Welcome to 1450 Bluebird Terrace! This top floor walk-up unit certainly isn't the ordinary ~ it's hands down "extra"ordinary!
The open concept floorplan has been beautifully updated throughout and exudes unparalleled style, class and artistic flair. Be greeted by the soaring vaulted great room (11' ceilings) that offers an attractive focal fireplace (woodburning) with custom designed stone/wood facade, ample dining area with chic chandelier and easy access to the front deck (1 of 2!). The magazine worthy kitchen is simply GORGEOUS! Designer light maple wood cabinetry (by Holiday Kitchens), unique granite countertops, abstract tile backsplash and Whirlpool appliance package (stack washer/dryer included!). The primary bedroom is quite serene: board and batten accent wall, neutral carpet (2023) and a large double closet. Bedroom #2 is nicely sized and offers generous closet space and private access to the back deck that overlooks beautiful greenspace. The well appointed bath (2020) has oversized cabinet vanity and tub/shower combo. Storage is not an issue: (2) large interior closets (1 is walk-in) and (1) large exterior. NOT TO MISS: Brentwood Forest's (2) pools, clubhouse, convenient mid-town location offering fabulous restaurants, shopping, schools and more! PLEASE NOTE: ****BONUS****Seller has PAID IN FULL the Special Assessment for 2026! Also...Did you hear the GREAT NEWS? Brentwood Forest has been REAPPROVED for Fannie Mae Lending!!! That is WONDERFUL news for all you Buyers out there! Talk to your Agent/Lender and come check out this FABULOUS condo!
Active
Listed by: RedKey Realty Leaders • Amy B Wellman • 314-239-9334
Price cut: $5K (9/28)
$190,000
1450 Bluebird Ter, Saint Louis, MO 63144
2beds
988sqft
Condominium
Built in 1950
-- sqft lot
$186,300 Zestimate®
$192/sqft
$402/mo HOA
What's special
- 71 days
- 119
- 3
Zillow last checked:
Listing updated:
Listed by:
Amy B Wellman 314-239-9334,
RedKey Realty Leaders
Source: MARIS,MLS#: 26051405 Originating MLS: St. Louis Association of REALTORS
Originating MLS: St. Louis Association of REALTORSFacts & features
Interior
Bedrooms & bathrooms
- Bedrooms: 2
- Bathrooms: 1
- Full bathrooms: 1
- Main level bathrooms: 1
- Main level bedrooms: 2
Primary bedroom
- Description: Primary Bedroom
- Features: Floor Covering: Carpeting
- Area: 154
- Dimensions: 14x11
Bedroom 2
- Description: Bedroom #2
- Features: Floor Covering: Carpeting
- Area: 110
- Dimensions: 11x10
Dining room
- Description: Dining Area
- Features: Floor Covering: Luxury Vinyl Plank
- Area: 84
- Dimensions: 12x7
Great room
- Description: Great Room
- Features: Floor Covering: Luxury Vinyl Plank
- Area: 195
- Dimensions: 15x13
Kitchen
- Description: Kitchen
- Features: Floor Covering: Ceramic Tile
- Area: 88
- Dimensions: 11x8
Heating
- Electric, Forced Air
Cooling
- Ceiling Fan(s), Central Air, Electric
Appliances
- Included: Electric Cooktop, Dishwasher, Disposal, Microwave, Electric Oven, Refrigerator, Washer/Dryer Stacked, Electric Water Heater
- Laundry: In Unit
Features
- Flooring: Ceramic Tile, Luxury Vinyl
- Doors: Panel Door(s), Sliding Doors
- Windows: Insulated Windows, Window Treatments
- Basement: None
- Number of fireplaces: 1
- Fireplace features: Glass Doors, Great Room, Wood Burning
Interior area
- Total structure area: 988
- Total interior livable area: 988 sqft
- Finished area above ground: 988
Video & virtual tour
Property
Parking
- Parking features: Additional Parking, Off Street, On Site, Outside
Features
- Levels: One
- Patio & porch: Deck
- Exterior features: Private Entrance
- Has private pool: Yes
- Pool features: Community, In Ground, Outdoor Pool
- Has view: Yes
- View description: Neighborhood, Trees/Woods
Lot
- Size: 3,092 Square Feet
- Features: Adjoins Common Ground, Adjoins Open Ground, Adjoins Wooded Area, Landscaped, Natural Foliage, Near Public Transit, Some Trees
Details
- Parcel number: 20K233075
- Special conditions: Standard
Construction
Type & style
- Home type: Condo
- Architectural style: Modern,Ranch,Traditional
- Property subtype: Condominium
Materials
- Brick, Cedar, Frame
Condition
- Updated/Remodeled
- New construction: No
- Year built: 1950
Utilities & green energy
- Electric: Ameren
- Sewer: Public Sewer
- Water: Public
- Utilities for property: Cable Available
Community & HOA
Community
- Features: Clubhouse, Lake, Pool, Sidewalks
- Subdivision: Brentwood Forest Condo Ph Six
HOA
- Has HOA: Yes
- Amenities included: Clubhouse, Lake, Pool, Tennis Court(s)
- Services included: Clubhouse, Maintenance Grounds, Pool, Sewer, Snow Removal, Trash, Water
- HOA fee: $402 monthly
- HOA name: Brentwood Forest
Location
- Region: Saint Louis
Financial & listing details
- Price per square foot: $192/sqft
- Tax assessed value: $188,000
- Annual tax amount: $2,327
- Date on market: 8/10/2026
- Cumulative days on market: 71 days
- Listing terms: Cash,Contract,Conventional
- Ownership: Private
Estimated market value
$186,300
$177,000 - $196,000
$1,599/mo
Price history
| Date | Event | Price |
|---|---|---|
| 9/28/2026 | Price change | $190,000-2.6%$192/sqft |
Source:  MARIS #26051405 Report a problem MARIS #26051405 Report a problem | ||
| 8/10/2026 | Listed for sale | $195,000-1.5%$197/sqft |
Source: MARIS #26051405 Report a problem | ||
| 6/30/2026 | Listing removed | $198,000$200/sqft |
Source: MARIS #26020996 Report a problem | ||
| 6/2/2026 | Price change | $198,000-2.5%$200/sqft |
Source: MARIS #26020996 Report a problem | ||
| 5/14/2026 | Price change | $203,000-2.4%$205/sqft |
Source: MARIS #26020996 Report a problem | ||
| 4/24/2026 | Price change | $208,000-3.3%$211/sqft |
Source: MARIS #26020996 Report a problem | ||
| 4/10/2026 | Listed for sale | $215,000+3.9%$218/sqft |
Source: MARIS #26020996 Report a problem | ||
| 6/1/2023 | Sold | -- |
Source: MARIS #23022585 Report a problem | ||
| 5/1/2023 | Pending sale | $207,000$210/sqft |
Source: MARIS #23022585 Report a problem | ||
| 4/27/2023 | Listed for sale | $207,000+65.7%$210/sqft |
Source: MARIS #23022585 Report a problem | ||
| 4/17/2014 | Sold | -- |
Source: MARIS #14005881 Report a problem | ||
| 2/20/2014 | Listed for sale | $124,900$126/sqft |
Source: Laura McCarthy- Clayton #14005881 Report a problem | ||
| 6/19/2001 | Sold | -- |
Source: Public Record Report a problem | ||
Public tax history
| Year | Property taxes | Tax assessment |
|---|---|---|
| 2025 | $2,327 +1.5% | $35,720 +7.6% |
| 2024 | $2,293 +2.8% | $33,200 |
| 2023 | $2,230 +0.2% | $33,200 +6.5% |
| 2022 | $2,226 +0.8% | $31,160 |
| 2021 | $2,208 +10.5% | $31,160 +11.7% |
| 2020 | $1,998 +7.8% | $27,890 |
| 2019 | $1,853 | $27,890 +16.6% |
| 2018 | $1,853 | $23,910 |
| 2017 | $1,853 +1.1% | $23,910 +9.3% |
| 2016 | $1,833 +3.6% | $21,880 |
| 2015 | $1,769 | $21,880 +0.2% |
| 2014 | $1,769 +0.6% | $21,830 |
| 2013 | $1,759 | $21,830 -9.1% |
| 2012 | -- | $24,020 |
| 2011 | -- | $24,020 +8.4% |
| 2010 | $1,416 +13.9% | $22,160 |
| 2009 | $1,243 -18.8% | $22,160 -21.3% |
| 2008 | $1,530 +6% | $28,140 |
| 2007 | $1,443 | $28,140 +15.1% |
| 2006 | $1,443 -1.1% | $24,440 |
| 2005 | $1,460 +28.4% | $24,440 +13.8% |
| 2003 | $1,137 +0.1% | $21,470 +7.3% |
| 2002 | $1,136 +23.4% | $20,000 |
| 2001 | $920 | $20,000 |
Find assessor info on the county website
Monthly payment
Est. payment
Payment breakdown
Explore the cost of this home by adjusting the details. Changes won't be saved.Climate risks
Neighborhood: 63144
Nearby schools
Schools provided by the listing agent
- Elementary: Mcgrath Elem.
- Middle: Brentwood Middle
- High: Brentwood High
Source: MARIS. This data may not be complete. We recommend contacting the local school district to confirm school assignments for this home.

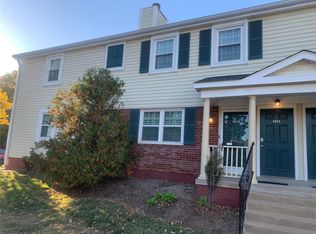
Similar homes
- $169,9002 bd1 ba950 sqft9045 N Swan Cir, Saint Louis, MO 63144For Sale

 MLS ID #26048051, Christi R Miceli, RE/MAX Results. MARIS
 - $170,0002 bd1 ba918 sqft1729 Canary Cv, Saint Louis, MO 63144For Sale
 MLS ID #26056467, Kara J Kaswell, Berkshire Hathaway HomeServices Select Properties. MARIS
 - $165,0002 bd2 ba1k sqft9026 W Swan Cir, Saint Louis, MO 63144For Sale
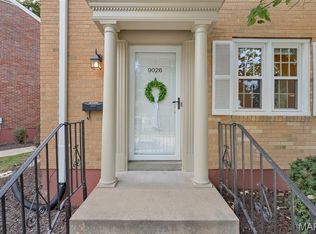 MLS ID #26063462, Jennifer Gentry, Coldwell Banker Realty - Gundaker. MARIS
 - $169,0002 bd1 ba1.1k sqft8907 Wrenwood Ln, Saint Louis, MO 63144For Sale
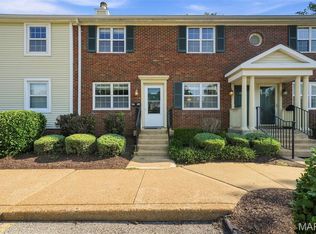 MLS ID #26041781, Hamideh Zakeri, Coldwell Banker Realty - Gundaker West Regional. MARIS
 - $169,0002 bd1 ba950 sqft1410 Thrush Pl, Saint Louis, MO 63144For SaleMLS ID #26039140, Christi R Miceli, RE/MAX Results. MARIS
- $164,0002 bd1 ba941 sqft9026 Cardinal Ter, Saint Louis, MO 63144For SaleMLS ID #26037445, Jay M Vandenburgh, Keller Williams Realty St. Louis. MARIS
- $175,0002 bd1 ba1k sqft9117 N Swan Cir, Saint Louis, MO 63144For SaleMLS ID #26005368, Lizzy Dooley, Compass Realty Group. MARIS
- $159,9002 bd1 ba913 sqft1719 Canary Cv, Saint Louis, MO 63144For SaleMLS ID #26054831, Andrea E Lampe, Coldwell Banker Realty - Gundaker. MARIS
- $155,0002 bd1 ba864 sqft8916 N Swan Cir, Saint Louis, MO 63144For SaleMLS ID #26050693, Rex W Schwerdt, Dielmann Sotheby's International Realty. MARIS
- $157,9002 bd1 ba941 sqft1526 Thrush Ter, Saint Louis, MO 63144For SaleMLS ID #26023611, Colleen M Lawler, Coldwell Banker Realty - Gundaker West Regional. MARIS
- $159,0002 bd1 ba1k sqft9125 N Swan Cir, Saint Louis, MO 63144For SaleMLS ID #26029321, Meg Hull, Compass Realty Group. MARIS
- $147,5002 bd1 ba913 sqft1419 Bluebird Ter, Saint Louis, MO 63144For SaleMLS ID #26015400, Ryan Ochoa, Exit Elite Realty. MARIS
- $149,0002 bd1 ba913 sqft1767 High School Dr, Saint Louis, MO 63144For SaleMLS ID #26042550, Mary P Buescher, Janet McAfee Inc.. MARIS
- $145,9002 bd1 ba918 sqft1441 Oriole Pl, Saint Louis, MO 63144For SaleMLS ID #26025203, Elizabeth L Rzepny, Magnolia Real Estate. MARIS
- $145,0002 bd1 ba964 sqft9039 W Swan Cir, Saint Louis, MO 63144For SaleMLS ID #26021128, Dave Hsieh, Ichiban Realty LLC. MARIS
- $129,9002 bd1 ba864 sqft9122 Eager Rd, Saint Louis, MO 63144For SaleMLS ID #26050827, Tom L Basler, Keller Williams Chesterfield. MARIS
- $265,0002 bd2 ba1.2k sqft8912 Eager Rd, Saint Louis, MO 63144For SaleMLS ID #26047034, Angi R Dunham, RedKey Realty Leaders. MARIS
- $192,5002 bd2 ba948 sqft9751 Newham Dr #11A, Saint Louis, MO 63123For SaleMLS ID #26064234, AJ AngaJala, NextDoor Realty LLC. MARIS
- $218,0002 bd2 ba1.2k sqft10905 Vauxhall Dr, Saint Louis, MO 63146For SaleMLS ID #26066037, LaVicki Foxwell - Hart, Coldwell Banker Realty - Gundaker. MARIS
- $189,0002 bd2 ba941 sqftBridgewater Cove, Saint Louis, MO 63129For SaleMLS ID #26063062, Daniel W Swanson, RE/MAX Results. MARIS
