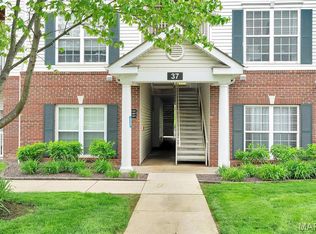
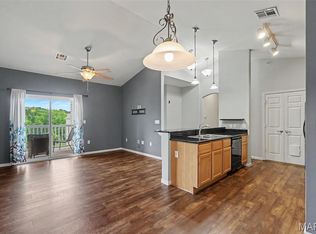
Welcome home! This beautiful, move-in-ready 2-bedroom, 2-bath condo offers stylish, low-maintenance living with an impressive array of upgrades, and the added benefit of a dedicated carport space, a feature not included with every unit! The inviting split-bedroom floor plan showcases gorgeous hickory hardwood floors, 9-foot ceilings, and premium lighting throughout. The bright living room features a vaulted ceiling and opens to a covered deck, creating the perfect spot for morning coffee, entertaining, or unwinding at the end of the day. The stylish kitchen is thoughtfully designed with custom cabinetry, granite countertops, and a convenient bar-height breakfast bar, with easy access to the dining area and laundry room. The private primary suite offers a walk-in closet and en-suite bath, while the spacious second bedroom also features a walk-in closet. Additional highlights include new roof, private deck storage, newer HVAC, and a newer washer and dryer, all of which remain with the home along with the other appliances. Enjoy many wonderful community amenities, including a pool, fitness center, and dog park. With its desirable floor plan, thoughtful upgrades, dedicated carport, fantastic amenities, and true move-in-ready appeal, this is an opportunity you won’t want to miss!
Active
Listed by: RE/MAX Results • Daniel W Swanson • 314-409-2313
$189,000
37 Kassebaum Ln APT 305, Saint Louis, MO 63129
2beds
941sqft
Condominium
Built in 2006
-- sqft lot
$-- Zestimate®
$201/sqft
$350/mo HOA
What's special
Granite countertopsEn-suite bathNew roofDesirable floor planDedicated carport spaceInviting split-bedroom floor planStylish kitchen
- 10 days
- 213
- 7
Likely to sell faster than
Zillow last checked:
Listing updated:
Listed by:
Daniel W Swanson 314-409-2313,
RE/MAX Results,
Heather Swanson 314-369-4663,
RE/MAX Results
Source: MARIS,MLS#: 26063062 Originating MLS: St. Louis Association of REALTORS
Originating MLS: St. Louis Association of REALTORSFacts & features
Interior
Bedrooms & bathrooms
- Bedrooms: 2
- Bathrooms: 2
- Full bathrooms: 2
- Main level bathrooms: 2
- Main level bedrooms: 2
Primary bedroom
- Features: Floor Covering: Carpeting
- Level: Main
- Area: 156
- Dimensions: 13x12
Bedroom
- Features: Floor Covering: Carpeting
- Level: Main
- Area: 110
- Dimensions: 11x10
Dining room
- Features: Floor Covering: Wood
- Level: Main
- Area: 100
- Dimensions: 10x10
Kitchen
- Features: Floor Covering: Wood
- Level: Main
- Area: 120
- Dimensions: 12x10
Laundry
- Features: Floor Covering: Vinyl
- Level: Main
- Area: 42
- Dimensions: 7x6
Living room
- Features: Floor Covering: Wood
- Level: Main
- Area: 156
- Dimensions: 13x12
Heating
- Electric, Forced Air
Cooling
- Ceiling Fan(s), Central Air
Appliances
- Included: Dishwasher, Microwave, Free-Standing Electric Range, Washer/Dryer
- Laundry: In Unit
Features
- Ceiling Fan(s), Entrance Foyer, Granite Counters, Open Floorplan, Separate Dining, Shower, Storage, Tub, Vaulted Ceiling(s), Walk-In Closet(s)
- Flooring: Carpet, Luxury Vinyl, Wood
- Doors: Panel Door(s), Sliding Doors
- Basement: None
- Has fireplace: No
- Fireplace features: None
Interior area
- Total structure area: 941
- Total interior livable area: 941 sqft
- Finished area above ground: 941
Property
Parking
- Total spaces: 1
- Parking features: Carport, Detached
- Carport spaces: 1
Features
- Levels: Three Or More
- Exterior features: Balcony, Storage
- Pool features: In Ground
Lot
- Features: Landscaped, Near Public Transit
Details
- Additional structures: Clubhouse
- Parcel number: 30K610954
- Special conditions: Standard
Construction
Type & style
- Home type: Condo
- Architectural style: Mid-Rise 3or4 Story
- Property subtype: Condominium
- Attached to another structure: Yes
Materials
- Brick Veneer, Vinyl Siding
Condition
- Year built: 2006
Utilities & green energy
- Electric: Ameren
- Sewer: Public Sewer
- Water: Public
- Utilities for property: Underground Utilities
Community & HOA
Community
- Features: Pool, Sidewalks
- Subdivision: Bridgewater Cove A Condo Ph Two
HOA
- Has HOA: Yes
- Amenities included: Association Management, Clubhouse, Dog Park, Fitness Center, Pool
- Services included: Maintenance Grounds, Maintenance Parking/Roads, Pool Maintenance, Sewer, Snow Removal, Trash, Water
- HOA fee: $350 monthly
- HOA name: Bridgewater Condominiums
Location
- Region: Saint Louis
Financial & listing details
- Price per square foot: $201/sqft
- Tax assessed value: $181,200
- Annual tax amount: $2,134
- Date on market: 10/15/2026
- Cumulative days on market: 10 days
- Listing terms: Cash,Conventional,FHA,VA Loan
- Ownership: Private
Estimated market value
Not available
Estimated sales range
Not available
Not available
Price history
| Date | Event | Price |
|---|---|---|
| 10/15/2026 | Listed for sale | $189,000-5.3%$201/sqft |
Source:  MARIS #26063062 Report a problem MARIS #26063062 Report a problem | ||
| 7/31/2026 | Sold | -- |
Source: MARIS #26008491 Report a problem | ||
| 5/21/2026 | Pending sale | $199,499$212/sqft |
Source: MARIS #26008491 Report a problem | ||
| 5/12/2026 | Contingent | $199,499$212/sqft |
Source: MARIS #26008491 Report a problem | ||
| 4/17/2026 | Listed for sale | $199,499$212/sqft |
Source: MARIS #26008491 Report a problem | ||
| 4/13/2026 | Contingent | $199,499$212/sqft |
Source: MARIS #26008491 Report a problem | ||
| 4/2/2026 | Listed for sale | $199,499$212/sqft |
Source: MARIS #26008491 Report a problem | ||
| 3/5/2026 | Listing removed | $199,499$212/sqft |
Source: MARIS #26008491 Report a problem | ||
| 2/20/2026 | Listed for sale | $199,499+24.7%$212/sqft |
Source: MARIS #26008491 Report a problem | ||
| 9/7/2022 | Sold | -- |
Source: MARIS #22053636 Report a problem | ||
| 8/17/2022 | Pending sale | $160,000$170/sqft |
Source: MARIS #22053636 Report a problem | ||
| 8/15/2022 | Listed for sale | $160,000$170/sqft |
Source: MARIS #22053636 Report a problem | ||
| 2/27/2021 | Listing removed | -- |
Source: Owner Report a problem | ||
| 6/21/2020 | Listing removed | $1,100$1/sqft |
Source: Owner Report a problem | ||
| 6/9/2020 | Listed for rent | $1,100$1/sqft |
Source: Owner Report a problem | ||
| 9/22/2018 | Listing removed | $1,100$1/sqft |
Source: Owner Report a problem | ||
| 8/21/2018 | Listed for rent | $1,100$1/sqft |
Source: Owner Report a problem | ||
| 10/20/2017 | Listing removed | $1,100$1/sqft |
Source: Owner Report a problem | ||
| 9/19/2017 | Price change | $1,100-8.3%$1/sqft |
Source: Owner Report a problem | ||
| 9/13/2017 | Listed for rent | $1,200$1/sqft |
Source: Owner Report a problem | ||
| 7/15/2009 | Sold | -- |
Source: Public Record Report a problem | ||
| 11/2/2006 | Sold | -- |
Source: Public Record Report a problem | ||
Public tax history
| Year | Property taxes | Tax assessment |
|---|---|---|
| 2025 | $2,134 +10.1% | $34,430 +18.4% |
| 2024 | $1,938 +1.3% | $29,070 |
| 2023 | $1,913 +16.7% | $29,070 +16.1% |
| 2022 | $1,639 +3.4% | $25,040 |
| 2021 | $1,586 +9.8% | $25,040 +15.4% |
| 2020 | $1,445 -2.6% | $21,700 |
| 2019 | $1,484 | $21,700 +7.5% |
| 2018 | $1,484 | $20,180 |
| 2017 | $1,484 +0.1% | $20,180 +4.1% |
| 2016 | $1,481 -0.1% | $19,380 |
| 2015 | $1,483 | $19,380 -5.6% |
| 2014 | $1,483 +1.9% | $20,530 |
| 2013 | $1,455 | $20,530 -1.4% |
| 2012 | -- | $20,830 |
| 2011 | -- | $20,830 -6.6% |
| 2010 | $1,438 +4.2% | $22,310 |
| 2009 | $1,380 -14.6% | $22,310 -19.1% |
| 2008 | $1,616 | $27,590 |
| 2007 | -- | $27,590 |
Find assessor info on the county website
Monthly payment
Est. payment
Payment breakdown
Explore the cost of this home by adjusting the details. Changes won't be saved.Climate risks
Neighborhood: 63129
Nearby schools
Schools provided by the listing agent
- Elementary: Trautwein Elem.
- Middle: Washington Middle
- High: Mehlville High School
Source: MARIS. This data may not be complete. We recommend contacting the local school district to confirm school assignments for this home.

Similar homes
- $189,9002 bd2 ba941 sqft35 Kassebaum Ln APT 205, Saint Louis, MO 63129For Sale

 MLS ID #26037212, Travis L Greer, Exit Elite Realty. MARIS
 - $169,9002 bd2 ba941 sqft37 Kassebaum Ln APT 201, Saint Louis, MO 63129For Sale
 MLS ID #26063371, Elliott J Black, Sansone Residential Collective LLC. MARIS
 - $189,9002 bd2 ba941 sqft29 Kassebaum Ln APT 307, Saint Louis, MO 63129For Sale
 MLS ID #26045601, Krista Hartmann, RE/MAX Results. MARIS
 - $195,0002 bd2 ba941 sqft39 Kassebaum Ln APT 305, Saint Louis, MO 63129For Sale
 MLS ID #25052090, Julie A Carter, Worth Clark Realty. MARIS
 - $185,5002 bd2 ba941 sqft29 Kassebaum Ln APT 304, Saint Louis, MO 63129For SaleMLS ID #26016546, Nicholas G Cova, The Cova Group. MARIS
- $165,0002 bd2 ba954 sqft2470 Lampong Dr APT 300A, Saint Louis, MO 63125For SaleMLS ID #26068060, Cindy Lacks, Home Group Realty. MARIS
- $192,5002 bd2 ba948 sqft9751 Newham Dr #11A, Saint Louis, MO 63123For SaleMLS ID #26064234, AJ AngaJala, NextDoor Realty LLC. MARIS
- $168,0002 bd2 ba953 sqft2562 Coppergate Square Dr APT F, Saint Louis, MO 63129For SaleMLS ID #26049308, Deena Watts, Key-West Property Partners brokered by EXP Realty, LLC. MARIS
- $179,9002 bd2 ba951 sqft9740 Bexley Station Dr #7G, Saint Louis, MO 63123For SaleMLS ID #26064141, William Buscher, Worth Clark Realty. MARIS
- $129,9002 bd2 ba818 sqft1045 Mersey Bend Dr APT E, Saint Louis, MO 63129For SaleMLS ID #26064201, Heather T Lewis, Gateway Real Estate. MARIS
- $189,9002 bd2 ba1.1k sqft10017 Chardin Way APT 3, Saint Louis, MO 63128For SaleMLS ID #26063752, Angela M Kittner-Brosseau, Keller Williams Realty St. Louis. MARIS
- $185,0002 bd2 ba1.3k sqft1034 Pinegate Dr, Saint Louis, MO 63122For SaleMLS ID #26065396, Nicholas J Metz, Coldwell Banker Premier Group. MARIS
- $199,9002 bd2 ba1.1k sqft12598 Chardin Pl APT 3, Saint Louis, MO 63128For SaleMLS ID #26045626, Angela M Kittner-Brosseau, Keller Williams Realty St. Louis. MARIS
- $215,0002 bd1 ba913 sqft4101 Magnolia Ave Unit 206, Saint Louis, MO 63110For SaleMLS ID #26063167, David Nations, Keller Williams Realty St. Louis. MARIS
- $142,0002 bd2 ba972 sqft3605 Tracey Rich Rd APT 2A, Saint Louis, MO 63125For SaleMLS ID #26041245, Sandie Hea, MORE, REALTORS. MARIS
- $112,5002 bd1 ba853 sqft1090 Mersey Bend Dr APT A, Saint Louis, MO 63129For SaleMLS ID #26036765, Stacy M Deutschmann, Coldwell Banker Premier Group. MARIS
- $174,9002 bd2 ba868 sqft667 S Kirkwood Rd APT 202, Saint Louis, MO 63122For SaleMLS ID #26048686, Barb G Wittich, Coldwell Banker Realty - Gundaker. MARIS
- $190,0002 bd1 ba988 sqft1450 Bluebird Ter, Saint Louis, MO 63144For SaleMLS ID #26051405, Amy B Wellman, RedKey Realty Leaders. MARIS
- $182,0002 bd2 ba1.2k sqft916 Claytonbrook Dr APT 1, Ballwin, MO 63011For SaleMLS ID #26067821, Sagar Swan, Coldwell Banker Realty - Gundaker. MARIS
- $170,0002 bd2 ba1k sqft885 Forest Ave APT 104, Valley Park, MO 63088For SaleMLS ID #26052481, Angela S Boggeman, Keller Williams Realty St. Louis. MARIS
