Skip main navigation
Closed
  • Listed by: RE/MAX Results • Krista Hartmann • Contact: 314-707-5459
    Bought with: Realty Executives of St. Louis
    Price Unknown

    37 Kassebaum Ln APT 203, Saint Louis, MO 63129

    2beds
    941sqft
    Condominium, Apartment
    Built in 2006
    -- sqft lot
    $181,300 Zestimate®
    $--/sqft
    $1,494 Estimated rent

    Home value

    $181,300

    $169,000 - $194,000

    $1,494/mo

    Zestimate® history
    Loading
    Loading...

    Owner options

    List your home for rent

    $1,494/mo

    Rent Zestimate®

    Find your next renter with Zillow Rental Manager. Plus, with online applications, you can quickly screen prospective tenants – for free.

    Learn more

    $1,494/mo

    Rent Zestimate®

    Refinance and save

    $300/mo

    Est. payment

    Refinancing to a lower rate could help reduce your monthly payments and save thousands over the life of the loan.

    See today's rates

    $300/mo

    Est. payment

    Explore your selling options

    Work with a Zillow partner agent

    Leverage their expertise and Zillow's premium Showcase listings to get your home seen by more buyers.

    Get started

    List with your own agent

    Get your home in front of millions of buyers by listing it on Zillow.

    Learn how to do it

    Sell it yourself

    Take full control of how buyers see your home on Zillow by listing For Sale by Owner (FSBO).

    List your home

    What's special

    Refreshing poolNice sized storage spacePrimary en-suiteLarge walk-in closetLuxury vinyl plank flooringCeramic tile in bathrooms
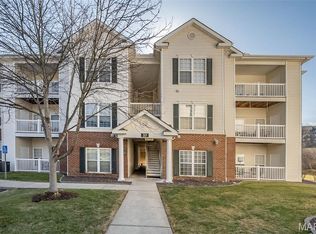
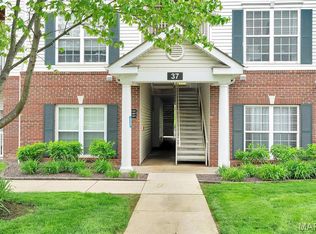
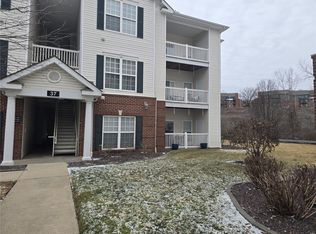
    If you are looking for easy living in South County, look no further! **SELLER PROVIDING MONTHLY CONDO FEE IN FORM OF CLOSING COST CREDIT FOR THE REMAINDER OF 2026 AS WELL AS A 1 YEAR CHOICE HOME WARRANTY FOR PEACE OF MIND!!** This inviting 2-bedroom, 2-bath condo offers the perfect combination of comfort and convenience. Inside, you’ll find a spacious and open floor plan with luxury vinyl plank flooring, ceramic tile in bathrooms, and cozy carpet in the bedrooms. The neutral but bright living space opens to a private balcony overlooking a tranquil pond with a sparkling fountain-a perfect spot to enjoy your morning coffee or relax after a long day. There you will also find a nice sized storage space. The Primary en-suite features 2" wood blinds, a large walk-in closet with the bathroom adorned with a walk-in shower and double bowl vanity. The 2nd bedroom also has a nice sized walk-in closet and 2" wood blinds. You will find bathroom number 2 complete with a tub/shower combo. The community boasts exceptional amenities including a designated carport for convenient parking, a refreshing pool, clubhouse, fitness center, and even a dog park for your four-legged companions. Conveniently located near shopping, dining, and major highways, this condo offers both serenity and accessibility in the heart of South County. To make it even better.... the refrigerator, washer and dryer all stay for the new owners! Move-in ready and waiting for its next owner!

    Zillow last checked:

    Listing updated:

    Listed by:

    Krista Hartmann 314-707-5459,

    RE/MAX Results,

    Tammy L Halveland 314-769-1499,

    RE/MAX Results

    Bought with:

    Kimberly M DeLapp, 2010012160

    Realty Executives of St. Louis

    Source: MARIS,MLS#: 26008787MLS LogoOriginating MLS: St. Louis Association of REALTORS

    Facts & features

    Interior

    Bedrooms & bathrooms
    • Bedrooms: 2
    • Bathrooms: 2
    • Full bathrooms: 2
    • Main level bathrooms: 2
    • Main level bedrooms: 2
    Primary bedroom
    • Features: Floor Covering: Carpeting
    • Level: Main
    • Area: 195
    • Dimensions: 15x13
    Bedroom 2
    • Features: Floor Covering: Carpeting
    • Level: Main
    • Area: 169
    • Dimensions: 13x13
    Primary bathroom
    • Features: Floor Covering: Ceramic Tile
    • Level: Main
    Bathroom
    • Features: Floor Covering: Ceramic Tile
    • Level: Main
    Dining room
    • Features: Floor Covering: Luxury Vinyl Tile
    • Level: Main
    Kitchen
    • Features: Floor Covering: Luxury Vinyl Plank
    • Level: Main
    Living room
    • Features: Floor Covering: Luxury Vinyl Plank
    • Level: Main
    • Area: 195
    • Dimensions: 15x13
    Heating
    • Electric, Forced Air
    Cooling
    • Ceiling Fan(s), Central Air, Electric
    Appliances
    • Included: Dishwasher, Disposal, Microwave, Electric Oven, Refrigerator
    • Laundry: Electric Dryer Hookup, In Unit
    Features
    • Flooring: Luxury Vinyl
    • Has basement: No
    • Has fireplace: No
    Interior area
    • Total structure area: 941
    • Total interior livable area: 941 sqft
    • Finished area above ground: 941

    Property

    Parking
    • Total spaces: 1
    • Parking features: Carport
    • Carport spaces: 1
    Features
    • Levels: Three Or More
    • On waterfront: Yes
    • Waterfront features: Waterfront, Pond
    Lot
    • Size: 2.19 Acres
    • Features: Near Public Transit, Waterfront
    Details
    • Parcel number: 30K610853
    • Special conditions: Standard

    Construction

    Type & style
    • Home type: Condo
    • Architectural style: Apartment Style,Traditional
    • Property subtype: Condominium, Apartment
    Materials
    • Brick Veneer, Vinyl Siding
    Condition
    • Year built: 2006
    Details
    • Warranty included: Yes

    Utilities & green energy

    • Electric: 220 Volts
    • Sewer: Public Sewer
    • Water: Public
    • Utilities for property: Cable Available, Electricity Connected

    Community & HOA

    Community
    • Features: Clubhouse, Fitness Center, Pool
    • Subdivision: Bridgewater Cove A Condo Ph Two
    HOA
    • Has HOA: Yes
    • Amenities included: Association Management, Clubhouse, Pool, Recreation Facilities
    • Services included: Clubhouse, Maintenance Grounds, Maintenance Parking/Roads, Common Area Maintenance, Exterior Maintenance, Management, Pool, Sewer, Snow Removal, Trash, Water
    • HOA fee: $300 monthly
    • HOA name: Bridgewater Cover
    Location
    • Region: Saint Louis

    Financial & listing details

    • Tax assessed value: $181,200
    • Annual tax amount: $1,938
    • Date on market: 2/19/2026
    • Cumulative days on market: 40 days
    • Listing terms: Cash,Conventional,VA Loan
    • Electric utility on property: Yes

    Price history

    DateEventPrice
    5/5/2026Sold--
    Source: MARIS #26008787 Report a problem
    3/31/2026Pending sale$182,400$194/sqft
    Source: MARIS #26008787 Report a problem
    3/10/2026Price change$182,400-1.4%$194/sqft
    Source: MARIS #26008787 Report a problem
    2/19/2026Listed for sale$184,900-4.1%$196/sqft
    Source: MARIS #26008787 Report a problem
    11/12/2025Listing removed$192,900$205/sqft
    Source: MARIS #25058497 Report a problem
    9/13/2025Price change$192,900-2.5%$205/sqft
    Source: MARIS #25058497 Report a problem
    9/5/2025Listed for sale$197,900+50.5%$210/sqft
    Source: MARIS #25058497 Report a problem
    8/2/2019Sold--
    Source: MARIS #19043781 Report a problem
    6/27/2019Pending sale$131,500$140/sqft
    Source: Spavale Realty, LLC #19043781 Report a problem
    6/15/2019Listed for sale$131,500$140/sqft
    Source: Spavale Realty, LLC #19043781 Report a problem
    11/7/2006Sold--
    Source: Public Record Report a problem

    Public tax history

    YearProperty taxesTax assessment
    2025$2,134 +10.1%$34,430 +18.4%
    2024$1,938 +1.3%$29,070
    2023$1,913 +16.7%$29,070 +16.1%
    2022$1,639 +3.4%$25,040
    2021$1,586 +9.8%$25,040 +15.4%
    2020$1,445 -2.6%$21,700
    2019$1,484 $21,700 +7.5%
    2018$1,484 $20,180
    2017$1,484 +0.1%$20,180 +4.1%
    2016$1,481 -0.1%$19,380
    2015$1,483 $19,380 -5.6%
    2014$1,483 +1.9%$20,530
    2013$1,455 $20,530 -1.4%
    2012-- $20,830
    2011-- $20,830 -6.6%
    2010$1,438 +4.2%$22,310
    2009$1,380 +1.2%$22,310 -4.2%
    2008$1,363 $23,280 +276.7%
    2007-- $6,180
    Find assessor info on the county website

    Neighborhood: 63129

    Nearby schools

    GreatSchools rating
    Schools provided by the listing agent
    • Elementary: Blades Elem.
    • Middle: Washington Middle
    • High: Mehlville High School

    Source: MARIS. This data may not be complete. We recommend contacting the local school district to confirm school assignments for this home.

    Get a cash offer in 3 minutes
    Find out how much your home could sell for in as little as 3 minutes with a no-obligation cash offer.
    Estimated market value
    $181,300
    Get a cash offer in 3 minutes
    Find out how much your home could sell for in as little as 3 minutes with a no-obligation cash offer.
    Estimated market value
    $181,300