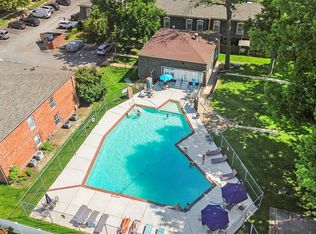
Welcome to Heatherbrook Condominiums! This clean, ground-level, first-floor condo in the desirable Mehlville School District offers an affordable opportunity for homeownership, downsizing, or investment. Featuring 2 bedrooms, 1 bath, and a neutral color palette throughout, this unit is move-in ready while still offering the opportunity to update and build equity over time. Enjoy the convenience of a full-size washer and dryer located inside the unit, plus the refrigerator, washer, and dryer all stay with the home. The spacious living area features an extra-wide sliding glass door that fills the space with natural light and leads to your own private patio. Recent community improvements include a brand-new roof and updated electrical wiring to code for added peace of mind. Pets are allowed, and rentals are permitted, making this an excellent addition to an investment portfolio or a great alternative to renting. The Heatherbrook community offers fantastic amenities including a swimming pool, tennis courts, clubhouse, landscaping, snow removal, water, sewer, and trash service—all included in the monthly condo fee. Conveniently located near shopping, restaurants, hospitals, and easy access to I-55 and I-255, this South County condo combines comfort, convenience, and value in one affordable package.
Active under contract
Listed by: Coldwell Banker Premier Group • Stacy M Deutschmann
$119,900
1090 Mersey Bend Dr APT A, Saint Louis, MO 63129
2beds
853sqft
:
Get pre-qualified$1,167/mo
Condominium
Built in 1974
-- sqft lot
$115,300 Zestimate®
$141/sqft
$320/mo HOA
What's special
Swimming poolTennis courtsMove-in readyClean ground-level first-floor condoPrivate patioBrand-new roofNeutral color palette throughout
- 43 days |
- 369 |
- 20 |
Zillow last checked:
Listing updated:
Listed by:
Stacy M Deutschmann 314-497-7444,
Coldwell Banker Premier Group
Source: MARIS,MLS#: 26036765 Originating MLS: St. Louis Association of REALTORS
Originating MLS: St. Louis Association of REALTORSFacts & features
Interior
Bedrooms & bathrooms
- Bedrooms: 2
- Bathrooms: 1
- Full bathrooms: 1
- Main level bathrooms: 1
- Main level bedrooms: 2
Primary bedroom
- Features: Floor Covering: Carpeting
- Level: Main
- Area: 154
- Dimensions: 14x11
Bedroom 2
- Features: Floor Covering: Carpeting
- Level: Main
- Area: 100
- Dimensions: 10x10
Dining room
- Features: Floor Covering: Carpeting
- Level: Main
- Area: 64
- Dimensions: 8x8
Kitchen
- Features: Floor Covering: Ceramic Tile
- Level: Main
- Area: 48
- Dimensions: 8x6
Living room
- Features: Floor Covering: Carpeting
- Level: Main
- Area: 165
- Dimensions: 15x11
Heating
- Electric, Forced Air
Cooling
- Ceiling Fan(s), Central Air
Appliances
- Included: Dishwasher, Disposal, Dryer, Microwave, Built-In Electric Oven, Refrigerator, Washer
- Laundry: Inside, In Unit
Features
- Flooring: Carpet
- Doors: Sliding Doors
- Basement: None
- Has fireplace: No
Interior area
- Total structure area: 853
- Total interior livable area: 853 sqft
- Finished area above ground: 853
Property
Parking
- Parking features: Additional Parking, Common, Guest
Features
- Levels: One
- Patio & porch: Patio
- Exterior features: No Step Entry
- Pool features: In Ground
- Fencing: None
- Has view: Yes
- View description: None
Lot
- Size: 2,962 Square Feet
- Features: Near Public Transit, Paved, Some Trees
Details
- Parcel number: 29J211415
- Special conditions: Standard
- Other equipment: None
Construction
Type & style
- Home type: Condo
- Architectural style: Traditional
- Property subtype: Condominium
- Attached to another structure: Yes
Materials
- Brick Veneer, Frame
- Roof: Architectural Shingle
Condition
- Updated/Remodeled
- New construction: No
- Year built: 1974
Utilities & green energy
- Electric: Ameren
- Sewer: Public Sewer
- Water: Public
- Utilities for property: Cable Available, Electricity Connected, Sewer Connected, Water Connected
Community & HOA
Community
- Features: Clubhouse, Pool, Street Lights, Tennis Court(s)
- Subdivision: Heatherbrook Condo Sec 1 Rev
HOA
- Has HOA: Yes
- Amenities included: Outside Management, Pool, Tennis Court(s)
- Services included: Clubhouse, Maintenance Grounds, Common Area Maintenance, Exterior Maintenance, Pool Maintenance, Pool, Sewer, Snow Removal, Trash, Water
- HOA fee: $320 monthly
- HOA name: Heatherbrook Condo
Location
- Region: Saint Louis
Financial & listing details
- Price per square foot: $141/sqft
- Tax assessed value: $115,800
- Annual tax amount: $1,364
- Date on market: 6/19/2026
- Cumulative days on market: 44 days
- Listing terms: Cash,Conventional,VA Loan
- Ownership: Private
- Electric utility on property: Yes
Estimated market value
$115,300
$110,000 - $121,000
$1,354/mo
Price history
| Date | Event | Price |
|---|---|---|
| 7/29/2026 | Contingent | $119,900$141/sqft |
Source:  MARIS #26036765 Report a problem MARIS #26036765 Report a problem | ||
| 6/19/2026 | Listed for sale | $119,900$141/sqft |
Source: MARIS #26036765 Report a problem | ||
Public tax history
| Year | Property taxes | Tax assessment |
|---|---|---|
| 2025 | $1,364 -0.4% | $22,000 +7.1% |
| 2024 | $1,369 +1.3% | $20,540 |
| 2023 | $1,352 +26.5% | $20,540 +25.9% |
| 2022 | $1,068 +3.4% | $16,320 |
| 2021 | $1,034 -0.2% | $16,320 +4.9% |
| 2020 | $1,036 +16.7% | $15,560 |
| 2019 | $888 | $15,560 +28.8% |
| 2018 | $888 | $12,080 |
| 2017 | $888 +0.1% | $12,080 +8.8% |
| 2016 | $887 +4.4% | $11,100 |
| 2015 | $849 | $11,100 -8.6% |
| 2014 | $849 -1.3% | $12,140 |
| 2013 | $861 | $12,140 -17.5% |
| 2012 | -- | $14,720 |
| 2011 | -- | $14,720 -6.4% |
| 2010 | $1,014 +4.2% | $15,730 |
| 2009 | $973 -7.5% | $15,730 -12.4% |
| 2008 | $1,051 +8.3% | $17,950 |
| 2007 | $971 | $17,950 +18.6% |
| 2006 | $971 -3% | $15,130 |
| 2005 | $1,000 | $15,130 +35.1% |
| 2003 | -- | $11,200 -0.4% |
| 2002 | $815 +47.4% | $11,240 |
| 2001 | $553 | $11,240 |
Find assessor info on the county website
Monthly payment
Est. payment
Payment breakdown
Explore the cost of this home by adjusting the details. Changes won't be saved.Climate risks
Neighborhood: 63129
Nearby schools
GreatSchools rating
- 7/10Blades Elementary SchoolGrades: K-5Distance: 1.2 mi
- 7/10Bernard Middle SchoolGrades: 6-8Distance: 0.2 mi
- 9/10Oakville Sr. High SchoolGrades: 9-12Distance: 1.8 mi
Schools provided by the listing agent
- Elementary: Blades Elem.
- Middle: Bernard Middle
- High: Oakville Sr. High
Source: MARIS. This data may not be complete. We recommend contacting the local school district to confirm school assignments for this home.
- $124,1002 bd2 ba904 sqft4359 Humber Cir, Saint Louis, MO 63129Off Market
- $140,6002 bd2 ba1.1k sqft4375 Humber Cir, Saint Louis, MO 63129Off Market
- $122,7003 bd1 ba864 sqft1093 Humber Cir, Saint Louis, MO 63129Off Market
- $165,6003 bd2 ba1.2k sqft1087 Humber Cir, Saint Louis, MO 63129Off Market
- $161,3002 bd1 ba1.2k sqft1088 Humber Cir, Saint Louis, MO 63129Off Market
- $146,5002 bd2 ba1.2k sqft1096 Humber Cir, Saint Louis, MO 63129Off Market
- $125,9003 bd1 ba864 sqft1082 Humber Cir, Saint Louis, MO 63129Off Market
- $170,8002 bd2 ba1.2k sqft1084 Humber Cir, Saint Louis, MO 63129Off Market
- $151,0002 bd2 ba1.2k sqft1064 Humber Cir, Saint Louis, MO 63129Off Market
A local agent can set up tours, give advice and negotiate with sellers.
A local lender can help you make sure your offer is ready when you are.
Similar homes
- $120,0003 bd1 ba864 sqft4359 Kingbolt Blvd, Saint Louis, MO 63129For Sale

 MLS ID #26028114, Nathan Pfitzer, Keller Williams Realty St. Louis. MARIS
 - $115,0002 bd1 ba943 sqft4351 Chateau De Ville Dr APT A, Saint Louis, MO 63129For Sale
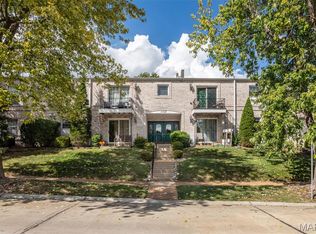
 MLS ID #26043805, Jason Rulo, Berkshire Hathaway HomeServices Select Properties. MARIS
 - $115,9002 bd2 ba1k sqft4347 Chateau De Ville Dr APT G, Saint Louis, MO 63129For Sale
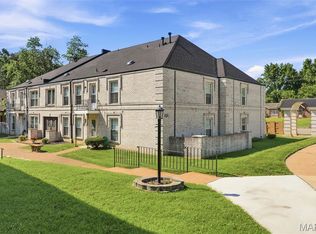
 MLS ID #26005031, Krissy M Hof, ReeceNichols Real Estate. MARIS
 - $128,9002 bd1 ba943 sqft4392 Chateau De Ville Dr APT H, Saint Louis, MO 63129For Sale
 MLS ID #26041773, Lou J Coco, Keller Williams Realty St. Louis. MARIS
 - $115,0002 bd2 ba1k sqft4294 Chateau De Ville Dr APT H, Saint Louis, MO 63129For SaleMLS ID #26016413, Karen L Funke, DRG - Delhougne Realty Group. MARIS
- $144,0002 bd2 ba1k sqft4342 Forest De Ville Dr APT C, Saint Louis, MO 63129For SaleMLS ID #26036423, Nathan Pfitzer, Keller Williams Realty St. Louis. MARIS
- $145,0002 bd2 ba960 sqft1 Berview Cir APT B, Saint Louis, MO 63129For SaleMLS ID #26040654, Nancy A Gordon, Realty Executives of St. Louis. MARIS
- $135,0002 bd1 ba868 sqft6923 Colonial Woods Dr APT 16, Saint Louis, MO 63129For SaleMLS ID #26041463, Elena M Lucero, Elevate Realty, LLC. MARIS
- $149,9002 bd2 ba818 sqft1084 Mersey Bend Dr APT F, Saint Louis, MO 63129For SaleMLS ID #26021467, Emir Kadic, Worth Clark Realty. MARIS
- $97,0002 bd1 ba868 sqft6934 Colonial Woods Dr #89, Saint Louis, MO 63129For SaleMLS ID #26034712, John Rocchio, Powerhaus Realty. MARIS
- $118,9002 bd1 ba800 sqft9920 S Bunker Hill Dr #E, Saint Louis, MO 63123For SaleMLS ID #26029134, Kelsey N Snell, Garcia Properties. MARIS
- $79,9001 bd1 ba768 sqft4392 Chateau De Ville Dr APT E, Saint Louis, MO 63129For SaleMLS ID #26041199, Amy R May, Keller Williams Realty St. Louis. MARIS
- $154,9002 bd2 ba972 sqft3605 Tracey Rich Rd APT 2A, Saint Louis, MO 63125For SaleMLS ID #26041245, Sandie Hea, MORE, REALTORS. MARIS
- $162,5002 bd2 ba868 sqft4539 Little Rock Rd APT G, Saint Louis, MO 63128For SaleMLS ID #26014482, Timothy P Burgess, Worth Clark Realty. MARIS
- $97,0002 bd1 ba850 sqft4222 Kay Ln Unit 7, Saint Louis, MO 63123For SaleMLS ID #26032644, Elliott J Black, Sansone Residential Collective LLC. MARIS
- $137,9002 bd2 ba986 sqft4020 Paule Ave, Saint Louis, MO 63125For SaleMLS ID #26024834, Dorothy A Cushshon, Coldwell Banker Realty - Gundaker. MARIS
- $95,0002 bd1 ba886 sqft1680 Herault Pl APT C, Saint Louis, MO 63125For SaleMLS ID #26019211, Ashley J Dailey, Elevate Realty, LLC. MARIS
- $165,0002 bd2 ba972 sqft3605 Tracey Rich Rd APT 3C, Saint Louis, MO 63125For SaleMLS ID #26018708, Patricia M Bianco, Coldwell Banker Realty - Gundaker. MARIS
- $86,0001 bd1 ba666 sqft9929 S Bunker Hill Dr #C, Saint Louis, MO 63123For SaleMLS ID #26027182, Jim Kempf, Coldwell Banker Premier Group. MARIS
- $167,9002 bd2 ba1k sqft1217 Mangrove Ln APT 5, Saint Louis, MO 63125For SaleMLS ID #26022916, Ajna D Dzafic, Keller Williams Realty St. Louis. MARIS
