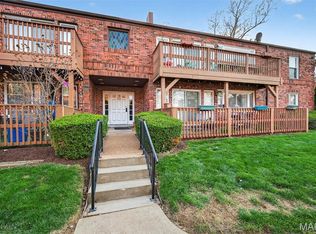
If you're looking for affordable & efficient living with a ton of updates and in a convenient location, look no further! This MAIN LEVEL 2 bedroom, 2 full bathroom condo offers so much including new luxury vinyl plank flooring throughout, updated kitchen with newer black stainless appliances, upgraded countertops & backsplash. Enjoy the convenience of private in-unit laundry, the luxury of having a primary bathroom, and the peace-of-mind knowing that there has been so many updates since 2024 including: furnace, AC, windows, garbage disposal, refrigerator, dishwasher. The condo also includes one car assigned parking, extra storage, and a private main level patio overlooking the peaceful tree-filled courtyard. Perhaps best of all: the condo association is in good-standing with an affordable monthly fee which includes so much-- water, sewer, trash, pool and clubhouse!
Pending
Listed by: Keller Williams Realty St. Louis • Nathan Pfitzer • 314-440-6954
Price cut: $5K (7/14)
$144,000
4342 Forest De Ville Dr APT C, Saint Louis, MO 63129
2beds
1,025sqft
Condominium
Built in 1969
-- sqft lot
$140,400 Zestimate®
$140/sqft
$277/mo HOA
What's special
Updated kitchenPrimary bathroomOne car assigned parkingPrivate in-unit laundryNewer black stainless appliancesUpgraded countertops and backsplash
- 78 days
- 257
- 7
Zillow last checked:
Listing updated:
Listed by:
Nathan Pfitzer 314-440-6954,
Keller Williams Realty St. Louis
Source: MARIS,MLS#: 26036423 Originating MLS: St. Louis Association of REALTORS
Originating MLS: St. Louis Association of REALTORSFacts & features
Interior
Bedrooms & bathrooms
- Bedrooms: 2
- Bathrooms: 2
- Full bathrooms: 2
- Main level bathrooms: 2
- Main level bedrooms: 2
Primary bedroom
- Features: Floor Covering: Luxury Vinyl Plank
- Level: Main
Bedroom
- Features: Floor Covering: Luxury Vinyl Plank
- Level: Main
Breakfast room
- Features: Floor Covering: Luxury Vinyl Plank
- Level: Main
Family room
- Features: Floor Covering: Luxury Vinyl Plank
- Level: Main
Kitchen
- Features: Floor Covering: Luxury Vinyl Plank
- Level: Main
Heating
- Forced Air
Cooling
- Central Air
Appliances
- Included: Stainless Steel Appliance(s), Dishwasher, Microwave, Free-Standing Electric Range, Refrigerator
- Laundry: In Unit
Features
- Doors: Panel Door(s), Sliding Doors
- Windows: Double Pane Windows, Insulated Windows
- Has basement: No
- Has fireplace: No
Interior area
- Total structure area: 1,025
- Total interior livable area: 1,025 sqft
- Finished area above ground: 1,025
Property
Parking
- Parking features: Assigned
Features
- Levels: One
- Patio & porch: Covered, Patio
- Exterior features: Courtyard
- Pool features: Community
Lot
- Size: 2,090 Square Feet
- Features: Adjoins Common Ground
Details
- Parcel number: 29J120775
- Special conditions: Standard
Construction
Type & style
- Home type: Condo
- Architectural style: Traditional
- Property subtype: Condominium
- Attached to another structure: Yes
Materials
- Brick Veneer
Condition
- Year built: 1969
Utilities & green energy
- Electric: Ameren
- Sewer: Public Sewer
- Water: Public
- Utilities for property: Cable Available
Community & HOA
Community
- Features: Clubhouse, Pool, Sidewalks, Street Lights, Tennis Court(s)
- Subdivision: Chateau De Ville Condo Sec
HOA
- Has HOA: Yes
- Amenities included: Association Management, Clubhouse, Pool
- Services included: Clubhouse, Pool, Sewer, Trash, Water
- HOA fee: $277 monthly
- HOA name: Chateau De Ville
Location
- Region: Saint Louis
Financial & listing details
- Price per square foot: $140/sqft
- Tax assessed value: $134,800
- Annual tax amount: $1,588
- Date on market: 6/12/2026
- Cumulative days on market: 78 days
- Listing terms: Cash,Conventional
- Ownership: Private
Estimated market value
$140,400
$133,000 - $147,000
$1,546/mo
Price history
| Date | Event | Price |
|---|---|---|
| 8/23/2026 | Pending sale | $144,000$140/sqft |
Source:  MARIS #26036423 Report a problem MARIS #26036423 Report a problem | ||
| 7/14/2026 | Price change | $144,000-3.4%$140/sqft |
Source: MARIS #26036423 Report a problem | ||
| 6/12/2026 | Listed for sale | $149,000+6.5%$145/sqft |
Source: MARIS #26036423 Report a problem | ||
| 3/14/2024 | Sold | -- |
Source: MARIS #24003840 Report a problem | ||
| 2/16/2024 | Pending sale | $139,900$136/sqft |
Source: MARIS #24003840 Report a problem | ||
| 2/2/2024 | Price change | $139,900-3.5%$136/sqft |
Source: MARIS #24003840 Report a problem | ||
| 1/24/2024 | Listed for sale | $145,000+81.5%$141/sqft |
Source: MARIS #24003840 Report a problem | ||
| 4/28/2023 | Sold | -- |
Source: MARIS #23020425 Report a problem | ||
| 4/17/2023 | Pending sale | $79,900$78/sqft |
Source: MARIS #23020425 Report a problem | ||
| 4/14/2023 | Listed for sale | $79,900$78/sqft |
Source: MARIS #23020425 Report a problem | ||
Public tax history
| Year | Property taxes | Tax assessment |
|---|---|---|
| 2025 | $1,588 +17.5% | $25,610 +26.4% |
| 2024 | $1,351 +1.3% | $20,260 |
| 2023 | $1,334 +28.8% | $20,260 +28.1% |
| 2022 | $1,036 +3.4% | $15,820 |
| 2021 | $1,002 +9.3% | $15,820 +14.9% |
| 2020 | $917 +14.4% | $13,770 |
| 2019 | $801 | $13,770 +26.3% |
| 2018 | $801 | $10,900 |
| 2017 | $801 +0.1% | $10,900 -8.7% |
| 2016 | $800 -12.4% | $11,940 |
| 2015 | $914 | $11,940 -3.2% |
| 2014 | $914 +4.5% | $12,330 |
| 2013 | $874 | $12,330 -4.1% |
| 2012 | -- | $12,860 |
| 2011 | -- | $12,860 -18.6% |
| 2010 | $1,018 +4.2% | $15,790 |
| 2009 | $977 -11.6% | $15,790 -16.3% |
| 2008 | $1,105 +17.2% | $18,870 |
| 2007 | $943 | $18,870 +28.4% |
| 2006 | $943 -3% | $14,700 |
| 2005 | $972 | $14,700 +21.9% |
| 2003 | -- | $12,060 +26.9% |
| 2002 | $693 +18.7% | $9,500 |
| 2001 | $584 | $9,500 |
Find assessor info on the county website
Monthly payment
Est. payment
Payment breakdown
Explore the cost of this home by adjusting the details. Changes won't be saved.Climate risks
Neighborhood: 63129
Nearby schools
Schools provided by the listing agent
- Elementary: Blades Elem.
- Middle: Bernard Middle
- High: Oakville Sr. High
Source: MARIS. This data may not be complete. We recommend contacting the local school district to confirm school assignments for this home.
- $144,9002 bd2 ba1k sqft4342 Forest De Ville Dr APT G, Saint Louis, MO 63129For Sale

- $123,0002 bd2 ba1k sqft4342 Forest De Ville Dr APT H, Saint Louis, MO 63129For Sale

- $--2 bd2 ba1k sqft4353 Chateau De Ville Dr APT A, Saint Louis, MO 63129Sold
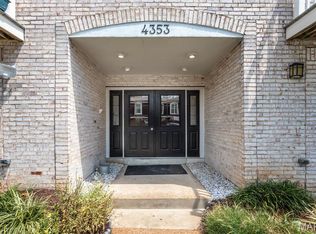
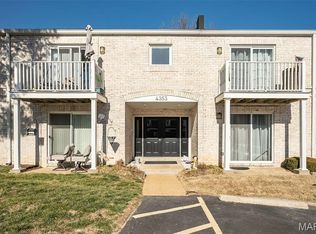
- $--2 bd2 ba1k sqft4353 Chateau De Ville Dr APT B, Saint Louis, MO 63129Sold
Similar homes
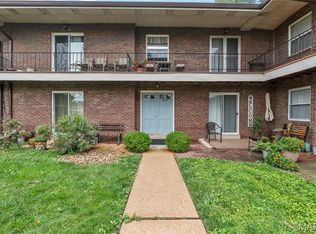
- $135,0002 bd1 ba868 sqft6923 Colonial Woods Dr APT 16, Saint Louis, MO 63129For Sale
 MLS ID #26041463, Elena M Lucero, Elevate Realty, LLC. MARIS
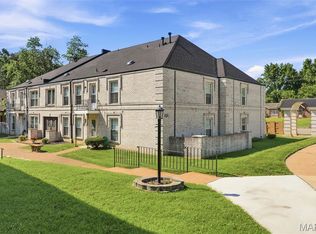
 - $124,3002 bd1 ba943 sqft4392 Chateau De Ville Dr APT H, Saint Louis, MO 63129For Sale
 MLS ID #26041773, Lou J Coco, Keller Williams Realty St. Louis. MARIS
 - $119,9002 bd1 ba853 sqft1090 Mersey Bend Dr APT A, Saint Louis, MO 63129For Sale
 MLS ID #26036765, Stacy M Deutschmann, Coldwell Banker Premier Group. MARIS
 - $115,0002 bd2 ba1k sqft4294 Chateau De Ville Dr APT H, Saint Louis, MO 63129For Sale
 MLS ID #26016413, Karen L Funke, DRG - Delhougne Realty Group. MARIS
 - $189,9003 bd3 ba1.3k sqft4327 Chateau De Ville Dr, Saint Louis, MO 63129For SaleMLS ID #26038596, Bobby Schroeder, Keller Williams Chesterfield. MARIS
- $152,4002 bd2 ba972 sqft3605 Tracey Rich Rd APT 2A, Saint Louis, MO 63125For SaleMLS ID #26041245, Sandie Hea, MORE, REALTORS. MARIS
- $154,0002 bd2 ba868 sqft4539 Little Rock Rd APT G, Saint Louis, MO 63128For SaleMLS ID #26014482, Timothy P Burgess, Worth Clark Realty. MARIS
- $159,9002 bd2 ba1k sqft1871 Mansard Dr, Saint Louis, MO 63125For SaleMLS ID #26053694, Matthew Turner, Homebound Realty LLC. MARIS
- $144,9002 bd2 ba792 sqft7814 Sunray Ln APT 1, Saint Louis, MO 63123For SaleMLS ID #26042688, Catherine G Westbrook, Gateway Real Estate. MARIS
- $97,0002 bd1 ba868 sqft6934 Colonial Woods Dr #89, Saint Louis, MO 63129For SaleMLS ID #26034712, John Rocchio, Powerhaus Realty. MARIS
- $167,9002 bd2 ba1k sqft1217 Mangrove Ln APT 5, Saint Louis, MO 63125For SaleMLS ID #26022916, Ajna D Dzafic, Keller Williams Realty St. Louis. MARIS
- $135,0002 bd1 ba824 sqft10083 Sakura Dr APT C, Saint Louis, MO 63128For SaleMLS ID #26049864, Lisa Grus, EXP Realty, LLC. MARIS
- $118,9002 bd1 ba800 sqft9920 S Bunker Hill Dr #E, Saint Louis, MO 63123For SaleMLS ID #26029134, Kelsey N Snell, Garcia Properties. MARIS
- $185,0002 bd2 ba951 sqft9740 Bexley Station Dr #7G, Saint Louis, MO 63123For SaleMLS ID #26055307, Mo M Abkemeier, Platinum Realty of St. Louis. MARIS
- $195,0002 bd2 ba1k sqft4434 Pegasus Dr, Saint Louis, MO 63129For SaleMLS ID #26024113, Frank E Krajczar, RedKey Realty Leaders. MARIS
- $144,0002 bd1 ba992 sqft1934 Greenpoint Dr APT 203, Saint Louis, MO 63122For SaleMLS ID #26042692, Tracy Lich, New Monarch Realty LLC. MARIS
- $142,5002 bd1 ba1.1k sqft4 Delcrest Ct APT 104, Saint Louis, MO 63124For SaleMLS ID #26043638, Joanne G Iskiwitch, Coldwell Banker Realty - Gundaker. MARIS
- $124,9002 bd1 ba844 sqft9117 Villaridge Ct APT D, Saint Louis, MO 63123For SaleMLS ID #26019142, Ryan Falk, Dielmann Sotheby's International Realty. MARIS
- $125,0002 bd2 ba868 sqft12806 Portulaca Dr APT B, Saint Louis, MO 63146For SaleMLS ID #26054512, Corey A Livers, SCHNEIDER Real Estate. MARIS
- $155,0002 bd1 ba864 sqft8916 N Swan Cir, Saint Louis, MO 63144For SaleMLS ID #26050693, Rex W Schwerdt, Dielmann Sotheby's International Realty. MARIS
