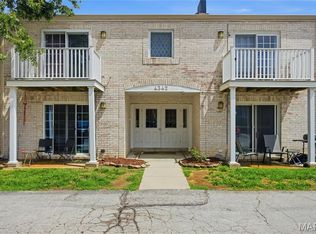
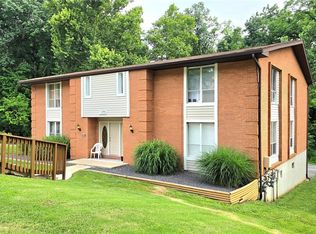
Looking for a home with more leisure and less work? Well this is the home for you! This 2 bedroom 2 full bath condo in convenient south county location is close to highways, shopping and public transportation Spacious living room and separate dining room. User friendly kitchen with coffee nook and full pantry and all appliances stay. Generously sized primary suite with 2 closets and full bath. Additional bedroom and hall bath with shower and tub. Additional secure storage space just steps from the unit. Community laundry facilities also on same 2nd floor level. Chateau de Ville complex includes a community pool and greenspace for spending time outside. This condo offers all the amenities leaving you time to enjoy life.
Active
Listed by: Berkshire Hathaway HomeServices Select Properties • Jeanne Deiters • 314-452-3429
$123,000
4342 Forest De Ville Dr APT H, Saint Louis, MO 63129
2beds
1,025sqft
Condominium
Built in 1969
-- sqft lot
$119,600 Zestimate®
$120/sqft
$277/mo HOA
What's special
Community poolAll appliances stayGenerously sized primary suiteUser friendly kitchenAdditional bedroomSeparate dining roomFull pantry
- 6 days |
- 78 |
- 8 |
Likely to sell faster than
Zillow last checked:
Listing updated:
Listed by:
Jeanne Deiters 314-452-3429,
Berkshire Hathaway HomeServices Select Properties
Source: MARIS,MLS#: 26036439 Originating MLS: St. Louis Association of REALTORS
Originating MLS: St. Louis Association of REALTORSFacts & features
Interior
Bedrooms & bathrooms
- Bedrooms: 2
- Bathrooms: 2
- Full bathrooms: 2
- Main level bathrooms: 2
- Main level bedrooms: 2
Primary bedroom
- Features: Floor Covering: Carpeting
- Level: Main
Bedroom 2
- Features: Floor Covering: Carpeting
- Level: Main
Dining room
- Features: Floor Covering: Vinyl
- Level: Main
Kitchen
- Features: Floor Covering: Vinyl
- Level: Main
Living room
- Features: Floor Covering: Carpeting
- Level: Main
Heating
- Electric, Forced Air
Cooling
- Central Air
Appliances
- Included: Electric Range, Refrigerator, Gas Water Heater
- Laundry: Common Area
Features
- Flooring: Carpet, Tile, Vinyl
- Doors: Sliding Doors
- Windows: Double Pane Windows, Insulated Windows, Tilt-In Windows
- Basement: None
- Has fireplace: No
Interior area
- Total structure area: 1,025
- Total interior livable area: 1,025 sqft
- Finished area above ground: 1,025
Property
Parking
- Parking features: Assigned, Parking Lot
Features
- Levels: One
- Patio & porch: Deck
- Pool features: Outdoor Pool
Lot
- Size: 2,090 Square Feet
- Features: Gently Rolling
Details
- Parcel number: 29J120821
- Special conditions: Standard
Construction
Type & style
- Home type: Condo
- Architectural style: Garden
- Property subtype: Condominium
Materials
- Brick Veneer, Concrete
Condition
- Year built: 1969
Utilities & green energy
- Electric: Ameren
- Sewer: Public Sewer
- Water: Public
- Utilities for property: Electricity Connected, Sewer Connected
Community & HOA
Community
- Features: Pool, Sidewalks, Street Lights
- Subdivision: Chateau De Ville Condo Sec
HOA
- Has HOA: Yes
- Amenities included: Pool
- Services included: Pool Maintenance, Sewer, Snow Removal, Trash, Water
- HOA fee: $277 monthly
- HOA name: Chateau De Ville Condominiums
Location
- Region: Saint Louis
Financial & listing details
- Price per square foot: $120/sqft
- Tax assessed value: $134,800
- Annual tax amount: $1,588
- Date on market: 6/12/2026
- Listing terms: Cash,Conventional
- Ownership: Private
- Electric utility on property: Yes
Estimated market value
$119,600
$114,000 - $126,000
$1,584/mo
Price history
| Date | Event | Price |
|---|---|---|
| 6/12/2026 | Listed for sale | $123,000+11.9%$120/sqft |
Source:  MARIS #26036439 Report a problem MARIS #26036439 Report a problem | ||
| 4/13/2022 | Sold | -- |
Source: MARIS #22001616 Report a problem | ||
| 3/14/2022 | Pending sale | $109,900$107/sqft |
Source: MARIS #22001616 Report a problem | ||
| 3/8/2022 | Price change | $109,900-2.7%$107/sqft |
Source: MARIS #22001616 Report a problem | ||
| 3/5/2022 | Listed for sale | $112,900+25.4%$110/sqft |
Source: MARIS #22001616 Report a problem | ||
| 5/27/2021 | Sold | -- |
Source: MARIS #21029652 Report a problem | ||
| 5/7/2021 | Pending sale | $90,000$88/sqft |
Source: MARIS #21029652 Report a problem | ||
| 5/5/2021 | Listed for sale | $90,000+3.4%$88/sqft |
Source: MARIS #21029652 Report a problem | ||
| 8/25/2020 | Sold | -- |
Source: Public Record Report a problem | ||
| 7/30/2020 | Pending sale | $87,000$85/sqft |
Source: Coldwell Banker Premier Group #20049413 Report a problem | ||
| 7/16/2020 | Listed for sale | $87,000+9.4%$85/sqft |
Source: Coldwell Banker Premier Group #20049413 Report a problem | ||
| 1/1/2015 | Listing removed | $79,500$78/sqft |
Source: REALTY EXECUTIVES of St. Louis #14025348 Report a problem | ||
| 10/1/2014 | Price change | $79,500-3.6%$78/sqft |
Source: REALTY EXECUTIVES of St. Louis #14025348 Report a problem | ||
| 7/11/2014 | Price change | $82,500-5.7%$80/sqft |
Source: REALTY EXECUTIVES of St. Louis #14025348 Report a problem | ||
| 5/9/2014 | Listed for sale | $87,500$85/sqft |
Source: REALTY EXECUTIVES of St. Louis #14025348 Report a problem | ||
Public tax history
| Year | Property taxes | Tax assessment |
|---|---|---|
| 2025 | $1,588 +17.5% | $25,610 +26.4% |
| 2024 | $1,351 +1.3% | $20,260 |
| 2023 | $1,334 +28.8% | $20,260 +28.1% |
| 2022 | $1,036 +3.4% | $15,820 |
| 2021 | $1,002 +9.3% | $15,820 +14.9% |
| 2020 | $917 +14.4% | $13,770 |
| 2019 | $801 | $13,770 +26.3% |
| 2018 | $801 | $10,900 |
| 2017 | $801 +0.1% | $10,900 -8.7% |
| 2016 | $800 -12.4% | $11,940 |
| 2015 | $914 | $11,940 -3.5% |
| 2014 | $914 +4.2% | $12,370 |
| 2013 | $877 | $12,370 -3.8% |
| 2012 | -- | $12,860 |
| 2011 | -- | $12,860 -17.7% |
| 2010 | $1,007 +4.2% | $15,620 |
| 2009 | $966 -12% | $15,620 -16.7% |
| 2008 | $1,098 +16.5% | $18,750 |
| 2007 | $943 | $18,750 +27.6% |
| 2006 | $943 -3% | $14,700 |
| 2005 | $972 | $14,700 +21.3% |
| 2003 | -- | $12,120 +28.9% |
| 2002 | $686 +16.6% | $9,400 |
| 2001 | $589 | $9,400 |
Find assessor info on the county website
Monthly payment
Est. payment
Payment breakdown
Explore the cost of this home by adjusting the details. Changes won't be saved.Climate risks
Neighborhood: 63129
Nearby schools
GreatSchools rating
- 7/10Blades Elementary SchoolGrades: K-5Distance: 1.3 mi
- 7/10Bernard Middle SchoolGrades: 6-8Distance: 0.4 mi
- 9/10Oakville Sr. High SchoolGrades: 9-12Distance: 2 mi
Schools provided by the listing agent
- Elementary: Blades Elem.
- Middle: Bernard Middle
- High: Oakville Sr. High
Source: MARIS. This data may not be complete. We recommend contacting the local school district to confirm school assignments for this home.
- $144,0002 bd2 ba1k sqft4342 Forest De Ville Dr APT C, Saint Louis, MO 63129Pending
- $149,9002 bd2 ba1k sqft4342 Forest De Ville Dr APT G, Saint Louis, MO 63129For Sale

- $--2 bd2 ba1k sqft4353 Chateau De Ville Dr APT A, Saint Louis, MO 63129Sold
- $--2 bd2 ba1k sqft4353 Chateau De Ville Dr APT B, Saint Louis, MO 63129Sold
- $120,2002 bd2 ba1k sqft4353 Chateau De Ville Dr APT C, Saint Louis, MO 63129Off Market
- $--2 bd2 ba1k sqft4353 Chateau De Ville Dr APT D, Saint Louis, MO 63129Sold
- $126,7002 bd2 ba1k sqft4353 Chateau De Ville Dr APT E, Saint Louis, MO 63129Off Market
- $--2 bd2 ba1k sqft4353 Chateau De Ville Dr APT F, Saint Louis, MO 63129Sold
A local agent can set up tours, give advice and negotiate with sellers.
A local lender can help you make sure your offer is ready when you are.
Similar homes
- $119,9003 bd1 ba1k sqft10011 Echoridge Ln APT G, Saint Louis, MO 63123For Sale
 MLS ID #26054269, Gregory A Hayden, LuxREco. MARIS
 - $114,9002 bd2 ba1.1k sqft2752 Blackforest Dr APT D, Saint Louis, MO 63129For Sale
 MLS ID #26043436, Darko Mruckovski, Realty Executives of St. Louis. MARIS
 - $115,0002 bd2 ba1.2k sqft5557 Baronridge Dr APT 7, Saint Louis, MO 63129For Sale
 MLS ID #26043120, James T McCarty, Realty Executives of St. Louis. MARIS
 - $119,9002 bd1 ba1.1k sqft7607 Vermont Ave, Saint Louis, MO 63111For Sale
 MLS ID #26053930, Jack T Luzecky, 1 Degree Realty. MARIS
 - $125,0002 bd1 ba821 sqft4950 Hummelsheim Ave, Saint Louis, MO 63123For SaleMLS ID #26052639, Steve LoPiccolo, American Realty Group. MARIS
- $125,0001 bd1 ba768 sqft942 Guelbreth Ln APT 208, Saint Louis, MO 63141For SaleMLS ID #26034726, Janice A Laudel, Coldwell Banker Realty - Gundaker. MARIS
- $119,9002 bd1 ba1.4k sqft3825 Illinois Ave, Saint Louis, MO 63118For SaleMLS ID #26048137, Wilson Truong, Vinh Son Realty, LLC. MARIS
- $138,0002 bd2 ba868 sqft1935 Marine Terrace Dr APT J, Saint Louis, MO 63146For SaleMLS ID #26024182, Robert Hudspeth, Worth Clark Realty. MARIS
- $123,0003 bd1 ba1.4k sqft3900 N Park Dr, Belleville, IL 62226For SaleMLS ID #26051139, Johnie L Rybicki, Real Broker LLC. MARIS
- $130,0003 bd1 ba1k sqft10 Drummond Dr, Saint Louis, MO 63135For SaleMLS ID #26034256, Josh J Cox, The Closing Pros LLC. MARIS
- $149,9002 bd2 ba929 sqft1989 Hunting Lake Ct APT 303, Saint Louis, MO 63122For SaleMLS ID #26026826, Jeff X Zheng, RE/MAX Platinum. MARIS
- $152,0002 bd2 ba910 sqft1438 Willow Brook Cv APT 1, Saint Louis, MO 63146For SaleMLS ID #26048439, Melissa M Stacks, Berkshire Hathaway HomeServices Select Properties. MARIS
- $127,0002 bd2 ba804 sqft(Undisclosed Address), Maryland Heights, MO 63043For SaleMLS ID #26027337, Aaliyah S Terry, Coldwell Banker Realty - Gundaker. MARIS
- $134,0002 bd2 ba858 sqft10427 Briarbend Dr APT 9, Saint Louis, MO 63146For SaleMLS ID #26030558, Siqiong Wu, Investment Asset Network Realty, LLC. MARIS
- $148,9002 bd1 ba875 sqft5630 Pershing Ave Unit 10, Saint Louis, MO 63112For SaleMLS ID #26049326, Jessica D Swift, Keller Williams Realty St. Louis. MARIS
- $73,0001 bd1 ba810 sqft1673 Herault Pl APT F, Saint Louis, MO 63125For SaleMLS ID #26050090, Angela M Brumm, Coldwell Banker Realty - Gundaker. MARIS
- $100,0002 bd1 ba864 sqft5006 Grace Ave, Saint Louis, MO 63116For SaleMLS ID #26052532, Brittany N Carter, Nettwork Global. MARIS
- $176,9002 bd2 ba1.1k sqft12586 Chardin Pl APT 4, Saint Louis, MO 63128For SaleMLS ID #25076770, William Truong, Vinh Son Realty, LLC. MARIS
- $112,5001 bd1 ba688 sqft225 E Arlee Ave, Saint Louis, MO 63125For SaleMLS ID #26029280, Kevin J Janowski, Alexander Realty Inc. MARIS
- $167,5002 bd2 ba929 sqft1968 Greenglen Dr APT 101, Kirkwood, MO 63122For SaleMLS ID #26049055, Shanna Hall, Hall Way Realty. MARIS
