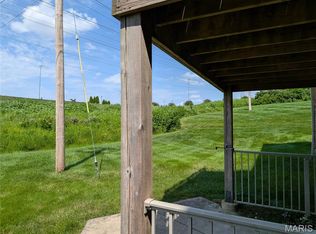
Upper level condo in Sherwood Place with vaulted ceilings that provide an open look and feel. LVP flooring in living room, kitchen and hallway. Offers two large bedrooms and two full bathrooms as well as in-unit laundry with stackable washer and dryer that are part of the sale. Balcony off the living room has a large storage closet as well as room for table and chairs to enjoy morning coffee. Unit has fresh paint throughout including the kitchen cabinets, new HVAC in 2025, and new water heater in 2024, roof replaced in 2026. Unit comes with one assigned covered parking space. Priced to allow buyer to update carpet and fixtures to make it their own. Refrigerator is included in sale. Located close to Creve Coeur Lake, shopping, and major highways. Community pool located within walking distance . HOA does not allow rental.
Active
Listed by: Worth Clark Realty • Robert Hudspeth • 314-322-3871
$138,000
1935 Marine Terrace Dr APT J, Saint Louis, MO 63146
2beds
868sqft
:
Get pre-qualified$1,255/mo
Condominium
Built in 1987
-- sqft lot
$133,800 Zestimate®
$159/sqft
$280/mo HOA
What's special
Two large bedrooms
- 53 days |
- 232 |
- 16 |
Zillow last checked:
Listing updated:
Listed by:
Robert Hudspeth 314-322-3871,
Worth Clark Realty
Source: MARIS,MLS#: 26024182 Originating MLS: St. Louis Association of REALTORS
Originating MLS: St. Louis Association of REALTORSFacts & features
Interior
Bedrooms & bathrooms
- Bedrooms: 2
- Bathrooms: 2
- Full bathrooms: 2
- Main level bathrooms: 2
- Main level bedrooms: 2
Heating
- Forced Air, Natural Gas
Cooling
- Central Air
Appliances
- Included: Dishwasher, Free-Standing Electric Range, Refrigerator, Washer/Dryer Stacked, Water Heater
- Laundry: Inside
Features
- Flooring: Carpet, Luxury Vinyl
- Basement: None
- Has fireplace: No
Interior area
- Total structure area: 868
- Total interior livable area: 868 sqft
- Finished area above ground: 868
Property
Features
- Levels: Three Or More
- Has private pool: Yes
Lot
- Size: 3,031 Square Feet
- Features: Paved, Some Trees
Details
- Parcel number: 15P610833
- Special conditions: Standard
Construction
Type & style
- Home type: Condo
- Architectural style: Mid-Rise 3or4 Story
- Property subtype: Condominium
- Attached to another structure: Yes
Materials
- Brick Veneer
Condition
- Year built: 1987
Utilities & green energy
- Electric: Ameren
- Sewer: Public Sewer
- Water: Public
- Utilities for property: Electricity Connected, Natural Gas Connected, Sewer Connected, Water Connected
Community & HOA
Community
- Subdivision: Sherwood Place Condo Four
HOA
- Has HOA: Yes
- Amenities included: Association Management, Common Ground, Pool
- Services included: Maintenance Grounds, Common Area Maintenance, Management, Pest Control, Pool, Roof, Snow Removal, Trash
- HOA fee: $280 monthly
- HOA name: Sherwood Place Condo
Location
- Region: Saint Louis
Financial & listing details
- Price per square foot: $159/sqft
- Tax assessed value: $138,900
- Annual tax amount: $1,675
- Date on market: 6/22/2026
- Listing terms: Cash,Conventional,Other,VA Loan
- Ownership: Private
- Electric utility on property: Yes
Estimated market value
$133,800
$127,000 - $140,000
$1,429/mo
Price history
| Date | Event | Price |
|---|---|---|
| 6/22/2026 | Listed for sale | $138,000$159/sqft |
Source:  MARIS #26024182 Report a problem MARIS #26024182 Report a problem | ||
| 8/5/2005 | Sold | -- |
Source: Public Record Report a problem | ||
| 1/9/2003 | Sold | -- |
Source: Public Record Report a problem | ||
| 1/9/2001 | Sold | -- |
Source: Public Record Report a problem | ||
Public tax history
| Year | Property taxes | Tax assessment |
|---|---|---|
| 2025 | $1,675 +14% | $26,390 +20.9% |
| 2024 | $1,468 +1.3% | $21,830 |
| 2023 | $1,450 +11.9% | $21,830 +23.3% |
| 2022 | $1,296 +0.7% | $17,710 |
| 2021 | $1,287 +0.3% | $17,710 +5% |
| 2020 | $1,283 +19.1% | $16,870 |
| 2019 | $1,078 | $16,870 +27.9% |
| 2018 | $1,078 | $13,190 |
| 2017 | $1,078 +0.7% | $13,190 +1.1% |
| 2016 | $1,070 -3.7% | $13,050 |
| 2015 | $1,111 | $13,050 -3.3% |
| 2014 | $1,111 -0.8% | $13,490 |
| 2013 | $1,120 | $13,490 -18.5% |
| 2012 | -- | $16,560 |
| 2011 | -- | $16,560 -3.2% |
| 2010 | $1,150 +4.1% | $17,100 |
| 2009 | $1,105 -16.6% | $17,100 -19.9% |
| 2008 | $1,324 +16.6% | $21,350 |
| 2007 | $1,135 | $21,350 +22.6% |
| 2006 | $1,135 -1.1% | $17,420 |
| 2005 | $1,148 +42.3% | $17,420 +25.8% |
| 2003 | $806 +1.3% | $13,850 +18.6% |
| 2002 | $796 +5.7% | $11,680 |
| 2001 | $753 | $11,680 |
Find assessor info on the county website
Monthly payment
Est. payment
Payment breakdown
Explore the cost of this home by adjusting the details. Changes won't be saved.Climate risks
Neighborhood: 63146
Nearby schools
GreatSchools rating
- NAMcKelvey PrimaryGrades: K-1Distance: 0.4 mi
- 5/10Parkway Northeast Middle SchoolGrades: 6-8Distance: 3 mi
- 6/10Parkway North High SchoolGrades: 9-12Distance: 0.6 mi
Schools provided by the listing agent
- Elementary: Mckelvey Elem.
- Middle: Northeast Middle
- High: Parkway North High
Source: MARIS. This data may not be complete. We recommend contacting the local school district to confirm school assignments for this home.
- $--2 bd2 ba868 sqft1935 Marine Terrace Dr APT D, Saint Louis, MO 63146Sold
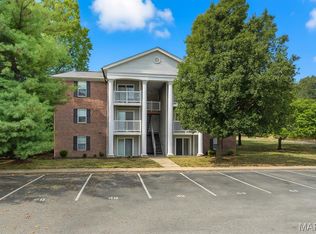
- $144,9002 bd2 ba868 sqft1935 Marine Terrace Dr APT G, Saint Louis, MO 63146Pending

- $149,3002 bd2 ba868 sqft1935 Marine Terrace Dr, Saint Louis, MO 63146Off Market
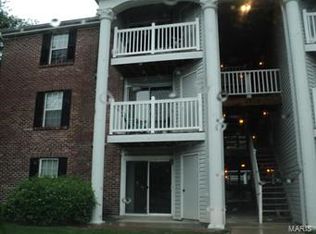
- $134,5002 bd1 ba868 sqft1935 Marine Terrace Dr APT A, Saint Louis, MO 63146Off Market
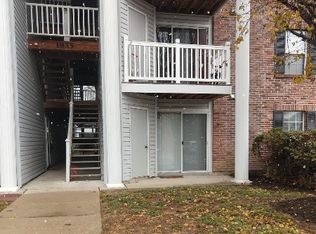
- $151,9002 bd2 ba868 sqft1935 Marine Terrace Dr APT B, Saint Louis, MO 63146Off Market
- $134,8002 bd2 ba868 sqft1935 Marine Terrace Dr APT C, Saint Louis, MO 63146Off Market
- $136,8002 bd1 ba868 sqft1935 Marine Terrace Dr APT E, Saint Louis, MO 63146Off Market
- $134,8002 bd2 ba868 sqft1935 Marine Terrace Dr APT F, Saint Louis, MO 63146Off Market
A local agent can set up tours, give advice and negotiate with sellers.
Similar homes
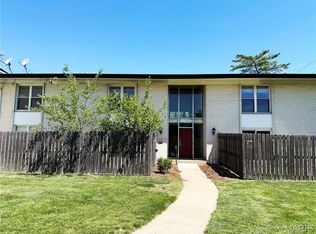
- $115,0002 bd2 ba868 sqft1942 Marine Terrace Dr APT F, Saint Louis, MO 63146For Sale
 MLS ID #26043220, Terry L Haas, Realty Executives of St. Louis. MARIS
 - $152,0002 bd2 ba910 sqft1438 Willow Brook Cv APT 1, Saint Louis, MO 63146For Sale
 MLS ID #26048439, Melissa M Stacks, Berkshire Hathaway HomeServices Select Properties. MARIS
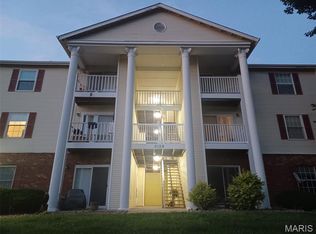
 - $139,0002 bd2 ba858 sqft10427 Briarbend Dr APT 9, Saint Louis, MO 63146For Sale
 MLS ID #26030558, Siqiong Wu, Investment Asset Network Realty, LLC. MARIS
 - $127,0002 bd2 ba804 sqft3129 Edwards Pl APT 102, Maryland Heights, MO 63043For Sale
 MLS ID #26027337, Aaliyah S Terry, Coldwell Banker Realty - Gundaker. MARIS
 - $116,5002 bd2 ba1k sqft3107 Garnette Dr APT A9, Bridgeton, MO 63044For SaleMLS ID #26048656, Brianna R Hussey, Magnolia Real Estate. MARIS
- $125,0001 bd1 ba768 sqft942 Guelbreth Ln APT 208, Saint Louis, MO 63141For SaleMLS ID #26034726, Janice A Laudel, Coldwell Banker Realty - Gundaker. MARIS
- $119,0001 bd1 ba551 sqft1159 Rue La Ville Walk #1159, Saint Louis, MO 63141For SaleMLS ID #26033563, Christina M Strait, Strait Realty. MARIS
- $134,9003 bd2 ba984 sqft1085 Ermanda Dr, Florissant, MO 63033For SaleMLS ID #26051459, Tim S Branneky, MORE, REALTORS. MARIS
- $149,9002 bd1 ba792 sqft3148 Saint David Ln, Saint Ann, MO 63074For SaleMLS ID #26050559, Keith M Yuede, RE/MAX EDGE. MARIS
- $149,9002 bd2 ba1k sqft4342 Forest De Ville Dr APT G, Saint Louis, MO 63129For SaleMLS ID #26051030, Heath Watson, Wright Living Real Estate, LLC. MARIS
- $159,9952 bd2 ba1k sqft1111 Pocono Trl Unit A, Ballwin, MO 63021For SaleMLS ID #26022288, Michael J Burgoyne, Real Broker LLC. MARIS
- $149,9002 bd2 ba929 sqft1989 Hunting Lake Ct APT 303, Saint Louis, MO 63122For SaleMLS ID #26026826, Jeff X Zheng, RE/MAX Platinum. MARIS
- $170,0003 bd1 ba1k sqft906 Holly Pl, Saint Charles, MO 63301For SaleMLS ID #26050485, John M Rutledge, Coldwell Banker Realty - Gundaker. MARIS
- $148,9002 bd1 ba875 sqft5630 Pershing Ave Unit 10, Saint Louis, MO 63112For SaleMLS ID #26049326, Jessica D Swift, Keller Williams Realty St. Louis. MARIS
- $169,9002 bd2 ba929 sqft1968 Greenglen Dr APT 101, Kirkwood, MO 63122For SaleMLS ID #26049055, Shanna Hall, Hall Way Realty. MARIS
- $125,0002 bd3 ba1.2k sqft305 Sturbridge Village Dr, Hazelwood, MO 63042For SaleMLS ID #25062077, Kevin Thai, Worth Clark Realty. MARIS
- $165,5002 bd2 ba868 sqft741 Ridgeside Dr APT A, Ballwin, MO 63021For SaleMLS ID #26048891, Jonathan Minerick, HomeCoin.com. MARIS
- $130,0002 bd1 ba813 sqft5621 Pershing Ave APT 13, Saint Louis, MO 63112For SaleMLS ID #26038003, Janice Singer, Renters Warehouse. MARIS
- $123,0002 bd2 ba1k sqft4342 Forest De Ville Dr APT H, Saint Louis, MO 63129For SaleMLS ID #26036439, Jeanne Deiters, Berkshire Hathaway HomeServices Select Properties. MARIS
- $139,9003 bd2 ba1.2k sqft720 Beardsley Ct, Saint Louis, MO 63135For SaleMLS ID #26042901, Bob Canaday, Top Real Estate Professionals, Inc.. MARIS
