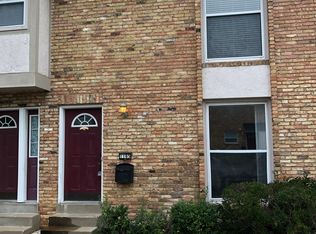
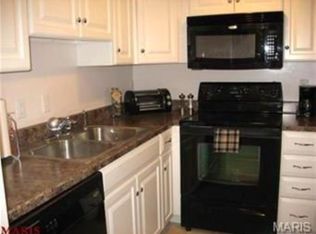
Charming 1 bed 1 bath condo that is minutes from shopping, major highways and schools. Small but cozy with a woodburning fireplace. Kitchen features granite countertops and updated appliances. Separate eating area. En-Suite Bath in the primary bedroom. Washer/Dryer in unit to stay. Simplistic minimalist living at its finest. Steps from the pool. Quiet community. Assigned parking space. See agent remarks for access. Low Condo Fee that includes; Clubhouse, Pool, Water, Sewer, Trash.
Pending
Listed by: Strait Realty • Christina M Strait • 314-757-2255
$119,000
1159 Rue La Ville Walk #1159, Saint Louis, MO 63141
1beds
551sqft
Condominium
Built in 1967
-- sqft lot
$111,600 Zestimate®
$216/sqft
$175/mo HOA
What's special
Woodburning fireplaceGranite countertopsUpdated appliancesSeparate eating areaSteps from the pool
- 142 days
- 126
- 14
Zillow last checked:
Listing updated:
Listed by:
Christina M Strait 314-757-2255,
Strait Realty
Source: MARIS,MLS#: 26033563 Originating MLS: St. Louis Association of REALTORS
Originating MLS: St. Louis Association of REALTORSFacts & features
Interior
Bedrooms & bathrooms
- Bedrooms: 1
- Bathrooms: 1
- Full bathrooms: 1
- Main level bathrooms: 1
- Main level bedrooms: 1
Bedroom
- Features: Floor Covering: Luxury Vinyl Plank
- Level: Main
- Area: 156
- Dimensions: 13x12
Dining room
- Level: Main
Kitchen
- Description: Gally
- Features: Floor Covering: Ceramic Tile
- Level: Main
- Area: 56
- Dimensions: 8x7
Living room
- Features: Floor Covering: Luxury Vinyl Plank
- Level: Main
- Area: 198
- Dimensions: 18x11
Heating
- Forced Air, Natural Gas
Cooling
- Ceiling Fan(s), Central Air, Electric
Appliances
- Laundry: In Unit
Features
- Has basement: No
- Number of fireplaces: 1
- Fireplace features: Living Room, Masonry, Wood Burning
Interior area
- Total structure area: 551
- Total interior livable area: 551 sqft
- Finished area above ground: 551
Property
Parking
- Parking features: Assigned
Features
- Levels: One
- Pool features: Outdoor Pool
Lot
- Size: 853 Square Feet
- Features: Adjoins Common Ground, Garden
Details
- Parcel number: 16P241041
- Special conditions: Standard
Construction
Type & style
- Home type: Condo
- Architectural style: Traditional
- Property subtype: Condominium
Materials
- Brick
Condition
- Year built: 1967
Utilities & green energy
- Electric: Ameren
- Sewer: Public Sewer
- Water: Public
- Utilities for property: Electricity Available, Natural Gas Connected
Community & HOA
Community
- Subdivision: Villas On Olive Condo
HOA
- Has HOA: Yes
- Amenities included: Clubhouse, Common Ground, Parking, Pool
- Services included: Maintenance Grounds, Maintenance Parking/Roads, Sewer, Snow Removal, Trash, Water
- HOA fee: $175 monthly
- HOA name: Villas on Olive
Location
- Region: Saint Louis
Financial & listing details
- Price per square foot: $216/sqft
- Tax assessed value: $107,300
- Annual tax amount: $1,298
- Date on market: 5/29/2026
- Cumulative days on market: 142 days
- Listing terms: Cash
- Electric utility on property: Yes
Estimated market value
$111,600
$106,000 - $117,000
$1,178/mo
Price history
| Date | Event | Price |
|---|---|---|
| 9/30/2026 | Pending sale | $119,000$216/sqft |
Source:  MARIS #26033563 Report a problem MARIS #26033563 Report a problem | ||
| 7/10/2026 | Price change | $119,000-8.4%$216/sqft |
Source: MARIS #26033563 Report a problem | ||
| 5/29/2026 | Listed for sale | $129,900+45.1%$236/sqft |
Source: MARIS #26033563 Report a problem | ||
| 11/8/2017 | Sold | -- |
Source: MARIS #17071610 Report a problem | ||
| 5/4/2011 | Sold | -- |
Source: Public Record Report a problem | ||
| 1/28/2011 | Price change | $89,500-8.2%$162/sqft |
Source: NRT StLouis #10063207 Report a problem | ||
| 11/23/2010 | Price change | $97,500-2.4%$177/sqft |
Source: NRT StLouis #10063207 Report a problem | ||
| 10/24/2010 | Listed for sale | $99,900$181/sqft |
Source: Prudential Alliance, REALTORS #10045466 Report a problem | ||
| 9/9/2010 | Listing removed | $99,900$181/sqft |
Source: Prudential Alliance, REALTORS #10045466 Report a problem | ||
| 8/7/2010 | Listed for sale | $99,900$181/sqft |
Source: Prudential Alliance, REALTORS #10045466 Report a problem | ||
| 8/17/2007 | Sold | -- |
Source: Public Record Report a problem | ||
Public tax history
| Year | Property taxes | Tax assessment |
|---|---|---|
| 2025 | $1,298 +10.6% | $20,390 +17% |
| 2024 | $1,173 +4.2% | $17,430 |
| 2023 | $1,126 -2.6% | $17,430 +6.9% |
| 2022 | $1,155 +0.6% | $16,300 |
| 2021 | $1,148 +2.8% | $16,300 +7.2% |
| 2020 | $1,117 +47.2% | $15,210 |
| 2019 | $759 | $15,210 +55.2% |
| 2018 | $759 | $9,800 |
| 2017 | $759 +3% | $9,800 -10.6% |
| 2016 | $737 -14.1% | $10,960 |
| 2015 | $858 | $10,960 -18.3% |
| 2014 | $858 -16.4% | $13,420 |
| 2013 | $1,026 | $13,420 -20.7% |
| 2012 | -- | $16,930 |
| 2011 | -- | $16,930 -0.5% |
| 2010 | $1,155 +4.7% | $17,010 |
| 2009 | $1,103 -10.6% | $17,010 -13.7% |
| 2008 | $1,234 -18.9% | $19,710 |
| 2007 | $1,520 | $19,710 -14.4% |
| 2006 | $1,520 -0.7% | $23,030 |
| 2005 | $1,531 | $23,030 |
Find assessor info on the county website
Monthly payment
Est. payment
Payment breakdown
Explore the cost of this home by adjusting the details. Changes won't be saved.Climate risks
Neighborhood: 63141
Nearby schools
Schools provided by the listing agent
- Elementary: Bellerive Elem.
- Middle: Northeast Middle
- High: Parkway North High
Source: MARIS. This data may not be complete. We recommend contacting the local school district to confirm school assignments for this home.
- $136,2001 bd1 ba820 sqft1132 Rue La Ville Walk #1132, Saint Louis, MO 63141Off Market
- $164,7003 bd1 ba986 sqft1165 Rue La Ville Walk #1165, Saint Louis, MO 63141Off Market
- $183,0002 bd1 ba884 sqft1168 Rue La Ville Walk #1168, Saint Louis, MO 63141Off Market
- $152,0002 bd1 ba884 sqft1172 Rue La Ville Walk #1172, Saint Louis, MO 63141Off Market
Similar homes
- $118,5001 bd1 ba630 sqft(Undisclosed Address), Saint Louis, MO 63141For Sale

 MLS ID #26061897, Deanna L Klotz, Prism Realty Inc. MARIS
 - $125,0001 bd1 ba768 sqft942 Guelbreth Ln APT 208, Saint Louis, MO 63141For Sale
 MLS ID #26034726, Janice A Laudel, Coldwell Banker Realty - Gundaker. MARIS
 - $115,0001 bd1 ba768 sqft942 Guelbreth Ln APT 301, Saint Louis, MO 63141For Sale
 MLS ID #26024609, Diane Patershuk, ReeceNichols Real Estate. MARIS
 - $120,0002 bd1 ba792 sqft3581 Valleywood Dr, Saint Louis, MO 63114For Sale
 MLS ID #26066926, Sandi Taschler, Coldwell Banker Realty - Gundaker. MARIS
 - $120,0002 bd1 ba813 sqft5621 Pershing Ave APT 13, Saint Louis, MO 63112For SaleMLS ID #26054662, Matt Adams, Worth Clark Realty. MARIS
- $129,9001 bd1 ba750 sqft1410 Heritage Lndg APT 106, Saint Charles, MO 63303For SaleMLS ID #26064408, Scott Locker, BHHS Select Properties. MARIS
- $115,0001 bd1 ba686 sqft2408 Gass Ave, Saint Louis, MO 63114For SaleMLS ID #26054947, Sue M Woods, Coldwell Banker Realty - Gundaker West Regional. MARIS
- $125,0002 bd1 ba804 sqft1615 Summergate Pkwy #M, Saint Charles, MO 63303For SaleMLS ID #26048613, Elizabeth A Schreiber, Keller Williams Chesterfield. MARIS
- $124,9001 bd1 ba675 sqft1625 High School Dr, Saint Louis, MO 63144For SaleMLS ID #26058583, Michael E O'Neill, EXP Realty, LLC. MARIS
- $129,0002 bd1 ba760 sqft4468 Anderson Ave, Saint Louis, MO 63115For SaleMLS ID #26066360, Lisa Alexander, Berkshire Hathaway HomeServices Select Properties. MARIS
- $112,0001 bd1 ba750 sqft1380 Heritage Lndg APT 206, Saint Charles, MO 63303For SaleMLS ID #25046566, Elizabeth A Schreiber, Keller Williams Chesterfield. MARIS
- $110,0002 bd1 ba700 sqft5653 Waterman Blvd #1S, Saint Louis, MO 63112For SaleMLS ID #26057816, Jeffrey Maret, Berkshire Hathaway HomeServices Select Properties. MARIS
- $117,5003 bd1 ba660 sqft3627 Marshall Ave, Saint Louis, MO 63114For SaleMLS ID #26048723, Ryan Jackson, Nettwork Global. MARIS
- $163,0001 bd1 ba800 sqft13818 Amiot Dr APT A, Saint Louis, MO 63146For SaleMLS ID #26030811, Paula K Evans, DRG - Delhougne Realty Group. MARIS
- $119,0002 bd1 ba750 sqft1344 Belrue Ave, Saint Louis, MO 63133For SaleMLS ID #26053934, David Sieber, Vylla Home. MARIS
- $129,9002 bd2 ba818 sqft1045 Mersey Bend Dr APT E, Saint Louis, MO 63129For SaleMLS ID #26064201, Heather T Lewis, Gateway Real Estate. MARIS
- $136,5002 bd1 ba804 sqft1637 Summergate Pkwy, Saint Charles, MO 63303For SaleMLS ID #26057019, Carolyn C Carpenter-Hawkins, Key Cornerstone Realty. MARIS
- $115,9002 bd1 ba800 sqft9920 S Bunker Hill Dr #E, Saint Louis, MO 63123For SaleMLS ID #26056519, Kelsey N Snell, Garcia Properties. MARIS
- $118,9002 bd2 ba792 sqft6325 Everett Dr, Saint Louis, MO 63134For SaleMLS ID #26060141, Josh D Killian, Avenue Real Estate Group. MARIS
- $119,5002 bd1 ba816 sqft840 Pershall Rd, Florissant, MO 63031For SaleMLS ID #26045719, Avery Sanders, Coldwell Banker Realty - Gundaker. MARIS
