If you’ve been searching for a move-in ready condo in a fabulous location, 942 Guelbreth Lane, Unit 208 is the one!
This charming, spacious condo is truly move-in ready—just unpack and start enjoying condo living. Located in the highly sought-after Ladue School District, this home offers the perfect blend of comfort and convenience, with easy access to highways, major employers, restaurants, shopping, and both public and private schools.
Step inside and fall in love with the oversized living and dining area, filled with beautiful natural light and perfect for relaxing or entertaining guests. The well-equipped kitchen offers plenty of storage, a pantry, and all appliances are included.
The generously sized bedroom features a 6x5 walk-in closet, providing great storage space. Additional perks include an HOA that covers sewer, water, trash, and more—plus an assigned one-car garage space!
Opportunities like this in the heart of Ladue don’t come around often. Move fast—this one won’t last long!
Active
Listed by: Coldwell Banker Realty - Gundaker • Janice A Laudel • 314-809-9246
$125,000
942 Guelbreth Ln APT 208, Saint Louis, MO 63141
1beds
768sqft
:
Get pre-qualified$1,196/mo
Condominium
Built in 1981
-- sqft lot
$-- Zestimate®
$163/sqft
$305/mo HOA
What's special
Assigned one-car garage spacePlenty of storageGenerously sized bedroomWell-equipped kitchenAll appliances are included
- 65 days |
- 183 |
- 2 |
Zillow last checked:
Listing updated:
Listed by:
Janice A Laudel 314-809-9246,
Coldwell Banker Realty - Gundaker
Source: MARIS,MLS#: 26034726 Originating MLS: St. Louis Association of REALTORS
Originating MLS: St. Louis Association of REALTORSFacts & features
Interior
Bedrooms & bathrooms
- Bedrooms: 1
- Bathrooms: 1
- Full bathrooms: 1
- Main level bathrooms: 1
- Main level bedrooms: 1
Bedroom
- Level: Main
Dining room
- Level: Main
Kitchen
- Level: Main
Living room
- Level: Main
Heating
- Electric, Forced Air
Cooling
- Central Air, Electric
Appliances
- Included: Dishwasher, Disposal, Microwave, Electric Oven, Electric Range, Refrigerator, Electric Water Heater
Features
- Dining/Living Room Combo, Eat-in Kitchen, Open Floorplan
- Flooring: Vinyl
- Has basement: No
- Has fireplace: No
Interior area
- Total structure area: 768
- Total interior livable area: 768 sqft
- Finished area above ground: 768
- Finished area below ground: 0
Property
Parking
- Total spaces: 1
- Parking features: Assigned, Garage, Garage Door Opener
- Attached garage spaces: 1
Features
- Levels: One
- Has view: Yes
- View description: Neighborhood
Lot
- Size: 1,350 Square Feet
- Dimensions: 338 x 86 x 35 x 109 x 295 x 190
- Features: Near Public Transit
Details
- Parcel number: 17M440732
- Special conditions: Standard
Construction
Type & style
- Home type: Condo
- Architectural style: Garden,Mid-Rise 3or4 Story
- Property subtype: Condominium
Materials
- Brick, Vinyl Siding
Condition
- Updated/Remodeled
- New construction: No
- Year built: 1981
Utilities & green energy
- Electric: Ameren
- Sewer: Public Sewer
- Water: Public
- Utilities for property: Cable Available, Electricity Connected, Natural Gas Connected, Phone Available, Sewer Connected, Water Connected
Community & HOA
Community
- Subdivision: Carriage House Manor Condo Ph
HOA
- Has HOA: Yes
- Amenities included: Association Management, Common Ground, Outside Management, Parking
- Services included: Insurance, Maintenance Grounds, Maintenance Parking/Roads, Management, Security, Sewer, Snow Removal, Trash, Water
- HOA fee: $305 monthly
- HOA name: Carriage House Manor
Location
- Region: Saint Louis
Financial & listing details
- Price per square foot: $163/sqft
- Tax assessed value: $97,200
- Annual tax amount: $1,249
- Date on market: 6/3/2026
- Listing terms: Cash,Conventional,FHA,VA Loan
- Ownership: Private
- Electric utility on property: Yes
- Road surface type: Asphalt
Estimated market value
Not available
Estimated sales range
Not available
Not available
Price history
| Date | Event | Price |
|---|---|---|
| 6/3/2026 | Listed for sale | $125,000+25%$163/sqft |
Source:  MARIS #26034726 Report a problem MARIS #26034726 Report a problem | ||
| 9/30/2025 | Sold | -- |
Source: MARIS #25044233 Report a problem | ||
| 9/26/2025 | Pending sale | $99,999$130/sqft |
Source: MARIS #25044233 Report a problem | ||
| 7/10/2025 | Listed for sale | $99,999+25.2%$130/sqft |
Source: MARIS #25044233 Report a problem | ||
| 2/11/2022 | Sold | -- |
Source: MARIS #21085311 Report a problem | ||
| 12/13/2021 | Pending sale | $79,900$104/sqft |
Source: MARIS #21085311 Report a problem | ||
| 12/10/2021 | Listed for sale | $79,900$104/sqft |
Source: MARIS #21085311 Report a problem | ||
| 12/10/2004 | Sold | -- |
Source: Public Record Report a problem | ||
Public tax history
| Year | Property taxes | Tax assessment |
|---|---|---|
| 2025 | $1,249 +19.3% | $18,470 +22.7% |
| 2024 | $1,047 +0.1% | $15,050 |
| 2023 | $1,045 +3.8% | $15,050 +7.9% |
| 2022 | $1,007 +0.8% | $13,950 |
| 2021 | $999 +20% | $13,950 +21.5% |
| 2020 | $833 +13.6% | $11,480 |
| 2019 | $733 | $11,480 +20.8% |
| 2018 | $733 | $9,500 |
| 2017 | $733 +0.2% | $9,500 +1.3% |
| 2016 | $732 -1.3% | $9,380 |
| 2015 | $741 | $9,380 -14% |
| 2014 | $741 -12.7% | $10,910 |
| 2013 | $850 | $10,910 |
| 2012 | -- | $10,910 |
| 2011 | -- | $10,910 -18.3% |
| 2010 | $876 +7.3% | $13,360 |
| 2009 | $816 -8.3% | $13,360 -7.2% |
| 2008 | $891 +20% | $14,400 |
| 2007 | $742 | $14,400 +22.7% |
| 2006 | $742 -0.7% | $11,740 |
| 2005 | $747 +18.3% | $11,740 +29% |
| 2003 | $632 +2.4% | $9,100 -0.8% |
| 2002 | $617 +22.6% | $9,170 |
| 2001 | $503 | $9,170 |
Find assessor info on the county website
Monthly payment
Est. payment
Payment breakdown
Explore the cost of this home by adjusting the details. Changes won't be saved.Climate risks
Neighborhood: 63141
Nearby schools
GreatSchools rating
- 8/10Spoede Elementary SchoolGrades: K-4Distance: 0.9 mi
- 8/10Ladue Middle SchoolGrades: 6-8Distance: 2.7 mi
- 9/10Ladue Horton Watkins High SchoolGrades: 9-12Distance: 2.5 mi
Schools provided by the listing agent
- Elementary: Spoede Elem.
- Middle: Ladue Middle
- High: Ladue Horton Watkins High
Source: MARIS. This data may not be complete. We recommend contacting the local school district to confirm school assignments for this home.
- $--1 bd1 ba768 sqft942 Guelbreth Ln APT 102, Saint Louis, MO 63141Sold

- $--2 bd2 ba1k sqft942 Guelbreth Ln APT 112, Saint Louis, MO 63141Sold
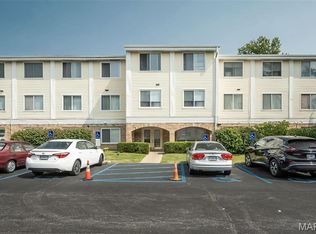
- $--1 bd1 ba768 sqft942 Guelbreth Ln APT 200, Saint Louis, MO 63141Sold

- $--1 bd1 ba768 sqft942 Guelbreth Ln APT 201, Saint Louis, MO 63141Sold
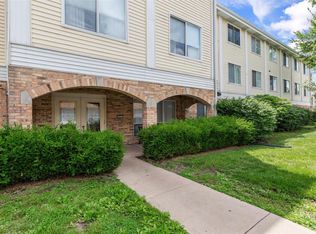
- $--1 bd1 ba768 sqft942 Guelbreth Ln APT 203, Saint Louis, MO 63141Sold
- $--1 bd1 ba786 sqft942 Guelbreth Ln APT 300, Saint Louis, MO 63141Sold
- $117,5001 bd1 ba768 sqft942 Guelbreth Ln APT 301, Saint Louis, MO 63141For Sale
- $--1 bd1 ba768 sqft942 Guelbreth Ln APT 303, Saint Louis, MO 63141Sold
A local agent can set up tours, give advice and negotiate with sellers.
A local lender can help you make sure your offer is ready when you are.
Similar homes
- $119,0001 bd1 ba551 sqft1159 Rue La Ville Walk #1159, Saint Louis, MO 63141For Sale

 MLS ID #26033563, Christina M Strait, Strait Realty. MARIS
 - $105,0001 bd1 ba742 sqft950 E Rue De La Banque, Saint Louis, MO 63141For Sale
 MLS ID #26046156, Beverly Taki, Beverly Taki Realty. MARIS
 - $139,0002 bd2 ba858 sqft10427 Briarbend Dr APT 9, Saint Louis, MO 63146For Sale
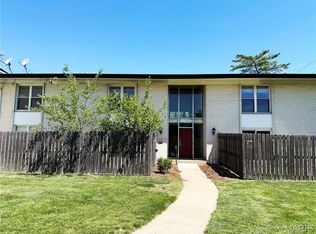 MLS ID #26030558, Siqiong Wu, Investment Asset Network Realty, LLC. MARIS
 - $148,0002 bd2 ba868 sqft1960 Marine Terrace Dr #H, Maryland Heights, MO 63043For Sale
 MLS ID #26050228, Sherry Duan, A1 Realty. MARIS
 - $152,0002 bd2 ba910 sqft1438 Willow Brook Cv APT 1, Saint Louis, MO 63146For SaleMLS ID #26048439, Melissa M Stacks, Berkshire Hathaway HomeServices Select Properties. MARIS
- $122,0002 bd1 ba875 sqft2452 Fowler Ave, Saint Louis, MO 63114For SaleMLS ID #26041305, Adriana Sedlacek, Hemrick Realty, L.L.C.. MARIS
- $127,0002 bd2 ba804 sqft3129 Edwards Pl APT 102, Maryland Heights, MO 63043For SaleMLS ID #26027337, Aaliyah S Terry, Coldwell Banker Realty - Gundaker. MARIS
- $120,0002 bd2 ba868 sqft1942 Marine Terrace Dr APT F, Saint Louis, MO 63146For SaleMLS ID #26043220, Terry L Haas, Realty Executives of St. Louis. MARIS
- $138,0002 bd2 ba868 sqft1935 Marine Terrace Dr APT J, Saint Louis, MO 63146For SaleMLS ID #26024182, Robert Hudspeth, Worth Clark Realty. MARIS
- $140,0002 bd2 ba1k sqft13507 Coliseum Dr APT C, Chesterfield, MO 63017For SaleMLS ID #26049840, Nazire P Koc, Coldwell Banker Realty - Gundaker. MARIS
- $144,9002 bd2 ba868 sqft1935 Marine Terrace Dr APT G, Saint Louis, MO 63146For SaleMLS ID #26041949, Adam Hoff, Homebound Realty LLC. MARIS
- $145,0002 bd2 ba1k sqft13818 Amiot Dr APT B, Saint Louis, MO 63146For SaleMLS ID #26047648, Robert Hudspeth, Worth Clark Realty. MARIS
- $148,9002 bd1 ba875 sqft5630 Pershing Ave Unit 10, Saint Louis, MO 63112For SaleMLS ID #26049326, Jessica D Swift, Keller Williams Realty St. Louis. MARIS
- $135,0003 bd1 ba660 sqft3627 Marshall Ave, Saint Louis, MO 63114For SaleMLS ID #26048723, Ryan Jackson, Nettwork Global. MARIS
- $142,0001 bd1 ba762 sqftSaxony, Saint Louis, MO 63132For SaleMLS ID #26025527, Mimi Miranda, Platinum Realty of St. Louis. MARIS
- $130,0002 bd1 ba813 sqft5621 Pershing Ave APT 13, Saint Louis, MO 63112For SaleMLS ID #26038003, Janice Singer, Renters Warehouse. MARIS
- $159,0002 bd1 ba792 sqft3148 Saint David Ln, Saint Ann, MO 63074For SaleMLS ID #26050559, Keith M Yuede, RE/MAX EDGE. MARIS
- $125,0002 bd1 ba912 sqft1155 Watts Ave, Saint Louis, MO 63130For SaleMLS ID #26035658, Christopher M Thiemet, RedKey Realty Leaders Circa. MARIS
- $123,0002 bd2 ba1k sqft4342 Forest De Ville Dr APT H, Saint Louis, MO 63129For SaleMLS ID #26036439, Jeanne Deiters, Berkshire Hathaway HomeServices Select Properties. MARIS
- $85,0002 bd2 ba868 sqft2042 New Sun Dr, Florissant, MO 63031For SaleMLS ID #26050415, Nelly P Perez, Ponce Realty Group, LLC. MARIS
