Long-term rentals permitted. Eligible for the Wash U. and BJC Live Near Your Work forgivable loan program. Schedule your showing today.The Saxony Condominiums puts you at the center of everything. Minutes from Clayton, Ladue, Olivette, and the Delmar Loop with direct access to I-170, I-40, I-70, and I-270 commuting, errands, and weekend plans all get easier from here. Costco, Greenway Trail System, Ruth Davis Golf Course, a dog-friendly park, and a wide variety of dining and retail are all just around the corner.
Step inside this move-in ready 1-bedroom, 1-bathroom condo and you'll find gleaming hardwood floors anchoring a bright, open-concept layout comfortable for everyday living and easy for casual entertaining. The kitchen features white cabinetry, ceramic tile flooring, and generous counter space. The spacious bedroom includes a large walk-in closet outfitted with custom adjustable organizers.
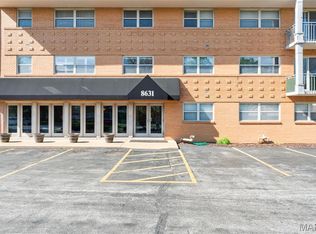
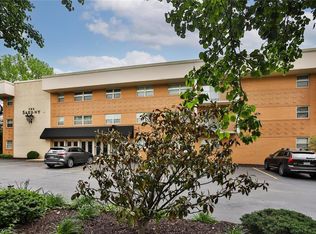
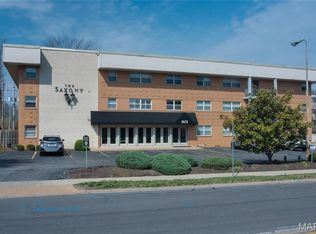
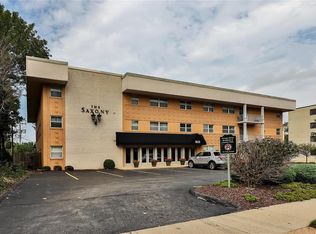
The building features elevator access, a welcoming entry common area, and covered assigned parking. HOA dues cover sewer, water, trash, snow removal, grounds maintenance, and building insurance — keeping monthly costs predictable and your to-do list short.
Active
Listed by: Platinum Realty of St. Louis • Mimi Miranda • 314-443-9366
Price cut: $6K (8/21)
$136,000
8631 Old Bonhomme Rd APT 3E, Saint Louis, MO 63132
1beds
762sqft
Condominium, Apartment
Built in 1967
-- sqft lot
$-- Zestimate®
$178/sqft
$286/mo HOA
What's special
Spacious bedroomBright open-concept layoutCustom adjustable organizersGleaming hardwood floorsKitchen features white cabinetryLarge walk-in closetCovered assigned parking
- 120 days |
- 174 |
- 7 |
Zillow last checked:
Listing updated:
Listed by:
Mimi Miranda 314-443-9366,
Platinum Realty of St. Louis
Source: MARIS,MLS#: 26025527 Originating MLS: St. Louis Association of REALTORS
Originating MLS: St. Louis Association of REALTORSFacts & features
Interior
Bedrooms & bathrooms
- Bedrooms: 1
- Bathrooms: 1
- Full bathrooms: 1
- Main level bathrooms: 1
- Main level bedrooms: 1
Heating
- Forced Air, Natural Gas
Cooling
- Central Air, Electric
Appliances
- Included: Dishwasher, Disposal, Dryer, Ice Maker, Microwave, Electric Range, Electric Oven, Washer, Gas Water Heater
Features
- Elevator, Dining/Living Room Combo, Bookcases, Walk-In Closet(s), Granite Counters
- Flooring: Hardwood
- Basement: Concrete,Storage Space
- Has fireplace: No
- Fireplace features: None
Interior area
- Total structure area: 762
- Total interior livable area: 762 sqft
- Finished area above ground: 762
Property
Parking
- Total spaces: 1
- Parking features: Additional Parking, Assigned, Covered, Guest
- Attached garage spaces: 1
Features
- Levels: One
Lot
- Size: 888 Square Feet
- Features: Near Public Transit
Details
- Parcel number: 17K130925
- Special conditions: Standard
Construction
Type & style
- Home type: Condo
- Architectural style: Traditional,Apartment Style,Mid-Rise 3or4 Story,Garden
- Property subtype: Condominium, Apartment
- Attached to another structure: Yes
Materials
- Brick
Condition
- Year built: 1967
Utilities & green energy
- Electric: Ameren
- Sewer: Public Sewer
- Water: Public
- Utilities for property: Cable Available, Electricity Connected, Sewer Connected, Water Connected
Community & HOA
Community
- Features: Clubhouse
- Subdivision: Saxony Condo
HOA
- Has HOA: Yes
- Amenities included: Association Management
- Services included: Insurance, Maintenance Grounds, Sewer, Snow Removal, Trash, Water
- HOA fee: $286 monthly
- HOA name: Saxony Condos
Location
- Region: Saint Louis
Financial & listing details
- Price per square foot: $178/sqft
- Tax assessed value: $121,700
- Annual tax amount: $1,442
- Date on market: 4/29/2026
- Cumulative days on market: 121 days
- Listing terms: Cash,Conventional
- Ownership: Private
- Electric utility on property: Yes
Estimated market value
Not available
Estimated sales range
Not available
Not available
Price history
| Date | Event | Price |
|---|---|---|
| 8/21/2026 | Price change | $136,000-4.2%$178/sqft |
Source:  MARIS #26025527 Report a problem MARIS #26025527 Report a problem | ||
| 5/29/2026 | Price change | $142,000-2.1%$186/sqft |
Source: MARIS #26025527 Report a problem | ||
| 4/29/2026 | Listed for sale | $145,000-0.6%$190/sqft |
Source: MARIS #26025527 Report a problem | ||
| 12/24/2025 | Listing removed | $145,900$191/sqft |
Source: MARIS #25068498 Report a problem | ||
| 10/8/2025 | Listed for sale | $145,900+0.6%$191/sqft |
Source: MARIS #25068498 Report a problem | ||
| 7/10/2025 | Listing removed | $145,000$190/sqft |
Source: MARIS #25014707 Report a problem | ||
| 5/8/2025 | Price change | $145,000-2%$190/sqft |
Source: MARIS #25014707 Report a problem | ||
| 3/11/2025 | Listed for sale | $148,000$194/sqft |
Source: MARIS #25014707 Report a problem | ||
| 11/14/2024 | Listing removed | $148,000$194/sqft |
Source: MARIS #24064574 Report a problem | ||
| 11/14/2024 | Price change | $148,000-1.3%$194/sqft |
Source: MARIS #24064574 Report a problem | ||
| 10/17/2024 | Listed for sale | $150,000+58.1%$197/sqft |
Source: MARIS #24064574 Report a problem | ||
| 2/21/2020 | Sold | -- |
Source: MARIS #19084710 Report a problem | ||
| 12/14/2019 | Pending sale | $94,900$125/sqft |
Source: Hamilton Group Real Estate LLC #19084710 Report a problem | ||
| 11/17/2019 | Listed for sale | $94,900+5.6%$125/sqft |
Source: Hamilton Group Real Estate LLC #19084710 Report a problem | ||
| 3/25/2016 | Sold | -- |
Source: MARIS #16002897 Report a problem | ||
| 3/4/2016 | Pending sale | $89,900$118/sqft |
Source: Dielmann Sotheby's International Realty #16002897 Report a problem | ||
| 1/20/2016 | Listed for sale | $89,900$118/sqft |
Source: Dielmann Sotheby's Intl Realty #16002897 Report a problem | ||
| 3/4/2004 | Sold | -- |
Source: Public Record Report a problem | ||
Public tax history
| Year | Property taxes | Tax assessment |
|---|---|---|
| 2025 | $1,555 +7.7% | $23,130 +12.8% |
| 2024 | $1,444 +0.1% | $20,500 |
| 2023 | $1,442 +6.7% | $20,500 +14.5% |
| 2022 | $1,351 +1% | $17,900 |
| 2021 | $1,337 +0.7% | $17,900 +3.3% |
| 2020 | $1,329 +11.7% | $17,330 |
| 2019 | $1,190 | $17,330 +19.6% |
| 2018 | $1,190 | $14,490 |
| 2017 | $1,190 -0.2% | $14,490 +4.8% |
| 2016 | $1,192 +0.3% | $13,830 |
| 2015 | $1,189 | $13,830 -37% |
| 2014 | $1,189 -38.3% | $21,950 |
| 2013 | $1,927 | $21,950 +0.7% |
| 2012 | -- | $21,790 |
| 2011 | -- | $21,790 |
| 2010 | $1,726 +9.6% | $21,790 |
| 2009 | $1,574 -5.6% | $21,790 -7.2% |
| 2008 | $1,667 +21.2% | $23,490 |
| 2007 | $1,376 | $23,490 +27.2% |
| 2006 | $1,376 +0.6% | $18,470 |
| 2005 | $1,367 +901.7% | $18,470 -18% |
| 2003 | $137 -75.9% | $22,520 +1593.2% |
| 2002 | $566 | $1,330 |
Find assessor info on the county website
Monthly payment
Est. payment
Payment breakdown
Explore the cost of this home by adjusting the details. Changes won't be saved.Climate risks
Neighborhood: 63132
Nearby schools
GreatSchools rating
- 6/10Jackson Park Elementary SchoolGrades: K-5Distance: 1.6 mi
- 3/10Brittany WoodsGrades: 6-8Distance: 0.6 mi
- 3/10University City Sr. High SchoolGrades: 9-12Distance: 1.6 mi
Schools provided by the listing agent
- Elementary: Pershing Elem.
- Middle: Brittany Woods
- High: University City Sr. High
Source: MARIS. This data may not be complete. We recommend contacting the local school district to confirm school assignments for this home.
- $--1 bd1 ba750 sqft8631 Old Bonhomme Rd APT 1G, Saint Louis, MO 63132Sold
- $--2 bd2 ba1.2k sqft8631 Old Bonhomme Rd APT 2B, Saint Louis, MO 63132Sold
- $--2 bd2 ba1.1k sqft8631 Old Bonhomme Rd APT 2C, Saint Louis, MO 63132Sold
- $--2 bd2 ba925 sqft8631 Old Bonhomme Rd APT 2H, Saint Louis, MO 63132Sold
- $128,1001 bd1 ba750 sqft8631 Old Bonhomme Rd APT 3G, Saint Louis, MO 63132Off Market
- $174,8001 bd1 ba-- sqft8631 Old Bonhomme Rd APT 2, Saint Louis, MO 63132Off Market
- $174,8001 bd1 ba-- sqft8631 Old Bonhomme Rd #2E-Z, Saint Louis, MO 63132Off Market
- $191,0002 bd2 ba1.2k sqft8631 Old Bonhomme Rd APT 2F, Saint Louis, MO 63132Off Market
A local agent can set up tours, give advice and negotiate with sellers.
A local lender can help you make sure your offer is ready when you are.
Similar homes
- $139,9001 bd1 ba700 sqftPershing Ave Condo, Saint Louis, MO 63112For Sale

 MLS ID #26051834, Dan Brassil, RedKey Realty Leaders Circa. MARIS
 - $159,9002 bd1 ba1.1k sqft1 Delcrest Ct APT 203, Saint Louis, MO 63124For Sale
 MLS ID #26041285, David Bueker, RedKey Realty Leaders. MARIS
 - $145,0002 bd2 ba845 sqft5330 Pershing Ave APT 706, Saint Louis, MO 63112For Sale
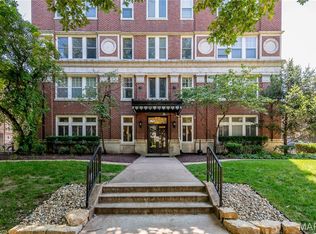 MLS ID #26053025, Joe G Warmbrodt, Garcia Properties. MARIS
 - $154,7002 bd1 ba697 sqft607 Westgate Ave APT E, Saint Louis, MO 63130For Sale
 MLS ID #26046800, Tu Nguyen, The Nguyen Realty, LLC. MARIS
 - $125,0002 bd2 ba868 sqft12806 Portulaca Dr APT B, Saint Louis, MO 63146For SaleMLS ID #26054512, Corey A Livers, SCHNEIDER Real Estate. MARIS
- $132,5002 bd1 ba832 sqft9194 Wrenwood Ln, Saint Louis, MO 63144For SaleMLS ID #26046602, Neill N Costello, RE/MAX Results. MARIS
- $142,9002 bd2 ba910 sqft1411 Willow Brook Cv APT 10, Saint Louis, MO 63146For SaleMLS ID #26041948, Bryan Jones, Real Broker LLC. MARIS
- $138,0001 bd1 ba700 sqft5630 Pershing Ave Unit 23, Saint Louis, MO 63112For SaleMLS ID #26041847, Ken H Yeung, YEUNG, REALTORS. MARIS
- $152,0002 bd2 ba910 sqft1438 Willow Brook Cv APT 1, Saint Louis, MO 63146For SaleMLS ID #26048439, Melissa M Stacks, Berkshire Hathaway HomeServices Select Properties. MARIS
- $134,0002 bd2 ba858 sqft10427 Briarbend Dr APT 9, Saint Louis, MO 63146For SaleMLS ID #26030558, Siqiong Wu, Investment Asset Network Realty, LLC. MARIS
- $125,0002 bd2 ba1.1k sqft11816 Cresta Verde Dr APT G, Saint Louis, MO 63146For SaleMLS ID #26043782, Nick L Goodwin, Elevate Realty, LLC. MARIS
- $125,0001 bd1 ba768 sqft942 Guelbreth Ln APT 208, Saint Louis, MO 63141For SaleMLS ID #26034726, Janice A Laudel, Coldwell Banker Realty - Gundaker. MARIS
- $148,9002 bd1 ba875 sqft5630 Pershing Ave Unit 10, Saint Louis, MO 63112For SaleMLS ID #26049326, Jessica D Swift, Keller Williams Realty St. Louis. MARIS
- $119,9003 bd1 ba1k sqft10011 Echoridge Ln APT G, Saint Louis, MO 63123For SaleMLS ID #26054269, Gregory A Hayden, LuxREco. MARIS
- $149,0002 bd1 ba964 sqft9039 W Swan Cir, Saint Louis, MO 63144For SaleMLS ID #26021128, Dave Hsieh, Ichiban Realty LLC. MARIS
- $135,0002 bd2 ba1k sqft13818 Amiot Dr APT B, Saint Louis, MO 63146For SaleMLS ID #26047648, Robert Hudspeth, Worth Clark Realty. MARIS
- $149,9002 bd2 ba945 sqft1251 Guelbreth Ln APT 211, Saint Louis, MO 63146For SaleMLS ID #26034765, Angela M Kittner-Brosseau, Keller Williams Realty St. Louis. MARIS
- $169,0002 bd1 ba1.1k sqft1 Delcrest Ct APT 103, Saint Louis, MO 63124For SaleMLS ID #26031133, Loire J Kroeger, Grassmuck Realty, LLC. MARIS
- $122,0002 bd1 ba875 sqft2452 Fowler Ave, Saint Louis, MO 63114For SaleMLS ID #26041305, Adriana Sedlacek, Hemrick Realty, L.L.C.. MARIS
- $140,0002 bd2 ba1k sqft13507 Coliseum Dr APT C, Chesterfield, MO 63017For SaleMLS ID #26049840, Nazire P Koc, Coldwell Banker Realty - Gundaker. MARIS
