Skip main navigation
Closed
  • Listing Provided by: Keller Williams Realty St. Louis
    Bought with: Keller Williams Realty St. Louis
    Price Unknown

    8631 Old Bonhomme Rd APT 1G, Saint Louis, MO 63132

    1beds
    750sqft
    Condominium
    Built in 1967
    -- sqft lot
    $144,800 Zestimate®
    $--/sqft
    $1,136 Estimated rent

    Home value

    $144,800

    $133,000 - $156,000

    $1,136/mo

    Zestimate® history
    Loading
    Loading...

    Owner options

    List your home for rent

    $1,136/mo

    Rent Zestimate®

    Find your next renter with Zillow Rental Manager. Plus, with online applications, you can quickly screen prospective tenants – for free.

    Learn more

    $1,136/mo

    Rent Zestimate®

    Refinance and save

    $275/mo

    Est. payment

    Refinancing to a lower rate could help reduce your monthly payments and save thousands over the life of the loan.

    See today's rates

    $275/mo

    Est. payment

    Explore your selling options

    Work with a Zillow partner agent

    Leverage their expertise and Zillow's premium Showcase listings to get your home seen by more buyers.

    Get started

    List with your own agent

    Get your home in front of millions of buyers by listing it on Zillow.

    Learn how to do it

    Sell it yourself

    Take full control of how buyers see your home on Zillow by listing For Sale by Owner (FSBO).

    List your home

    What's special

    Neutral paintUpdated bathroomOpen floor planLarge bedroomBrick buildingFabulous breakfast barOodles of counter space
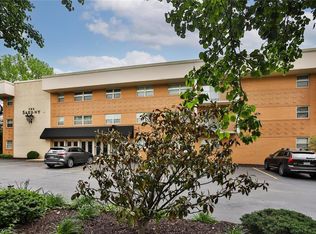
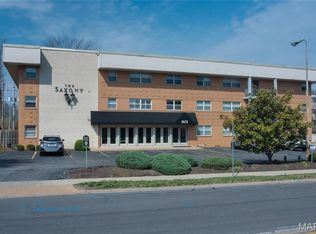
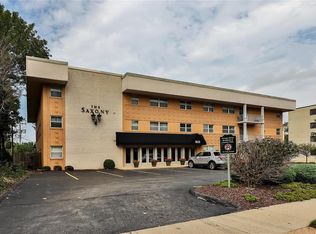
    Location, Location, Location! Convenient location, blocks from Market at Olive including Costco and Dierbergs, restaurants, Greenway trails and Ruth Davis Golf course, and dog park! Perfect Location for your new 1st Floor condo home! Easily accessible from I-170 & I-64. Close to Universities, Hospitals & downtown Clayton. Brick building, only 21 units. Secured lobby access, elevator, & private underground parking garage with dedicated parking & storage closet. Condo #1G is ground level. Luxury plank insulated floor! Neutral paint throughout! Move In Ready! Washer/Dryer/Fridge stay! Open Floor plan allows flexibility for work & entertaining. Loads of natural light. Many, many cabinets! Oodles of counter space & a fabulous breakfast bar! Large bedroom has walk-in-closet! Updated bathroom! HOA fee includes: Sewer, Water, Trash, Some Ins., Landscaping, Assigned parking, Elevator, snow removal. Brand New Dishwasher! Has Obtained University City Occupancy Certificate! Closing Cost Assistance Eligible! In Live Near Your Work Forgivable Loan Program Area for Wash. U. & BJC employees. Easy First Floor Location!

    Zillow last checked:

    Listing updated:

    Listing Provided by:

    Sarah M Francois 314-397-0253,

    Keller Williams Realty St. Louis

    Bought with:

    Sarah M Francois, 2016030841

    Keller Williams Realty St. Louis

    Source: MARIS,MLS#: 25025069MLS LogoOriginating MLS: St. Louis Association of REALTORS

    Facts & features

    Interior

    Bedrooms & bathrooms
    • Bedrooms: 1
    • Bathrooms: 1
    • Full bathrooms: 1
    • Main level bathrooms: 1
    • Main level bedrooms: 1
    Bedroom
    • Features: Floor Covering: Luxury Vinyl Plank, Wall Covering: Some
    • Level: Main
    • Area: 165
    • Dimensions: 15 x 11
    Bathroom
    • Features: Floor Covering: Ceramic Tile, Wall Covering: Some
    • Level: Main
    Dining room
    • Features: Floor Covering: Luxury Vinyl Plank, Wall Covering: Some
    • Level: Main
    • Area: 99
    • Dimensions: 11 x 9
    Kitchen
    • Features: Floor Covering: Ceramic Tile, Wall Covering: Some
    • Level: Main
    • Area: 88
    • Dimensions: 11 x 8
    Living room
    • Features: Floor Covering: Luxury Vinyl Plank, Wall Covering: Some
    • Level: Main
    • Area: 276
    • Dimensions: 23 x 12
    Heating
    • Forced Air, Natural Gas
    Cooling
    • Ceiling Fan(s), Central Air, Electric
    Appliances
    • Included: Dishwasher, Disposal, Dryer, Microwave, Electric Range, Electric Oven, Refrigerator, Washer, Gas Water Heater
    • Laundry: Washer Hookup, In Unit, Main Level
    Features
    • Elevator, Storage, Dining/Living Room Combo, Kitchen/Dining Room Combo, Open Floorplan, Walk-In Closet(s), Breakfast Bar, Custom Cabinetry, Lever Faucets, Entrance Foyer
    • Windows: Window Treatments, Insulated Windows
    • Basement: Full,Concrete,Storage Space,Unfinished
    • Has fireplace: No
    • Fireplace features: None
    Interior area
    • Total structure area: 750
    • Total interior livable area: 750 sqft
    • Finished area above ground: 750
    • Finished area below ground: 750

    Property

    Parking
    • Total spaces: 1
    • Parking features: Guest, Secured, Storage, RV Access/Parking, Additional Parking, Assigned, Basement, Garage, Garage Door Opener
    • Garage spaces: 1
    Features
    • Levels: Two
    Lot
    • Size: 858.13 sqft
    • Features: Level, Near Public Transit
    Details
    • Parcel number: 17K130806
    • Special conditions: Standard
    • Other equipment: Intercom

    Construction

    Type & style
    • Home type: Condo
    • Architectural style: Contemporary,Traditional,Mid-Rise 3or4 Story,Other
    • Property subtype: Condominium
    • Attached to another structure: Yes
    Materials
    • Brick
    Condition
    • Year built: 1967

    Utilities & green energy

    • Sewer: Public Sewer
    • Water: Public

    Community & neighborhood

    Security
    • Security features: Security Lights, Smoke Detector(s)
    Community
    • Community features: Street Lights
    Location
    • Region: Saint Louis
    • Subdivision: Saxony Condominiums

    HOA & financial

    HOA
    • HOA fee: $275 monthly
    • Amenities included: Outside Management
    • Services included: Insurance, Maintenance Grounds, Maintenance Parking/Roads, Security, Sewer, Snow Removal, Trash, Water

    Other

    Other facts
    • Listing terms: Cash,Conventional
    • Ownership: Private

    Price history

    DateEventPrice
    7/29/2025Sold--
    Source: MARIS #25025069 Report a problem
    7/4/2025Pending sale$144,500$193/sqft
    Source: MARIS #25025069 Report a problem
    6/12/2025Listed for sale$144,500$193/sqft
    Source: MARIS #25025069 Report a problem
    5/21/2025Pending sale$144,500$193/sqft
    Source: MARIS #25025069 Report a problem
    4/24/2025Listed for sale$144,500+15.6%$193/sqft
    Source: MARIS #25025069 Report a problem
    8/15/2023Sold--
    Source: MARIS #23039847 Report a problem
    7/18/2023Pending sale$125,000$167/sqft
    Source: MARIS #23039847 Report a problem
    7/15/2023Listed for sale$125,000-3.1%$167/sqft
    Source: MARIS #23039847 Report a problem
    12/22/2008Listing removed$129,000$172/sqft
    Source: Point2 #80030484 Report a problem
    9/23/2008Price change$129,000-0.8%$172/sqft
    Source: Point2 #80030484 Report a problem
    8/13/2008Price change$130,000-3.6%$173/sqft
    Source: Point2 #80030484 Report a problem
    7/13/2008Price change$134,800-2.9%$180/sqft
    Source: Point2 #80030484 Report a problem
    5/19/2008Listed for sale$138,800$185/sqft
    Source: Point2 #80030484 Report a problem
    10/7/2005Sold--
    Source: Public Record Report a problem

    Public tax history

    YearProperty taxesTax assessment
    2025$1,550 +7.8%$23,050 +12.9%
    2024$1,438 +0.1%$20,410
    2023$1,436 +6.9%$20,410 +14.7%
    2022$1,344 +1%$17,800
    2021$1,330 +0.4%$17,800 +3%
    2020$1,325 +12%$17,280
    2019$1,183 $17,280 +19.9%
    2018$1,183 $14,410
    2017$1,183 -0.2%$14,410 +4.9%
    2016$1,185 +0.4%$13,740
    2015$1,181 $13,740 -14.9%
    2014$1,181 -16.7%$16,150 -25.6%
    2013$1,418 $21,700 +4%
    2012-- $20,860
    2011-- $20,860
    2010$1,652 +9.6%$20,860
    2009$1,507 -8.3%$20,860 -9.9%
    2008$1,644 +21.4%$23,160
    2007$1,354 $23,160 +27.4%
    2006$1,354 +0.6%$18,180
    2005$1,346 +916.3%$18,180 -18.1%
    2003$132 -75.8%$22,190 +1633.6%
    2002$546 $1,280

    Find assessor info on the county website

    Neighborhood: 63132

    Nearby schools

    GreatSchools rating
    Schools provided by the listing agent
    • Elementary: Flynn Park Elem.
    • Middle: Brittany Woods
    • High: University City Sr. High

    Source: MARIS. This data may not be complete. We recommend contacting the local school district to confirm school assignments for this home.

    Get a cash offer in 3 minutes
    Find out how much your home could sell for in as little as 3 minutes with a no-obligation cash offer.
    Estimated market value
    $144,800
    Get a cash offer in 3 minutes
    Find out how much your home could sell for in as little as 3 minutes with a no-obligation cash offer.
    Estimated market value
    $144,800