1942 Marine Terrace Drive Located In The Popular Sherwood Place Condominium Complex, Offering You A Wonderful Neighborhood In A Sought After School District! Practical, Sensible and Reasonable Living Is Only For Those Who Make It Happen! Marine Is Appealing To So Many With Kids In School and Sports, Maybe A Member At The YMCA, Or Not A Big Fan Of Cooking So Knowing That You Have Numerous Fast Food Choices and Quick Access To The Highway Is Worth It! This Is A Garden Style, All Brick Building Where You Are Directly Across From The Pool! When In Your Home, You Have A Park Like View With A Tree Lined Background! The Breezeway In Between Units Is Wide, Light Filled and Open! This Is Where Your Mailbox Is Located! Inside The Home, You May Want To Do Some Updates Or Changes To Make It Comfortable For Your Day To Day Living! There Are 2 Bedrooms and 2 Baths! A Stackable Washer and Dryer Are Located In A Hallway Closet Along With The Hot Water Heater and Furnace! Call Your Agent, Schedule A Showing, Make An Offer and Let's Make A Deal Together! To Be Sold In As-Is Condition! No Warranties, Guarantees, Inspections Or Disclosures Provided! Seller Has Never Occupied Property and Has No Knowledge Of Condition! Seller Reserves Right To Negotiate Multiple Offers Regardless Of Date/Time Received! Seller Reserves Up To 20 Days For Contract Acceptance! Final Sale Is Subject To MO Probate Court Approval! Please Use A Special Sale Contract and Include Proof Of Funds Along With a Minimum $1500 EM Receipt! Buyer May At Buyer's Expense Perform Inspection(s) With An Accepted Contract; For Knowledge Purposes Only! Let's Make It Happen!
Active
Listed by: Realty Executives of St. Louis • Terry L Haas • 314-954-1019
Price cut: $5K (8/10)
$115,000
1942 Marine Terrace Dr APT F, Saint Louis, MO 63146
2beds
868sqft
Condominium, Apartment
Built in 1988
-- sqft lot
$-- Zestimate®
$132/sqft
$260/mo HOA
What's special
- 39 days |
- 638 |
- 21 |
Zillow last checked:
Listing updated:
Listed by:
Terry L Haas 314-954-1019,
Realty Executives of St. Louis
Source: MARIS,MLS#: 26043220 Originating MLS: St. Louis Association of REALTORS
Originating MLS: St. Louis Association of REALTORSFacts & features
Interior
Bedrooms & bathrooms
- Bedrooms: 2
- Bathrooms: 2
- Full bathrooms: 2
- Main level bathrooms: 2
- Main level bedrooms: 2
Bedroom
- Features: Floor Covering: Carpeting
- Level: Main
Bedroom 2
- Features: Floor Covering: Carpeting
- Level: Main
Bathroom
- Features: Floor Covering: Ceramic Tile
- Level: Main
Bathroom 2
- Features: Floor Covering: Other
- Level: Main
Kitchen
- Features: Floor Covering: Luxury Vinyl Plank
- Level: Main
Living room
- Features: Floor Covering: Carpeting
- Level: Main
Heating
- Forced Air, Natural Gas
Cooling
- Ceiling Fan(s), Central Air
Appliances
- Included: Dishwasher, Disposal, Microwave, Refrigerator, Washer/Dryer Stacked, Gas Water Heater
- Laundry: In Unit
Features
- Eat-in Kitchen, Open Floorplan, Storage
- Flooring: Carpet, Luxury Vinyl
- Has basement: No
- Has fireplace: No
Interior area
- Total structure area: 868
- Total interior livable area: 868 sqft
- Finished area above ground: 868
Property
Parking
- Parking features: Additional Parking, Asphalt, Assigned
Features
- Levels: Three Or More
- Pool features: Community, Fenced, Outdoor Pool
- Has view: Yes
- View description: Trees/Woods
Lot
- Size: 3,031 Square Feet
- Features: Adjoins Common Ground, Adjoins Open Ground, Adjoins Wooded Area, Back Yard
Details
- Parcel number: 15P611036
- Special conditions: Probate Listing
Construction
Type & style
- Home type: Condo
- Architectural style: Apartment Style,Contemporary,Mid-Rise 3or4 Story
- Property subtype: Condominium, Apartment
Materials
- Brick
- Foundation: Concrete Perimeter
Condition
- Year built: 1988
Utilities & green energy
- Electric: Ameren
- Sewer: Public Sewer
- Water: Public
- Utilities for property: Electricity Connected, Natural Gas Connected, Sewer Connected, Water Connected
Community & HOA
Community
- Features: Sidewalks
- Subdivision: Sherwood Place Condo Five
HOA
- Has HOA: Yes
- Amenities included: Common Ground, Pool
- Services included: Insurance, Maintenance Grounds, Common Area Maintenance, Exterior Maintenance, Pool Maintenance, Pool, Sewer, Snow Removal, Trash, Water
- HOA fee: $260 monthly
- HOA name: TBD
Location
- Region: Saint Louis
Financial & listing details
- Price per square foot: $132/sqft
- Tax assessed value: $138,300
- Annual tax amount: $1,521
- Date on market: 7/7/2026
- Cumulative days on market: 39 days
- Listing terms: Cash,Conventional
- Ownership: Government
- Electric utility on property: Yes
Estimated market value
Not available
Estimated sales range
Not available
Not available
Price history
| Date | Event | Price |
|---|---|---|
| 8/10/2026 | Price change | $115,000-4.2%$132/sqft |
Source:  MARIS #26043220 Report a problem MARIS #26043220 Report a problem | ||
| 7/27/2026 | Price change | $120,000-7.7%$138/sqft |
Source: MARIS #26043220 Report a problem | ||
| 7/14/2026 | Price change | $130,000-7.1%$150/sqft |
Source: MARIS #26043220 Report a problem | ||
| 7/7/2026 | Listed for sale | $140,000+86.7%$161/sqft |
Source: MARIS #26043220 Report a problem | ||
| 11/10/2016 | Sold | -- |
Source: MARIS #16067218 Report a problem | ||
| 9/23/2016 | Listed for sale | $75,000$86/sqft |
Source: Berkshire Hathaway HomeServices Select Properties #16067218 Report a problem | ||
| 7/14/2004 | Sold | -- |
Source: Public Record Report a problem | ||
Public tax history
| Year | Property taxes | Tax assessment |
|---|---|---|
| 2025 | $1,521 +0.1% | $26,270 +16.1% |
| 2024 | $1,520 +1.3% | $22,630 |
| 2023 | $1,501 +17.3% | $22,630 +29.5% |
| 2022 | $1,279 +0.7% | $17,480 |
| 2021 | $1,271 +1.8% | $17,480 +6.7% |
| 2020 | $1,248 +15% | $16,380 |
| 2019 | $1,085 | $16,380 +23.3% |
| 2018 | $1,085 | $13,280 |
| 2017 | $1,085 +0.7% | $13,280 +1% |
| 2016 | $1,077 -3.8% | $13,150 |
| 2015 | $1,119 | $13,150 -2.5% |
| 2014 | $1,119 -0.1% | $13,490 |
| 2013 | $1,120 | $13,490 -18.6% |
| 2012 | -- | $16,580 |
| 2011 | -- | $16,580 -4.4% |
| 2010 | $1,166 +4.1% | $17,340 |
| 2009 | $1,120 -14.1% | $17,340 -17.5% |
| 2008 | $1,304 +13.6% | $21,030 |
| 2007 | $1,148 | $21,030 +19.4% |
| 2006 | $1,148 -1.1% | $17,610 |
| 2005 | $1,160 +42.8% | $17,610 +30.5% |
| 2003 | $812 +1.3% | $13,490 +14.6% |
| 2002 | $802 +7% | $11,770 |
| 2001 | $749 | $11,770 |
Find assessor info on the county website
Monthly payment
Est. payment
Payment breakdown
Explore the cost of this home by adjusting the details. Changes won't be saved.Climate risks
Neighborhood: 63146
Nearby schools
GreatSchools rating
- NAMcKelvey PrimaryGrades: K-1Distance: 0.5 mi
- 5/10Parkway Northeast Middle SchoolGrades: 6-8Distance: 3 mi
- 6/10Parkway North High SchoolGrades: 9-12Distance: 0.6 mi
Schools provided by the listing agent
- Elementary: Mckelvey Elem.
- Middle: Northeast Middle
- High: Parkway North High
Source: MARIS. This data may not be complete. We recommend contacting the local school district to confirm school assignments for this home.
- $--2 bd2 ba868 sqft1942 Marine Terrace Dr APT A, Saint Louis, MO 63146Sold

- $--2 bd2 ba868 sqft1942 Marine Terrace Dr APT B, Saint Louis, MO 63146Sold

- $150,6002 bd2 ba868 sqft1942 Marine Terrace Dr APT C, Saint Louis, MO 63146Off Market
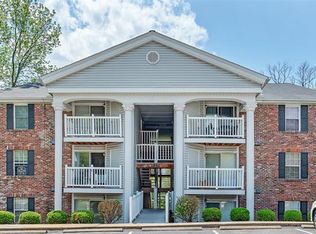
- $142,8002 bd2 ba868 sqft1942 Marine Terrace Dr APT D, Saint Louis, MO 63146Off Market
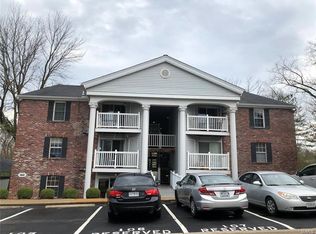
- $--2 bd2 ba868 sqft1942 Marine Terrace Dr APT E, Saint Louis, MO 63146Sold
- $--2 bd2 ba868 sqft1942 Marine Terrace Dr APT G, Saint Louis, MO 63146Sold
- $139,2002 bd2 ba868 sqft1942 Marine Terrace Dr APT H, Saint Louis, MO 63146Off Market
- $143,2002 bd2 ba868 sqft1942 Marine Terrace Dr APT I, Saint Louis, MO 63146Off Market
A local agent can set up tours, give advice and negotiate with sellers.
Similar homes
- $138,0002 bd2 ba868 sqft1935 Marine Terrace Dr APT J, Saint Louis, MO 63146For Sale
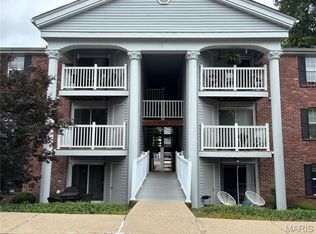
 MLS ID #26024182, Robert Hudspeth, Worth Clark Realty. MARIS
 - $130,0002 bd3 ba1.1k sqft1115 Appleseed Ln APT A, Saint Louis, MO 63132For Sale
 MLS ID #26050700, Dorothy Waite, West County Realty, LLC. MARIS
 - $140,0002 bd2 ba1k sqft13507 Coliseum Dr APT C, Chesterfield, MO 63017For Sale
 MLS ID #26049840, Nazire P Koc, Coldwell Banker Realty - Gundaker. MARIS
 - $119,0001 bd1 ba551 sqft1159 Rue La Ville Walk #1159, Saint Louis, MO 63141For Sale
 MLS ID #26033563, Christina M Strait, Strait Realty. MARIS
 - $152,0002 bd2 ba910 sqft1438 Willow Brook Cv APT 1, Saint Louis, MO 63146For SaleMLS ID #26048439, Melissa M Stacks, Berkshire Hathaway HomeServices Select Properties. MARIS
- $139,0002 bd2 ba858 sqft10427 Briarbend Dr APT 9, Saint Louis, MO 63146For SaleMLS ID #26030558, Siqiong Wu, Investment Asset Network Realty, LLC. MARIS
- $125,0001 bd1 ba768 sqft942 Guelbreth Ln APT 208, Saint Louis, MO 63141For SaleMLS ID #26034726, Janice A Laudel, Coldwell Banker Realty - Gundaker. MARIS
- $99,9002 bd1 ba951 sqft3122 Carnaby Ln APT A, Bridgeton, MO 63044For SaleMLS ID #26004550, Arthur L Wasserman, Arthur Wasserman Realty. MARIS
- $100,0002 bd2 ba916 sqft4112 Gulf Shr W, Florissant, MO 63034For SaleMLS ID #26045344, Dallas Jones, Nettwork Global. MARIS
- $114,9002 bd2 ba1.1k sqft2752 Blackforest Dr APT D, Saint Louis, MO 63129For SaleMLS ID #26043436, Darko Mruckovski, Realty Executives of St. Louis. MARIS
- $125,0002 bd3 ba1.2k sqft305 Sturbridge Village Dr, Hazelwood, MO 63042For SaleMLS ID #25062077, Kevin Thai, Worth Clark Realty. MARIS
- $114,9002 bd2 ba1k sqft721 N Elizabeth Ave, Saint Louis, MO 63135For SaleMLS ID #26038578, Tyson Patrick, Nettwork Global. MARIS
- $119,9003 bd1 ba960 sqft39 Bayview Dr, Saint Louis, MO 63135For SaleMLS ID #26050737, Kevin J Janowski, Alexander Realty Inc. MARIS
- $123,0002 bd2 ba1k sqft4342 Forest De Ville Dr APT H, Saint Louis, MO 63129For SaleMLS ID #26036439, Jeanne Deiters, Berkshire Hathaway HomeServices Select Properties. MARIS
- $85,0002 bd2 ba868 sqft2042 New Sun Dr, Florissant, MO 63031For SaleMLS ID #26050415, Nelly P Perez, Ponce Realty Group, LLC. MARIS
- $125,0002 bd2 ba1.2k sqft5557 Baronridge Dr APT 7, Saint Louis, MO 63129For SaleMLS ID #26043120, James T McCarty, Realty Executives of St. Louis. MARIS
- $134,9003 bd2 ba984 sqft1085 Ermanda Dr, Florissant, MO 63033For SaleMLS ID #26051459, Tim S Branneky, MORE, REALTORS. MARIS
- $99,9002 bd1 ba776 sqft3273 Green Pasture Dr, Florissant, MO 63031For SaleMLS ID #26051483, Timothy P Burgess, Worth Clark Realty. MARIS
- $120,0002 bd1 ba834 sqft1333 Fairview Ave, Saint Louis, MO 63130For SaleMLS ID #26000556, Marshiana S Shaw, A-List, LLC. MARIS
- $99,0002 bd2 ba1k sqft660 Materdie Ln APT 204, Florissant, MO 63031For SaleMLS ID #26008745, Tiffany L Gerling, Legend Realty. MARIS
