Agents call your investors! Condo waiting to be updated offers 1200 sq. ft. 2 bbedrooms 2 baths. Extra storage in LL on the
right off steps. Reserved parking is just to left of entrance # 77. Complex offers nice pool area, tennis courts and fishing lake.
Active
Listed by: Realty Executives of St. Louis • James T McCarty
Price cut: $15K (7/24)
$125,000
5557 Baronridge Dr APT 7, Saint Louis, MO 63129
2beds
1,200sqft
:
Get pre-qualified$1,153/mo
Condominium, Apartment
Built in 1979
-- sqft lot
$121,000 Zestimate®
$104/sqft
$262/mo HOA
What's special
Nice pool areaTennis courtsFishing lakeReserved parking
- 23 days |
- 518 |
- 14 |
Zillow last checked:
Listing updated:
Listed by:
James T McCarty 314-756-9100,
Realty Executives of St. Louis
Source: MARIS,MLS#: 26043120 Originating MLS: St. Louis Association of REALTORS
Originating MLS: St. Louis Association of REALTORSFacts & features
Interior
Bedrooms & bathrooms
- Bedrooms: 2
- Bathrooms: 2
- Full bathrooms: 2
- Main level bathrooms: 2
- Main level bedrooms: 2
Heating
- Electric
Cooling
- Central Air
Appliances
- Included: Electric Cooktop, Dishwasher
Features
- Has basement: No
- Has fireplace: No
Interior area
- Total structure area: 1,200
- Total interior livable area: 1,200 sqft
- Finished area above ground: 1,200
Property
Features
- Levels: One
- Patio & porch: Deck
Lot
- Size: 2,439 Square Feet
- Features: Adjoins Wooded Area
Details
- Parcel number: 31J120293
- Special conditions: Listing As Is
Construction
Type & style
- Home type: Condo
- Architectural style: Apartment Style
- Property subtype: Condominium, Apartment
- Attached to another structure: Yes
Materials
- Brick
Condition
- Year built: 1979
Utilities & green energy
- Electric: Single Phase
- Sewer: Public Sewer
- Water: Public
- Utilities for property: Cable Available, Electricity Connected, Phone Available, Sewer Available, Water Available
Community & HOA
Community
- Features: Fishing, Lake, Pool, Tennis Court(s)
- Subdivision: Royal Forest Condo Sec 3
HOA
- Has HOA: Yes
- Amenities included: Association Management
- Services included: Insurance, Maintenance Grounds, Maintenance Parking/Roads, Repairs, Common Area Maintenance, Exterior Maintenance, Roof, Sewer, Snow Removal, Trash, Water
- HOA fee: $262 monthly
- HOA name: Royal Forest
Location
- Region: Saint Louis
Financial & listing details
- Price per square foot: $104/sqft
- Tax assessed value: $153,600
- Annual tax amount: $1,809
- Date on market: 7/9/2026
- Cumulative days on market: 23 days
- Listing terms: Cash,Conventional
- Ownership: Private
- Electric utility on property: Yes
- Road surface type: Asphalt
Estimated market value
$121,000
$115,000 - $127,000
$1,682/mo
Price history
| Date | Event | Price |
|---|---|---|
| 7/24/2026 | Price change | $125,000-10.7%$104/sqft |
Source:  MARIS #26043120 Report a problem MARIS #26043120 Report a problem | ||
| 7/9/2026 | Listed for sale | $140,000$117/sqft |
Source: MARIS #26043120 Report a problem | ||
| 5/1/1991 | Sold | -- |
Source: Agent Provided Report a problem | ||
Public tax history
| Year | Property taxes | Tax assessment |
|---|---|---|
| 2025 | $1,809 +13.9% | $29,180 +22.6% |
| 2024 | $1,588 +1.3% | $23,810 |
| 2023 | $1,567 +34.4% | $23,810 +33.7% |
| 2022 | $1,166 +3.4% | $17,810 |
| 2021 | $1,128 -6.5% | $17,810 -1.7% |
| 2020 | $1,207 +20.5% | $18,120 |
| 2019 | $1,001 | $18,120 +33% |
| 2018 | $1,001 | $13,620 |
| 2017 | $1,001 +0.1% | $13,620 -17.4% |
| 2016 | $1,000 -20.7% | $16,480 |
| 2015 | $1,261 | $16,480 +11.8% |
| 2014 | $1,261 +20.7% | $14,740 |
| 2013 | $1,045 | $14,740 -9.2% |
| 2012 | -- | $16,240 |
| 2011 | -- | $16,240 -3.1% |
| 2010 | $1,080 +4.2% | $16,760 |
| 2009 | $1,037 -8.1% | $16,760 -13% |
| 2008 | $1,128 +10.9% | $19,260 |
| 2007 | $1,017 | $19,260 +21.4% |
| 2006 | $1,017 -3% | $15,860 |
| 2005 | $1,049 | $15,860 +26.3% |
| 2003 | -- | $12,560 +9.8% |
| 2002 | $829 +30.9% | $11,440 |
| 2001 | $634 | $11,440 |
Find assessor info on the county website
Monthly payment
Est. payment
Payment breakdown
Explore the cost of this home by adjusting the details. Changes won't be saved.Climate risks
Neighborhood: 63129
Nearby schools
GreatSchools rating
- 8/10Oakville Elementary SchoolGrades: K-5Distance: 0.5 mi
- 7/10Bernard Middle SchoolGrades: 6-8Distance: 1.6 mi
- 9/10Oakville Sr. High SchoolGrades: 9-12Distance: 0.2 mi
Schools provided by the listing agent
- Elementary: Oakville Elem.
- Middle: Bernard Middle
- High: Oakville Sr. High
Source: MARIS. This data may not be complete. We recommend contacting the local school district to confirm school assignments for this home.
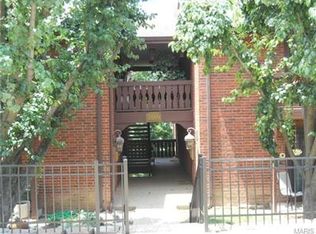
- $153,6002 bd2 ba1.2k sqft5569 Baronridge Dr APT 4, Saint Louis, MO 63129Off Market
- $143,6002 bd2 ba1.2k sqft5569 Baronridge Dr APT 5, Saint Louis, MO 63129Off Market
- $182,7003 bd3 ba1.5k sqft5555 Heintz Rd APT 3, Saint Louis, MO 63129Off Market

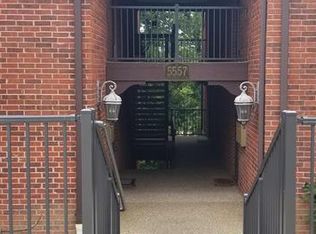
- $214,7004 bd3 ba2.4k sqft5557 Baronridge Dr APT 1, Saint Louis, MO 63129Off Market
- $242,0004 bd3 ba2.4k sqft5557 Baronridge Dr APT 2, Saint Louis, MO 63129Off Market
- $177,0003 bd3 ba1.2k sqft5557 Baronridge Dr APT 3, Saint Louis, MO 63129Off Market
- $149,6002 bd2 ba1.2k sqft5557 Baronridge Dr APT 4, Saint Louis, MO 63129Off Market
- $154,6002 bd2 ba1.2k sqft5557 Baronridge Dr APT 5, Saint Louis, MO 63129Off Market
A local agent can set up tours, give advice and negotiate with sellers.
A local lender can help you make sure your offer is ready when you are.
Similar homes
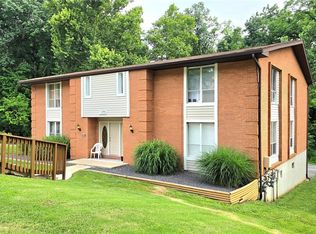
- $114,9002 bd2 ba1.1k sqft2752 Blackforest Dr APT D, Saint Louis, MO 63129For Sale
 MLS ID #26043436, Darko Mruckovski, Realty Executives of St. Louis. MARIS
 - $123,0002 bd2 ba1k sqft4342 Forest De Ville Dr APT H, Saint Louis, MO 63129For Sale
 MLS ID #26036439, Jeanne Deiters, Berkshire Hathaway HomeServices Select Properties. MARIS
 - $119,9002 bd1 ba1.4k sqft3825 Illinois Ave, Saint Louis, MO 63118For Sale
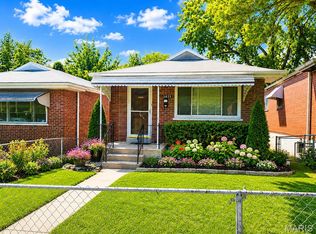 MLS ID #26048137, Wilson Truong, Vinh Son Realty, LLC. MARIS
 - $89,9002 bd1 ba876 sqft1190 Calley Dr APT C, Saint Louis, MO 63125For Sale
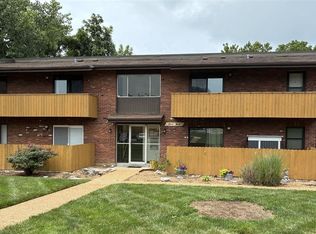 MLS ID #26042704, Darko Mruckovski, Realty Executives of St. Louis. MARIS
 - $130,0002 bd1 ba910 sqft4630 Tiemann Ave, Saint Louis, MO 63123For SaleMLS ID #26033552, Holly A Kennedy, Exit Elite Realty. MARIS
- $129,9002 bd1 ba1.7k sqft7316 Stolle St, Saint Louis, MO 63116For SaleMLS ID #26043496, Wilson Truong, Vinh Son Realty, LLC. MARIS
- $120,0002 bd2 ba868 sqft1942 Marine Terrace Dr APT F, Saint Louis, MO 63146For SaleMLS ID #26043220, Terry L Haas, Realty Executives of St. Louis. MARIS
- $127,0002 bd2 ba804 sqft3129 Edwards Pl APT 102, Maryland Heights, MO 63043For SaleMLS ID #26027337, Aaliyah S Terry, Coldwell Banker Realty - Gundaker. MARIS
- $100,0002 bd2 ba1.3k sqft1278 N And South Rd, Saint Louis, MO 63130For SaleMLS ID #26039656, Jason M Palmero, And Associates Network - Realty 24. MARIS
- $138,0002 bd2 ba868 sqft1935 Marine Terrace Dr APT J, Saint Louis, MO 63146For SaleMLS ID #26024182, Robert Hudspeth, Worth Clark Realty. MARIS
- $145,0002 bd2 ba1k sqft13818 Amiot Dr APT B, Saint Louis, MO 63146For SaleMLS ID #26047648, Robert Hudspeth, Worth Clark Realty. MARIS
- $119,9002 bd1 ba832 sqft8816 Cozens Ave, Saint Louis, MO 63136For SaleMLS ID #26048876, Rosalind D McFadden, Next Phase Realty LLC. MARIS
- $134,5002 bd2 ba816 sqft117 Edgewood Dr, Belleville, IL 62223For SaleMLS ID #26044483, Charles Neville, Stowers Realty Group LLC. MARIS
- $187,5002 bd2 ba1.1k sqft12587 Chardin Pl APT 4, Saint Louis, MO 63128For SaleMLS ID #26026291, Marilyn L Ferkel, Realty Executives of St. Louis. MARIS
- $139,8003 bd2 ba1.3k sqft6728 Alabama Ave, Saint Louis, MO 63111For SaleMLS ID #26041024, Yan Zhou, Platinum Arch Property, LLC. MARIS
- $125,0001 bd1 ba768 sqft942 Guelbreth Ln APT 208, Saint Louis, MO 63141For SaleMLS ID #26034726, Janice A Laudel, Coldwell Banker Realty - Gundaker. MARIS
- $104,9003 bd2 ba1.2k sqft5500 Donbar Dr, Saint Louis, MO 63121For SaleMLS ID #26046637, Terry Lynn Jackson, Trelora Realty, Inc. MARIS
- $165,0002 bd1 ba1k sqft3740 Park Crest Dr, Saint Louis, MO 63125For SaleMLS ID #26043062, Stephanie Hogenmiller, The Hermann London Group LLC. MARIS
- $149,9002 bd2 ba929 sqft1989 Hunting Lake Ct APT 303, Saint Louis, MO 63122For SaleMLS ID #26026826, Jeff X Zheng, RE/MAX Platinum. MARIS
- $119,9004 bd2 ba1.2k sqft6546 Julian Ave, Saint Louis, MO 63133For SaleMLS ID #26044115, Terry Lynn Jackson, Trelora Realty, Inc. MARIS
