This 2 bedroom ranch home in the Mehlville School District sits on a nice large lot and is loaded with potential. Hardwood flooring in the main living area and bedrooms. Large eat in kitchen features a ton of cabinetry. Sunroom off the kitchen walks out to a deck overlooking the backyard. The full walkout lower level is waiting for your finishing touches. One unique feature this home offers is the large safe room/storm shelter in the basement. The possibilities are endless. Don't forget about the attached oversized garage as well. Home is being sold "as is". Seller has never occupied the home, therefore, there are no disclosures. Inspections are for buyers informational purposes. Seller will not provide any inspections or warranties.
Pending
Listed by: The Hermann London Group LLC • Stephanie Hogenmiller • 314-566-5555
Price cut: $4.9K (7/27)
$165,000
3740 Park Crest Dr, Saint Louis, MO 63125
2beds
1,040sqft
:
Get pre-qualified$1,143/mo
Single Family Residence
Built in 1954
8,964 Square Feet Lot
$-- Zestimate®
$159/sqft
$-- HOA
What's special
Deck overlooking the backyardAttached oversized garageNice large lotFull walkout lower levelA ton of cabinetrySunroom off the kitchen
- 35 days |
- 2,148 |
- 90 |
Likely to sell faster than
Zillow last checked:
Listing updated:
Listed by:
Stephanie Hogenmiller 314-566-5555,
The Hermann London Group LLC
Source: MARIS,MLS#: 26043062 Originating MLS: St. Louis Association of REALTORS
Originating MLS: St. Louis Association of REALTORSFacts & features
Interior
Bedrooms & bathrooms
- Bedrooms: 2
- Bathrooms: 1
- Full bathrooms: 1
- Main level bathrooms: 1
- Main level bedrooms: 2
Heating
- Forced Air, Natural Gas
Cooling
- Ceiling Fan(s), Central Air
Appliances
- Laundry: In Basement
Features
- Basement: Partially Finished,Sump Pump,Walk-Out Access
- Has fireplace: No
Interior area
- Total structure area: 1,040
- Total interior livable area: 1,040 sqft
- Finished area above ground: 1,040
Property
Parking
- Total spaces: 2
- Parking features: Garage
- Garage spaces: 2
Features
- Levels: One
- Patio & porch: Deck
Lot
- Size: 8,964 Square Feet
- Features: Adjoins Wooded Area
Details
- Parcel number: 27H230105
- Special conditions: Standard
Construction
Type & style
- Home type: SingleFamily
- Architectural style: Ranch
- Property subtype: Single Family Residence
Materials
- Brick
Condition
- Year built: 1954
Utilities & green energy
- Electric: Ameren
- Sewer: Public Sewer
- Water: Public
- Utilities for property: Electricity Connected, Natural Gas Connected, Sewer Connected, Water Connected
Community & HOA
Community
- Subdivision: Park Crest Hills Annex
HOA
- Has HOA: No
Location
- Region: Saint Louis
Financial & listing details
- Price per square foot: $159/sqft
- Tax assessed value: $190,400
- Annual tax amount: $2,456
- Date on market: 7/10/2026
- Cumulative days on market: 35 days
- Listing terms: Cash,Conventional
- Ownership: Private
- Electric utility on property: Yes
Estimated market value
Not available
Estimated sales range
Not available
Not available
Price history
| Date | Event | Price |
|---|---|---|
| 8/9/2026 | Pending sale | $165,000$159/sqft |
Source:  MARIS #26043062 Report a problem MARIS #26043062 Report a problem | ||
| 7/27/2026 | Price change | $165,000-2.9%$159/sqft |
Source: MARIS #26043062 Report a problem | ||
| 7/10/2026 | Listed for sale | $169,900$163/sqft |
Source: MARIS #26043062 Report a problem | ||
| 5/20/2026 | Sold | -- |
Source: Public Record Report a problem | ||
| 9/20/1999 | Sold | -- |
Source: Public Record Report a problem | ||
Public tax history
| Year | Property taxes | Tax assessment |
|---|---|---|
| 2025 | $2,456 +6.1% | $36,170 +15.2% |
| 2024 | $2,316 +6.1% | $31,410 |
| 2023 | $2,182 +10.8% | $31,410 +19.7% |
| 2022 | $1,970 +8.9% | $26,240 |
| 2021 | $1,809 -2.5% | $26,240 +2.9% |
| 2020 | $1,856 +8.8% | $25,490 |
| 2019 | $1,706 | $25,490 +22% |
| 2018 | $1,706 | $20,890 |
| 2017 | $1,706 +0.3% | $20,890 +13.9% |
| 2016 | $1,701 +9.2% | $18,340 |
| 2015 | $1,558 | $18,340 -3.6% |
| 2014 | $1,558 +1.9% | $19,020 |
| 2013 | $1,529 | $19,020 -12.7% |
| 2012 | -- | $21,790 |
| 2011 | -- | $21,790 -9.1% |
| 2010 | $1,668 +4% | $23,960 |
| 2009 | $1,604 -4% | $23,960 -8.2% |
| 2008 | $1,670 +14.5% | $26,100 |
| 2007 | $1,459 | $26,100 +25.1% |
| 2006 | $1,459 -1.2% | $20,860 |
| 2005 | $1,477 | $20,860 +16.4% |
| 2003 | -- | $17,920 +5.8% |
| 2002 | $1,318 +23.9% | $16,940 |
| 2001 | $1,063 | $16,940 |
Find assessor info on the county website
Monthly payment
Est. payment
Payment breakdown
Explore the cost of this home by adjusting the details. Changes won't be saved.Climate risks
Neighborhood: 63125
Nearby schools
GreatSchools rating
- 5/10Forder Elementary SchoolGrades: K-5Distance: 0.6 mi
- 7/10Margaret Buerkle Middle SchoolGrades: 6-8Distance: 1.8 mi
- 5/10Mehlville High SchoolGrades: 9-12Distance: 1.4 mi
Schools provided by the listing agent
- Elementary: Forder Elem.
- Middle: Margaret Buerkle Middle
- High: Mehlville High School
Source: MARIS. This data may not be complete. We recommend contacting the local school district to confirm school assignments for this home.
- $269,1002 bd2 ba1.3k sqft3744 Park Crest Dr, Saint Louis, MO 63125Off Market
- $--2 bd2 ba1k sqft3736 Park Crest Dr, Saint Louis, MO 63125Sold

- $196,9002 bd1 ba988 sqft3748 Park Crest Dr, Saint Louis, MO 63125Off Market
- $200-- bd-- ba-- sqft3748 Park Crest Dr #A, Saint Louis, MO 63125Off Market
- $248,0002 bd2 ba1k sqft3732 Park Crest Dr, Saint Louis, MO 63125Off Market
- $31,100-- bd-- ba-- sqft3742 Park Crest Dr, Saint Louis, MO 63125Off Market
- $255,5003 bd2 ba1.2k sqft3739 Park Crest Dr, Saint Louis, MO 63125Off Market
- $242,9002 bd1 ba2k sqft3728 Park Crest Dr, Saint Louis, MO 63125Off Market
A local agent can set up tours, give advice and negotiate with sellers.
A local lender can help you make sure your offer is ready when you are.
Similar homes
- $246,0002 bd2 ba985 sqft317 Earlsfield Ln, Saint Louis, MO 63125For Sale
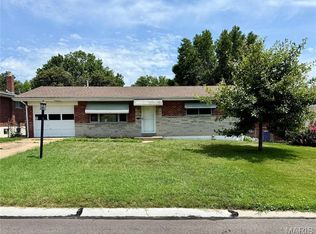
 MLS ID #26049558, Pamela Chyba, ListWithFreedom.com Inc. MARIS
 - $184,0002 bd3 ba1.3k sqft1311 Wachtel Ave, Saint Louis, MO 63125For Sale
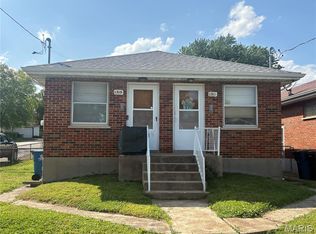 MLS ID #26030857, David B Talley, Coldwell Banker Premier Group. MARIS
 - $135,0003 bd2 ba1.4k sqft252 Wachtel Ave, Saint Louis, MO 63125For Sale
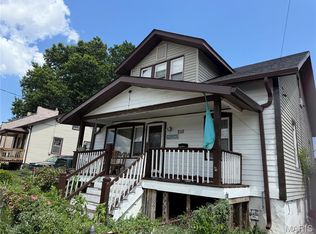 MLS ID #25049019, Alaa B Hussain, REALTY USA. MARIS
 - $189,0002 bd2 ba1k sqft9101 Flores Dr, Saint Louis, MO 63123For Sale
 MLS ID #26046841, Kellie G Meyer, LM Realty. MARIS
 - $159,9003 bd1 ba1.1k sqft4116 Taft Ave, Saint Louis, MO 63116For SaleMLS ID #26043072, Christine M Williams, Coldwell Banker Realty - Gundaker. MARIS
- $175,0003 bd2 ba1.3k sqft4140 Tesson St, Saint Louis, MO 63123For SaleMLS ID #25045029, Sherri L McNeely, Locals Realty, LLC. MARIS
- $159,9003 bd2 ba1.2k sqft4260 Miami St, Saint Louis, MO 63116For SaleMLS ID #26044704, Mandy D Watkins, Knight and Drews LLC. MARIS
- $170,0003 bd2 ba1.3k sqft4342 Frieda Ave, Saint Louis, MO 63116For SaleMLS ID #26034722, Savannah Bosler, Intersection Real Estate. MARIS
- $153,0002 bd1 ba943 sqft3706 Taft Ave, Saint Louis, MO 63116For SaleMLS ID #26039634, Mickey J Favuzza, Worth Clark Realty. MARIS
- $134,9003 bd2 ba984 sqft1085 Ermanda Dr, Florissant, MO 63033For SaleMLS ID #26051459, Tim S Branneky, MORE, REALTORS. MARIS
- $235,0003 bd2 ba1.3k sqft8606 Vasel Ave, Saint Louis, MO 63123For SaleMLS ID #26050843, Ben Lytle, Opendoor Brokerage LLC. MARIS
- $189,0002 bd1 ba984 sqft10767 Oak Ave, Saint Louis, MO 63114For SaleMLS ID #26046978, Laurie B Wuestling, Coldwell Banker Realty - Gundaker. MARIS
- $139,8003 bd2 ba1.3k sqft6728 Alabama Ave, Saint Louis, MO 63111For SaleMLS ID #26041024, Yan Zhou, Platinum Arch Property, LLC. MARIS
- $149,9002 bd1 ba792 sqft3148 Saint David Ln, Saint Ann, MO 63074For SaleMLS ID #26050559, Keith M Yuede, RE/MAX EDGE. MARIS
- $169,0003 bd1 ba1.3k sqft108 Edding Ln, Fairview Heights, IL 62208For SaleMLS ID #26040649, Kristi L Glasgow, RE/MAX Alliance. MARIS
- $149,9003 bd1 ba1k sqft2945 Hilleman Ave, Saint Louis, MO 63114For SaleMLS ID #26030716, Keith M Yuede, RE/MAX EDGE. MARIS
- $130,0003 bd1 ba1.3k sqft8338 Willett Ave, Saint Louis, MO 63136For SaleMLS ID #26051045, Michele P Graham, RE/MAX Results. MARIS
- $134,9003 bd1 ba960 sqft640 Devonshire Dr, Swansea, IL 62226For SaleMLS ID #26050771, Gary H Johnston, Johnston Realty, Inc.. MARIS
- $149,9003 bd1 ba1k sqft4 Hi Pointe Dr, Belleville, IL 62223For SaleMLS ID #26030943, Renee J Estes, Strano & Associates. MARIS
- $156,0002 bd1 ba1k sqft60 Dale Allen Dr, Belleville, IL 62226For SaleMLS ID #26013428, Kimberly Crumble, eXp Realty. MARIS
