Charming, move-in ready bungalow offering 2 bedrooms, 2 full bathrooms, and approximately 1,085+/- square feet of inviting living space. This home beautifully blends timeless character with valuable updates, making it the perfect place to call home.
Step inside to hardwood floors and a warm, inviting living room with fireplace. Classic arched doorways lead into the formal dining room. The kitchen offers ample cabinetry, generous counter space, a pantry, gas range, dishwasher, and a cozy breakfast area.
Both bedrooms feature hardwood flooring and generous closet space, including a spacious primary bedroom with expanded storage. The main-level bathroom has updated lighting, a classic tub/shower surround, and a convenient linen closet.
Lower level adds a second bathroom, making it a great space for possibly finishing with a family room, recreation area, home office, possible suite, or workout room. The walk-out basement also provides abundant storage and convenient access to off-street parking. Since purchasing the home, the seller has made improvements, including a roof, furnace, central air conditioning, sump pump, French drain system, and addition of the lower-level bathroom, providing peace of mind for years to come.
Outside, enjoy the fully fenced backyard with a patio all wonderful for entertaining, grilling, gardening, or simply relaxing. Located in an established neighborhood, this charming home offers classic appeal, and mechanical improvements rarely found at this price point. Seller preferring a quick closing. Hurry, this one will not last!
Active
Listed by: LM Realty • Kellie G Meyer
$199,900
9101 Flores Dr, Saint Louis, MO 63123
2beds
1,085sqft
:
Get pre-qualified$1,358/mo
Single Family Residence
Built in 1940
4,948 Square Feet Lot
$197,800 Zestimate®
$184/sqft
$-- HOA
What's special
Generous closet spaceConvenient linen closetHardwood floorsClassic arched doorwaysCozy breakfast areaFormal dining roomGenerous counter space
- 6 days |
- 902 |
- 37 |
Zillow last checked:
Listing updated:
Listed by:
Kellie G Meyer 314-482-8084,
LM Realty
Source: MARIS,MLS#: 26046841 Originating MLS: St. Louis Association of REALTORS
Originating MLS: St. Louis Association of REALTORSFacts & features
Interior
Bedrooms & bathrooms
- Bedrooms: 2
- Bathrooms: 2
- Full bathrooms: 2
- Main level bathrooms: 1
- Main level bedrooms: 2
Heating
- Forced Air, Natural Gas
Cooling
- Central Air, Electric
Appliances
- Included: Dishwasher, Disposal, Gas Range
- Laundry: In Basement
Features
- Eat-in Kitchen, High Speed Internet, Kitchen/Dining Room Combo, Pantry
- Flooring: Hardwood
- Basement: Full,Sump Pump,Walk-Out Access
- Number of fireplaces: 1
- Fireplace features: Living Room, Wood Burning
Interior area
- Total structure area: 1,085
- Total interior livable area: 1,085 sqft
- Finished area above ground: 1,085
Property
Parking
- Parking features: Driveway, On Street
- Has uncovered spaces: Yes
Features
- Levels: One
- Patio & porch: Front Porch, Patio
Lot
- Size: 4,948 Square Feet
- Features: Corner Lot, Near Public Transit
Details
- Parcel number: 25J311555
- Special conditions: Standard
Construction
Type & style
- Home type: SingleFamily
- Architectural style: Traditional
- Property subtype: Single Family Residence
Materials
- Brick
- Foundation: Stone
- Roof: Architectural Shingle
Condition
- Year built: 1940
Utilities & green energy
- Electric: Ameren
- Sewer: Public Sewer
- Water: Public
- Utilities for property: Electricity Connected, Natural Gas Connected
Community & HOA
Community
- Subdivision: Gravois Gardens
HOA
- Has HOA: No
Location
- Region: Saint Louis
Financial & listing details
- Price per square foot: $184/sqft
- Tax assessed value: $178,700
- Annual tax amount: $2,523
- Date on market: 7/28/2026
- Cumulative days on market: 6 days
- Listing terms: Cash,Conventional
- Ownership: Private
- Electric utility on property: Yes
Estimated market value
$197,800
$188,000 - $208,000
$1,717/mo
Price history
| Date | Event | Price |
|---|---|---|
| 7/28/2026 | Listed for sale | $199,900+94.1%$184/sqft |
Source:  MARIS #26046841 Report a problem MARIS #26046841 Report a problem | ||
| 10/26/2016 | Sold | -- |
Source: MARIS #16010581 Report a problem | ||
| 7/11/2016 | Price change | $103,000-8.8%$95/sqft |
Source: Coldwell Banker Gundaker - Highway K & N / O'Fallon #16010581 Report a problem | ||
| 5/19/2016 | Price change | $113,000-3.4%$104/sqft |
Source: Coldwell Banker Gundaker - Highway K & N / O'Fallon #16010581 Report a problem | ||
| 4/19/2016 | Price change | $117,000-2.5%$108/sqft |
Source: Coldwell Banker Gundaker - Highway K & N / O'Fallon #16010581 Report a problem | ||
| 2/25/2016 | Listed for sale | $120,000$111/sqft |
Source: Coldwell Banker Gundaker - Highway K & N / O'Fallon #16010581 Report a problem | ||
| 5/2/2000 | Sold | -- |
Source: Public Record Report a problem | ||
Public tax history
| Year | Property taxes | Tax assessment |
|---|---|---|
| 2025 | $2,523 -1.7% | $33,950 +7.6% |
| 2024 | $2,568 +3.4% | $31,560 |
| 2023 | $2,483 -4% | $31,560 +12% |
| 2022 | $2,587 +9.5% | $28,190 |
| 2021 | $2,361 +4.9% | $28,190 +12.5% |
| 2020 | $2,251 -1.9% | $25,060 |
| 2019 | $2,294 | $25,060 +10.7% |
| 2018 | $2,294 | $22,630 |
| 2017 | $2,294 +0.6% | $22,630 +11.1% |
| 2016 | $2,280 +18% | $20,360 |
| 2015 | $1,933 | $20,360 +4.5% |
| 2014 | $1,933 +3.5% | $19,490 |
| 2013 | $1,867 | $19,490 -9.6% |
| 2012 | -- | $21,570 |
| 2011 | -- | $21,570 -9.4% |
| 2010 | $1,985 +7.4% | $23,810 |
| 2009 | $1,849 +0.6% | $23,810 -5.4% |
| 2008 | $1,838 +1.8% | $25,180 |
| 2007 | $1,806 | $25,180 +13.6% |
| 2006 | $1,806 -0.2% | $22,170 |
| 2005 | $1,810 | $22,170 +19.5% |
| 2003 | -- | $18,550 +17.6% |
| 2002 | $1,174 +8.5% | $15,780 |
| 2001 | $1,082 | $15,780 |
Find assessor info on the county website
Monthly payment
Est. payment
Payment breakdown
Explore the cost of this home by adjusting the details. Changes won't be saved.Climate risks
Neighborhood: 63123
Nearby schools
GreatSchools rating
- NAMesnier Primary SchoolGrades: PK-2Distance: 1.2 mi
- 7/10Rogers Middle SchoolGrades: 6-8Distance: 1.3 mi
- 4/10Affton High SchoolGrades: 9-12Distance: 0.7 mi
Schools provided by the listing agent
- Elementary: Gotsch/Mesnier
- Middle: Rogers Middle
- High: Affton High
Source: MARIS. This data may not be complete. We recommend contacting the local school district to confirm school assignments for this home.
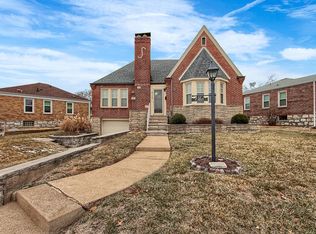
- $241,0002 bd1 ba1.1k sqft9105 Flores Dr, Saint Louis, MO 63123Off Market
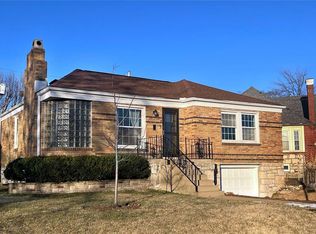
- $1,7002 bd1 ba1.3k sqft5208 Weber Rd, Saint Louis, MO 63123For Rent

- $--2 bd1 ba1.3k sqft9116 Vasel Dr, Saint Louis, MO 63123Sold
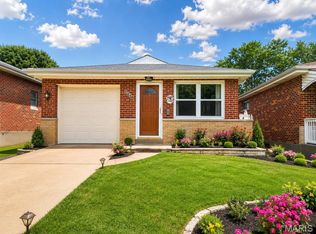
- $249,5002 bd1 ba1.3k sqft5212 Weber Rd, Saint Louis, MO 63123Off Market
- $238,6002 bd1 ba1k sqft9100 Flores Dr, Saint Louis, MO 63123Off Market
- $261,4002 bd1 ba1.2k sqft9112 Vasel Dr, Saint Louis, MO 63123Off Market
- $277,1002 bd2 ba1.4k sqft9104 Flores Dr, Saint Louis, MO 63123Off Market
- $236,0002 bd2 ba1k sqft5223 Weber Rd, Saint Louis, MO 63123Off Market
A local agent can set up tours, give advice and negotiate with sellers.
A local lender can help you make sure your offer is ready when you are.
Similar homes
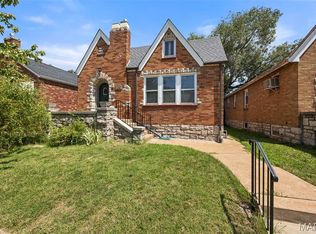
- $179,9002 bd1 ba912 sqft7448 Morgan Ford Rd, Saint Louis, MO 63116For Sale
 MLS ID #26042848, Wilson Truong, Vinh Son Realty, LLC. MARIS
 - $219,9002 bd1 ba1.2k sqft3929 Meramec St, Saint Louis, MO 63116For Sale
 MLS ID #26038582, Christopher M Thiemet, RedKey Realty Leaders Circa. MARIS
 - $169,9003 bd2 ba1.3k sqft615 Lagro Ave, Saint Louis, MO 63125For Sale
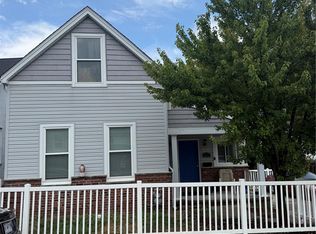 MLS ID #26049461, Kim Holloway, DRG - Delhougne Realty Group. MARIS
 - $175,0003 bd2 ba1.3k sqft4140 Tesson St, Saint Louis, MO 63123For Sale
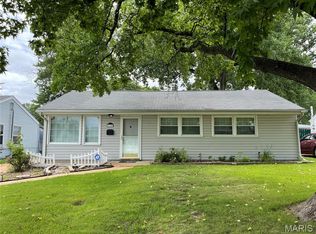 MLS ID #25045029, Sherri L McNeely, Locals Realty, LLC. MARIS
 - $226,0002 bd1 ba912 sqft5316 Chippewa St, Saint Louis, MO 63109For SaleMLS ID #26047640, Christopher Stjernholm, Trelora Realty, Inc. MARIS
- $165,0002 bd1 ba1k sqft3740 Park Crest Dr, Saint Louis, MO 63125For SaleMLS ID #26043062, Stephanie Hogenmiller, The Hermann London Group LLC. MARIS
- $193,0002 bd1 ba850 sqft5432 Bates St, Saint Louis, MO 63116For SaleMLS ID #26041934, Antione T Lawrence, Ascend Real Estate Advisors. MARIS
- $189,0002 bd1 ba984 sqft10767 Oak Ave, Saint Louis, MO 63114For SaleMLS ID #26046978, Laurie B Wuestling, Coldwell Banker Realty - Gundaker. MARIS
- $--3 bd2 ba1.5k sqft2213 Stone Gate Dr, Dupo, IL 62239AuctionServiceLink Auction
- $184,0002 bd3 ba1.3k sqft1311 Wachtel Ave, Saint Louis, MO 63125For SaleMLS ID #26030857, David B Talley, Coldwell Banker Premier Group. MARIS
- $199,9003 bd3 ba1k sqft1181 Belrue Ave, Saint Louis, MO 63130For SaleMLS ID #26033341, Mandy Wong, Fortune Realty, LLC. MARIS
- $175,0003 bd2 ba1.3k sqft4342 Frieda Ave, Saint Louis, MO 63116For SaleMLS ID #26034722, Savannah Bosler, Intersection Real Estate. MARIS
- $105,0002 bd1 ba781 sqft8416 Tennessee Ave, Saint Louis, MO 63125For SaleMLS ID #26023785, Cheryl Keathley, Clayton Condos.com, LLC. MARIS
- $120,3342 bd1 ba1.1k sqft5116 Ringer Rd, Saint Louis, MO 63129For SaleMLS ID #26048053, Joseph P LoPiccolo, American Realty Group. MARIS
- $250,0002 bd2 ba1.4k sqft3444 Chippewa St, Saint Louis, MO 63118For SaleMLS ID #26048600, Laurie B Wuestling, Coldwell Banker Realty - Gundaker. MARIS
- $225,0004 bd2 ba1.2k sqft4118 E Donaldson Dr, Saint Louis, MO 63129For SaleMLS ID #26015900, Dianne J Stasa, ReeceNichols Real Estate. MARIS
- $279,9002 bd3 ba1.5k sqft10342 Tiffany Village Circle Dr, Saint Louis, MO 63123For SaleMLS ID #26041912, Frank G Masek, 1 Degree Realty. MARIS
- $170,0003 bd1 ba1.1k sqft4116 Taft Ave, Saint Louis, MO 63116For SaleMLS ID #26043072, Christine M Williams, Coldwell Banker Realty - Gundaker. MARIS
- $222,0002 bd1 ba1.2k sqft6736 Wise Ave, Saint Louis, MO 63139For SaleMLS ID #26009647, Ben Lytle, Opendoor Brokerage LLC. MARIS
- $153,0002 bd1 ba943 sqft3706 Taft Ave, Saint Louis, MO 63116For SaleMLS ID #26039634, Mickey J Favuzza, Worth Clark Realty. MARIS
