Welcome to 6736 Wise Ave, a home that exudes modern elegance. The kitchen is a chef's dream, boasting all stainless steel appliances and an accent backsplash that adds a touch of sophistication. Step outside to enjoy the patio, perfect for entertaining or simply relaxing. The fenced-in backyard provides privacy and security, ideal for outdoor activities. Inside, the fresh interior paint gives the home a clean and updated feel. This home is a perfect blend of style and functionality. Don't miss out on this gem! Included 100-Day Home Warranty with buyer activation
Active
Listed by: Opendoor Brokerage LLC • Ben Lytle • 314-530-3708
$222,000
6736 Wise Ave, Saint Louis, MO 63139
2beds
1,294sqft
Single Family Residence
Built in 1946
4,146 Square Feet Lot
$-- Zestimate®
$172/sqft
$-- HOA
What's special
All stainless steel appliances
- 140 days
- 759
- 65
Zillow last checked:
Listing updated:
Listed by:
Ben Lytle 314-530-3708,
Opendoor Brokerage LLC,
Shelby Hernandez 469-575-3157,
Opendoor Brokerage LLC
Source: MARIS,MLS#: 26009647 Originating MLS: St. Louis Association of REALTORS
Originating MLS: St. Louis Association of REALTORSFacts & features
Interior
Bedrooms & bathrooms
- Bedrooms: 2
- Bathrooms: 1
- Full bathrooms: 1
- Main level bathrooms: 1
- Main level bedrooms: 2
Heating
- Forced Air, Natural Gas
Cooling
- Electric
Features
- Basement: Partial
- Has fireplace: No
Interior area
- Total structure area: 1,294
- Total interior livable area: 1,294 sqft
- Finished area above ground: 792
- Finished area below ground: 502
Property
Parking
- Total spaces: 1
- Parking features: Detached
- Garage spaces: 1
Features
- Levels: One
Lot
- Size: 4,146 Square Feet
- Dimensions: 34 x 124
- Features: Other
Details
- Parcel number: 56070001000
- Special conditions: Standard
Construction
Type & style
- Home type: SingleFamily
- Architectural style: Ranch
- Property subtype: Single Family Residence
Materials
- Other
Condition
- Year built: 1946
Details
- Warranty included: Yes
Utilities & green energy
- Electric: Other
- Sewer: Public Sewer
- Water: Public
Community & HOA
Community
- Subdivision: Kraft St Add
HOA
- Has HOA: No
Location
- Region: Saint Louis
Financial & listing details
- Price per square foot: $172/sqft
- Tax assessed value: $38,190
- Annual tax amount: $2,900
- Date on market: 2/20/2026
- Cumulative days on market: 140 days
- Listing terms: Cash,Conventional,FHA,VA Loan
- Ownership: Private
Estimated market value
Not available
Estimated sales range
Not available
Not available
Price history
| Date | Event | Price |
|---|---|---|
| 5/14/2026 | Listed for sale | $222,000$172/sqft |
Source:  MARIS #26009647 Report a problem MARIS #26009647 Report a problem | ||
| 5/5/2026 | Listing removed | $222,000$172/sqft |
Source: MARIS #26009647 Report a problem | ||
| 4/25/2026 | Pending sale | $222,000$172/sqft |
Source: MARIS #26009647 Report a problem | ||
| 4/16/2026 | Price change | $222,000-4.3%$172/sqft |
Source: MARIS #26009647 Report a problem | ||
| 3/26/2026 | Price change | $232,000-4.9%$179/sqft |
Source: MARIS #26009647 Report a problem | ||
| 3/12/2026 | Price change | $244,000-2%$189/sqft |
Source: MARIS #26009647 Report a problem | ||
| 2/20/2026 | Listed for sale | $249,000+51%$192/sqft |
Source: MARIS #26009647 Report a problem | ||
| 7/10/2018 | Sold | -- |
Source: MARIS #18040256 Report a problem | ||
| 5/30/2018 | Pending sale | $164,900$127/sqft |
Source: Berkshire Hathaway HomeServices Alliance Real Estate #18040256 Report a problem | ||
| 5/24/2018 | Listed for sale | $164,900+199.8%$127/sqft |
Source: Berkshire Hathaway HomeServices Alliance Real Estate #18040256 Report a problem | ||
| 11/29/2017 | Sold | -- |
Source: MARIS #17088508 Report a problem | ||
| 11/20/2017 | Pending sale | $55,000$43/sqft |
Source: STL Real Estate #17088508 Report a problem | ||
| 11/15/2017 | Price change | $55,000-8.3%$43/sqft |
Source: STL Real Estate #17088508 Report a problem | ||
| 11/10/2017 | Price change | $60,000-25%$46/sqft |
Source: STL Real Estate #17088508 Report a problem | ||
| 9/22/2017 | Listed for sale | $80,000$62/sqft |
Source: Owners.com #17076723 Report a problem | ||
| 4/10/2017 | Sold | -- |
Source: Public Record Report a problem | ||
Public tax history
| Year | Property taxes | Tax assessment |
|---|---|---|
| 2025 | $3,155 +8.8% | $38,190 +11.3% |
| 2024 | $2,900 +5.1% | $34,310 |
| 2023 | $2,759 +7.9% | $34,310 +12.2% |
| 2022 | $2,556 +0.1% | $30,580 |
| 2021 | $2,552 +7.6% | $30,580 +6.5% |
| 2020 | $2,371 | $28,710 |
| 2019 | $2,371 | $28,710 +67.7% |
| 2018 | $2,371 +61.4% | $17,120 |
| 2017 | $1,470 +11.6% | $17,120 +11.4% |
| 2016 | $1,316 +10.2% | $15,370 |
| 2015 | $1,195 -0.4% | $15,370 |
| 2014 | $1,200 | $15,370 -0.5% |
| 2013 | $1,200 | $15,450 -8.8% |
| 2012 | -- | $16,950 |
| 2011 | -- | $16,950 |
| 2010 | -- | $16,950 -2.5% |
| 2009 | $1,183 +10.1% | $17,380 |
| 2008 | $1,074 | $17,380 -0.6% |
| 2007 | $1,074 | $17,480 |
| 2006 | $1,074 +1% | $17,480 +16.8% |
| 2005 | $1,064 +18.1% | $14,970 +25.3% |
| 2004 | $900 +2.9% | $11,950 |
| 2003 | $875 +16.9% | $11,950 +20.5% |
| 2002 | $748 | $9,920 |
| 2001 | -- | $9,920 +5.4% |
| 2000 | -- | $9,410 |
Find assessor info on the county website
Monthly payment
Est. payment
Payment breakdown
Explore the cost of this home by adjusting the details. Changes won't be saved.Climate risks
Neighborhood: Hi-Pointe
Nearby schools
Schools provided by the listing agent
- Elementary: Mason Elem.
- Middle: Long Middle Community Ed. Center
- High: Roosevelt High
Source: MARIS. This data may not be complete. We recommend contacting the local school district to confirm school assignments for this home.

Similar homes
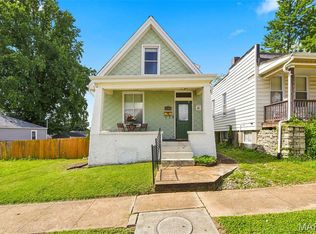
- $229,9003 bd3 ba1.2k sqft6832 Julian Ave, Saint Louis, MO 63130For Sale

 MLS ID #26055533, Jason Lang, Keller Williams Chesterfield. MARIS
 - $320,0002 bd2 ba1.5k sqft5829 Oleatha Ave, Saint Louis, MO 63139For Sale
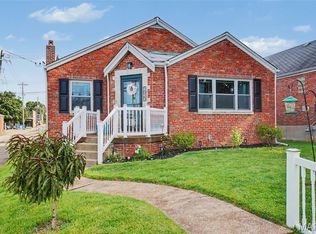 MLS ID #26054011, Cortney Ellis, EXP Realty, LLC. MARIS
 - $235,0003 bd1 ba1.3k sqft8606 Vasel Ave, Saint Louis, MO 63123For Sale
 MLS ID #26050843, Ben Lytle, Opendoor Brokerage LLC. MARIS
 - $189,9003 bd3 ba1k sqft1181 Belrue Ave, Saint Louis, MO 63130For Sale
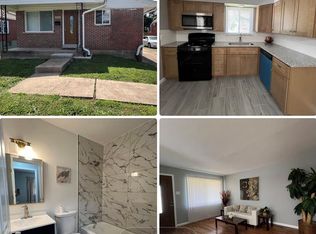 MLS ID #26033341, Mandy Wong, Fortune Realty, LLC. MARIS
 - $230,0003 bd2 ba1.2k sqft4358 Rhine Dr, Florissant, MO 63033For SaleMLS ID #26055733, Ben Lytle, Opendoor Brokerage LLC. MARIS
- $239,0002 bd2 ba985 sqft317 Earlsfield Ln, Saint Louis, MO 63125For SaleMLS ID #26049558, Pamela Chyba, ListWithFreedom.com Inc. MARIS
- $195,0004 bd1 ba1.4k sqft4510 Green Park Rd #18, Saint Louis, MO 63123For SaleMLS ID #26053002, Stephanie Hogenmiller, The Hermann London Group LLC. MARIS
- $225,0004 bd2 ba1.2k sqft4118 E Donaldson Dr, Saint Louis, MO 63129For SaleMLS ID #26015900, Dianne J Stasa, ReeceNichols Real Estate. MARIS
- $180,0003 bd1 ba1.5k sqft9461 Brenda Ave, Saint Louis, MO 63123For SaleMLS ID #26050663, Michael A Zouglas, REO Xpress, LLC. MARIS
- $204,9994 bd2 ba1.9k sqft3829 Lawler Dr, Saint Louis, MO 63121For SaleMLS ID #26044736, James Hunt, ARS Sales, LLC. MARIS
- $229,0003 bd2 ba1.6k sqft3145 Parker Rd, Florissant, MO 63033For SaleMLS ID #26044399, Mitchell M Peters, Campbell House & Home. MARIS
- $175,0003 bd2 ba1.3k sqft4140 Tesson St, Saint Louis, MO 63123For SaleMLS ID #25045029, Sherri L McNeely, Locals Realty, LLC. MARIS
- $225,0003 bd3 ba1.2k sqft4423 Caracalla Dr, Florissant, MO 63033For SaleMLS ID #26034485, Robert Salmons, Entera Realty, LLC. MARIS
- $229,9003 bd2 ba1.5k sqft3665 Santiago Dr, Florissant, MO 63033For SaleMLS ID #26047143, Robert Salmons, Entera Realty, LLC. MARIS
- $275,9994 bd2 ba1.6k sqft3509 Park Ave, Saint Louis, MO 63104For SaleMLS ID #26042976, Christopher L Bradley, Wood Brothers Realty. MARIS
- $155,0003 bd2 ba1.3k sqft4342 Frieda Ave, Saint Louis, MO 63116For SaleMLS ID #26034722, Savannah Bosler, Intersection Real Estate. MARIS
- $229,0003 bd2 ba1.4k sqft1921 Lakeheights Ln, Saint Louis, MO 63138For SaleMLS ID #26002557, Delicia M Lacy, New Growth Realty LLC. MARIS
- $172,0003 bd1 ba1k sqft1715 Beecher Dr, Saint Louis, MO 63136For SaleMLS ID #26056806, Delicia M Lacy, New Growth Realty LLC. MARIS
- $159,9003 bd1 ba1.1k sqft4116 Taft Ave, Saint Louis, MO 63116For SaleMLS ID #26043072, Christine M Williams, Coldwell Banker Realty - Gundaker. MARIS
- $120,0002 bd1 ba813 sqft5621 Pershing Ave APT 13, Saint Louis, MO 63112For SaleMLS ID #26054662, Matt Adams, Worth Clark Realty. MARIS
