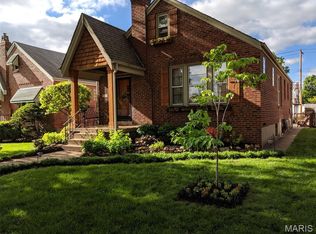
You MUST see this gorgeous remodel! Lovely brick home, in a great neighborhood. Close to everything- Parks, Schools, Churches, Restaurants, Hospitals, Stores, gas stations/convenience stores, Highways, bus lines. and on and on. This home is so open and bright, with larger than average room sizes. You won't feel claustrophobic in here. From the entryway, you'll enter the Living Room that has a fantastic fireplace, with an electric insert. The Dining area is open to the kitchen, & large enough to hold a dining set, & also includes a coat closet & pantry. Lovely new kitchen with leather finished granite countertops. There are 2 large, bright bedrooms on this level, & a classy hall bath, with great tile. A room off the kitchen, would be great for office, playroom, TV room.....And it leads to the attached 1 car garage. The backyard is all fenced in and has covered patio. Great for entertaining. In the lower level everything is so clean, & freshly painted, with a finished bonus room, and a full bath with beautifully tiled shower. The following have all been installed this year: All new flooring on the main level, and in finished areas in lower level. All interior plumbing, including all fixtures, & newly installed water heater, AC and furnace, Electric wiring & all light fixtures throughout, all cabinets in baths and kitchen, new appliances, Gutters, Garage door, and everything is freshly painted. This almost feels like new constructions, but with older home charm.
Closed
Listed by: Equity Missouri LLC • Lesley A Wilson • Contact: 314-520-6765
Bought with: Elevate Realty, LLC
Price Unknown
5829 Oleatha Ave, Saint Louis, MO 63139
2beds
1,502sqft
Single Family Residence
Built in 1948
4,880 Square Feet Lot
$335,300 Zestimate®
$--/sqft
$2,247 Estimated rent
Home value
$335,300
$312,000 - $362,000
$2,247/mo
Zestimate® history
Owner options
List your home for rent
$2,247/mo
Rent Zestimate®
Find your next renter with Zillow Rental Manager. Plus, with online applications, you can quickly screen prospective tenants – for free.
$2,247/mo
Rent Zestimate®
Refinance and save
Refinancing to a lower rate could help reduce your monthly payments and save thousands over the life of the loan.
Explore your selling options
Work with a Zillow partner agent
Leverage their expertise and Zillow's premium Showcase listings to get your home seen by more buyers.
Get startedList with your own agent
Get your home in front of millions of buyers by listing it on Zillow.
Learn how to do itSell it yourself
Take full control of how buyers see your home on Zillow by listing For Sale by Owner (FSBO).
List your homeWhat's special
Garage doorElectric wiringElectric insertAc and furnaceLeather finished granite countertopsBrick homeNewly installed water heater
Zillow last checked:
Listing updated:
Listed by:
Lesley A Wilson 314-520-6765,
Equity Missouri LLC
Bought with:
Cortney Ellis, 2017026421
Elevate Realty, LLC
Source: MARIS,MLS#: 25053642 Originating MLS: St. Louis Association of REALTORS
Originating MLS: St. Louis Association of REALTORSFacts & features
Interior
Bedrooms & bathrooms
- Bedrooms: 2
- Bathrooms: 2
- Full bathrooms: 2
- Main level bathrooms: 1
- Main level bedrooms: 2
Bedroom
- Features: Floor Covering: Luxury Vinyl Plank
- Level: Main
- Area: 156
- Dimensions: 13x12
Bedroom 2
- Features: Floor Covering: Luxury Vinyl Plank
- Level: Main
- Area: 143
- Dimensions: 11x13
Bonus room
- Features: Floor Covering: Luxury Vinyl Plank
- Level: Lower
- Area: 132
- Dimensions: 12x11
Den
- Features: Floor Covering: Luxury Vinyl Plank
- Level: Main
- Area: 132
- Dimensions: 12x11
Dining room
- Features: Floor Covering: Luxury Vinyl Plank
- Level: Main
- Area: 120
- Dimensions: 12x10
Kitchen
- Features: Floor Covering: Luxury Vinyl Plank
- Level: Main
- Area: 144
- Dimensions: 12x12
Living room
- Features: Floor Covering: Luxury Vinyl Plank
- Level: Main
- Area: 252
- Dimensions: 18x14
Heating
- Forced Air, Natural Gas
Cooling
- Ceiling Fan(s), Central Air
Appliances
- Included: Stainless Steel Appliance(s), Dishwasher, Microwave, Gas Range, Free-Standing Refrigerator
- Laundry: In Basement, Laundry Chute
Features
- Ceiling Fan(s), Entrance Foyer, Granite Counters, Kitchen/Dining Room Combo, Shower
- Flooring: Luxury Vinyl
- Doors: Panel Door(s)
- Windows: Insulated Windows
- Basement: Partially Finished,Sump Pump,Walk-Up Access
- Number of fireplaces: 1
- Fireplace features: Electric, Living Room
Interior area
- Total structure area: 1,502
- Total interior livable area: 1,502 sqft
- Finished area above ground: 1,296
- Finished area below ground: 206
Property
Parking
- Total spaces: 1
- Parking features: Alley Access, Garage, Garage Faces Side
- Attached garage spaces: 1
Features
- Levels: One
- Patio & porch: Awning(s), Covered, Front Porch, Patio
- Exterior features: Entry Steps/Stairs, Rain Gutters
- Fencing: Back Yard,Chain Link
- Frontage length: 40
Lot
- Size: 4,880 Square Feet
- Dimensions: 40 x 122
- Features: Back Yard
Details
- Parcel number: 62420001600
- Special conditions: Standard
Construction
Type & style
- Home type: SingleFamily
- Architectural style: Traditional
- Property subtype: Single Family Residence
Materials
- Brick
Condition
- Updated/Remodeled
- New construction: No
- Year built: 1948
Utilities & green energy
- Electric: Ameren
- Sewer: Public Sewer
- Water: Public
- Utilities for property: Cable Available, Electricity Connected, Natural Gas Connected, Sewer Connected, Water Connected
Community & HOA
Community
- Features: Sidewalks, Public Bus, Storm Sewer
- Subdivision: Westhampton Addition
HOA
- Has HOA: No
Location
- Region: Saint Louis
Financial & listing details
- Tax assessed value: $44,110
- Annual tax amount: $3,147
- Date on market: 8/8/2025
- Cumulative days on market: 56 days
- Listing terms: Cash,Conventional,FHA,VA Loan
- Electric utility on property: Yes
Price history
| Date | Event | Price |
|---|---|---|
| 10/3/2025 | Sold | -- |
Source:  MARIS #25053642 Report a problem MARIS #25053642 Report a problem | ||
| 9/5/2025 | Contingent | $310,000$206/sqft |
Source: MARIS #25053642 Report a problem | ||
| 8/8/2025 | Listed for sale | $310,000$206/sqft |
Source: MARIS #25053642 Report a problem | ||
| 2/24/2025 | Sold | -- |
Source: Public Record Report a problem | ||
Public tax history
| Year | Property taxes | Tax assessment |
|---|---|---|
| 2025 | $3,639 +15.6% | $44,110 +18.4% |
| 2024 | $3,147 +5.1% | $37,260 |
| 2023 | $2,994 +4.1% | $37,260 +8.2% |
| 2022 | $2,875 +0.1% | $34,440 |
| 2021 | $2,871 +6.6% | $34,440 +5.5% |
| 2020 | $2,694 | $32,660 |
| 2019 | $2,694 | $32,660 +14.5% |
| 2018 | $2,694 +10.9% | $28,520 |
| 2017 | $2,429 +11.2% | $28,520 +10.8% |
| 2016 | $2,185 +10.3% | $25,730 |
| 2015 | $1,981 +2.7% | $25,730 |
| 2014 | $1,929 | $25,730 +2.7% |
| 2013 | $1,929 | $25,060 -8.1% |
| 2012 | -- | $27,280 |
| 2011 | -- | $27,280 |
| 2010 | -- | $27,280 -0.9% |
| 2009 | $1,857 +3.4% | $27,520 |
| 2008 | $1,796 | $27,520 -6.4% |
| 2007 | $1,796 | $29,410 |
| 2006 | $1,796 +1% | $29,410 +16.3% |
| 2005 | $1,778 +27.6% | $25,290 +35.2% |
| 2004 | $1,393 +3% | $18,700 |
| 2003 | $1,353 +20.2% | $18,700 +23.7% |
| 2002 | $1,126 | $15,120 |
| 2001 | -- | $15,120 +14.5% |
| 2000 | -- | $13,210 |
Find assessor info on the county website
Neighborhood: North Hampton
Nearby homes
- $221,600-- bd1 ba1.1k sqft5825 Oleatha Ave, Saint Louis, MO 63139Off Market
- $--4 bd2 ba1.7k sqft5821 Oleatha Ave, Saint Louis, MO 63139Sold
- $269,700-- bd1 ba1.1k sqft5819 Oleatha Ave, Saint Louis, MO 63139Off Market
- $---- bd-- ba-- sqft3520 Hampton Ave, Saint Louis, MO 63139Off Market
- $282,4003 bd1 ba1.1k sqft5815 Oleatha Ave, Saint Louis, MO 63139Off Market
- $--4 bd3 ba1.6k sqft5828 Potomac St, Saint Louis, MO 63139Sold
- $--4 bd2 ba1.4k sqft5826 Potomac St, Saint Louis, MO 63139Sold
- $321,5004 bd2 ba1k sqft5820 Potomac St, Saint Louis, MO 63139Off Market
Nearby schools
GreatSchools rating
- 8/10Mason Elementary SchoolGrades: PK-6Distance: 0.9 mi
- 3/10Long Middle Community Ed. CenterGrades: 6-8Distance: 1.8 mi
- 1/10Roosevelt High SchoolGrades: 9-12Distance: 3 mi
Schools provided by the listing agent
- Elementary: Mason Elem.
- Middle: Long Middle Community Ed. Center
- High: Roosevelt High
Source: MARIS. This data may not be complete. We recommend contacting the local school district to confirm school assignments for this home.
Get a cash offer in 3 minutes
Find out how much your home could sell for in as little as 3 minutes with a no-obligation cash offer.
Estimated market value
$335,300
Get a cash offer in 3 minutes
Find out how much your home could sell for in as little as 3 minutes with a no-obligation cash offer.
Estimated market value
$335,300
- Missouri
- Saint Louis City
- Saint Louis
- 63139
- North Hampton
- 5829 Oleatha Ave
Nearby cities
Nearby neighborhoods
Nearby zip codes
Other Saint Louis Topics
