Saturday Open House Cancelled; continue to show! Situated on a picturesque, pin-oak tree-lined street in the highly sought-after Northhampton neighborhood, this quintessential all-brick bungalow is a city dweller’s dream. From the moment you arrive, the stunning curb appeal captivates with a welcoming covered porch, cedar columns, board-and-batten shutters, refreshed landscaping and window boxes. The original front-door paired with a hanging porch light welcomes you home. Step inside to discover a seamless blend of vintage character and modern comfort. The front living room boasts original hardwood flooring, intricate millwork, custom built-in shelving and a bank of windows complemented by two glass-block windows that flood the space with natural light. The dining room is a natural extension to the front living space where you’ll find a city-chic tin ceiling, updated lighting and double windows that create the perfect setting for gatherings. The thoughtfully updated kitchen marries historical rustic charm with contemporary updates, featuring stainless steel appliances (fridge stays!), a gas cooktop with exhaust fan, quartz countertops, a tin backsplash, recessed lighting and beadboard ceiling for a chic yet cozy vibe. Two back-lit cabinets with original stained-glass custom fronts add a unique touch, while the adjacent breakfast room offers a sunny spot to enjoy meals, entertain or admire the original stained-glass windows. And don't miss the expanded kitchen pantry; a rare South City amenity! For the ultimate convenience, the primary bedroom is located on the main floor that offers a spacious walk-in closet, double windows, ceiling fan and crown molding. The full bathroom completes the main level. As you climb the back staircase to the upper level, a skylight illuminates the way to two spacious rooms with central heating and air, designed for bedrooms, playrooms or home office space. The lower level expands the living space with a fourth bedroom (with a private entrance and walk-up access to the backyard), a full bathroom and a recreation area for lounging or play. An additional 100 square feet of storage, complete with built-in shelving, and a washer/dryer (included) round out this versatile level. Outdoor living is a highlight, with a newly stained, covered deck—perfect for morning coffee or evening cocktails—overlooking the fully fenced backyard. A calming custom waterfall adds a touch of tranquility, while a sunshade offers relief from western sun exposure. Parking is a breeze with an oversized 1-car garage and adjacent carport, offering two off-street spaces. With an unbeatable location (just a two-block walk to Tilles Park), this rare combination of charm, modern updates and space is a treasure waiting to be yours. Passed city occupancy inspection.
Closed
Listed by: Compass Realty Group • Susan Hurley • Contact: 314-308-6636
Bought with: Garcia Properties
Price Unknown
5821 Oleatha Ave, Saint Louis, MO 63139
4beds
1,741sqft
Single Family Residence
Built in 1947
4,408 Square Feet Lot
$384,700 Zestimate®
$--/sqft
$2,844 Estimated rent
Home value
$384,700
$365,000 - $404,000
$2,844/mo
Zestimate® history
Owner options
List your home for rent
$2,844/mo
Rent Zestimate®
Find your next renter with Zillow Rental Manager. Plus, with online applications, you can quickly screen prospective tenants – for free.
$2,844/mo
Rent Zestimate®
Refinance and save
Refinancing to a lower rate could help reduce your monthly payments and save thousands over the life of the loan.
Explore your selling options
Work with a Zillow partner agent
Leverage their expertise and Zillow's premium Showcase listings to get your home seen by more buyers.
Get startedList with your own agent
Get your home in front of millions of buyers by listing it on Zillow.
Learn how to do itSell it yourself
Take full control of how buyers see your home on Zillow by listing For Sale by Owner (FSBO).
List your homeWhat's special
Fully fenced backyardQuintessential all-brick bungalowCalming custom waterfallCedar columnsQuartz countertopsWelcoming covered porchHanging porch light
Zillow last checked:
Listing updated:
Listed by:
Susan Hurley 314-308-6636,
Compass Realty Group
Bought with:
Bradley R Booker, 2009014636
Garcia Properties
Source: MARIS,MLS#: 26019665 Originating MLS: St. Louis Association of REALTORS
Originating MLS: St. Louis Association of REALTORSFacts & features
Interior
Bedrooms & bathrooms
- Bedrooms: 4
- Bathrooms: 2
- Full bathrooms: 2
- Main level bathrooms: 1
- Main level bedrooms: 1
Heating
- Forced Air, Natural Gas
Cooling
- Central Air, Electric
Appliances
- Included: Stainless Steel Appliance(s), Dishwasher, Disposal, Microwave, Built-In Gas Oven, Range, Range Hood, Refrigerator, Oven, Washer/Dryer, Gas Water Heater
- Laundry: In Basement
Features
- Beamed Ceilings, Bookcases, Breakfast Room, Built-in Features, Ceiling Fan(s), Crown Molding, Historic Millwork, Recessed Lighting, Soaking Tub, Special Millwork, Stone Counters, Walk-In Closet(s), Wired for Data
- Windows: Wood Frames
- Basement: Concrete,Partially Finished,Full,Walk-Up Access
- Has fireplace: No
Interior area
- Total structure area: 1,741
- Total interior livable area: 1,741 sqft
- Finished area above ground: 1,251
- Finished area below ground: 616
Property
Parking
- Total spaces: 2
- Parking features: Additional Parking, Alley Access, Attached Carport, Detached, Electric Vehicle Charging Station(s), Garage, Garage Door Opener, Garage Faces Rear, No Driveway, Off Street, Oversized
- Garage spaces: 1
- Carport spaces: 1
- Covered spaces: 2
- Has uncovered spaces: Yes
Features
- Levels: One and One Half
- Patio & porch: Covered, Deck, Front Porch
- Fencing: Back Yard,Fenced,Full
Lot
- Size: 4,408 Square Feet
- Features: Level
Details
- Parcel number: 62420001400
- Special conditions: Standard
Construction
Type & style
- Home type: SingleFamily
- Architectural style: Bungalow,Traditional
- Property subtype: Single Family Residence
Materials
- Brick
- Roof: Architectural Shingle
Condition
- Year built: 1947
Utilities & green energy
- Electric: Ameren
- Sewer: Public Sewer
- Water: Public
- Utilities for property: Electricity Connected, Natural Gas Connected, Sewer Connected, Water Connected
Community & HOA
Community
- Subdivision: Westhampton
HOA
- Has HOA: No
Location
- Region: Saint Louis
Financial & listing details
- Tax assessed value: $49,130
- Annual tax amount: $4,050
- Date on market: 4/9/2026
- Cumulative days on market: 28 days
- Listing terms: Cash,Conventional,FHA,VA Loan
- Electric utility on property: Yes
Price history
| Date | Event | Price |
|---|---|---|
| 5/7/2026 | Sold | -- |
Source:  MARIS #26019665 Report a problem MARIS #26019665 Report a problem | ||
| 4/11/2026 | Contingent | $350,000$201/sqft |
Source: MARIS #26019665 Report a problem | ||
| 4/9/2026 | Listed for sale | $350,000$201/sqft |
Source: MARIS #26019665 Report a problem | ||
Public tax history
| Year | Property taxes | Tax assessment |
|---|---|---|
| 2025 | $4,050 +15.9% | $49,130 +18.7% |
| 2024 | $3,494 +5.1% | $41,400 |
| 2023 | $3,323 +4.3% | $41,400 +8.3% |
| 2022 | $3,186 +0.1% | $38,210 |
| 2021 | $3,182 +10.4% | $38,210 +9.2% |
| 2020 | $2,883 | $34,980 |
| 2019 | $2,883 | $34,980 +17% |
| 2018 | $2,883 +13.2% | $29,910 |
| 2017 | $2,546 +11.3% | $29,910 +10.9% |
| 2016 | $2,288 +10.3% | $26,960 0% |
| 2015 | $2,074 +2.8% | $26,970 |
| 2014 | $2,018 | $26,970 +2.8% |
| 2013 | $2,018 | $26,240 -7.9% |
| 2012 | -- | $28,500 |
| 2011 | -- | $28,500 |
| 2010 | -- | $28,500 -0.9% |
| 2009 | $1,940 -4.2% | $28,770 |
| 2008 | $2,024 | $28,770 -6.7% |
| 2007 | $2,024 | $30,820 |
| 2006 | $2,024 +1% | $30,820 +7.9% |
| 2005 | $2,004 +19.8% | $28,560 +26.8% |
| 2004 | $1,673 +3% | $22,530 |
| 2003 | $1,625 +20.7% | $22,530 +24.1% |
| 2002 | $1,346 | $18,150 |
| 2001 | -- | $18,150 +13.9% |
| 2000 | -- | $15,940 |
Find assessor info on the county website
Neighborhood: North Hampton
Nearby homes
- $269,700-- bd1 ba1.1k sqft5819 Oleatha Ave, Saint Louis, MO 63139Off Market
- $221,600-- bd1 ba1.1k sqft5825 Oleatha Ave, Saint Louis, MO 63139Off Market
- $283,6003 bd1 ba1.1k sqft5815 Oleatha Ave, Saint Louis, MO 63139Off Market
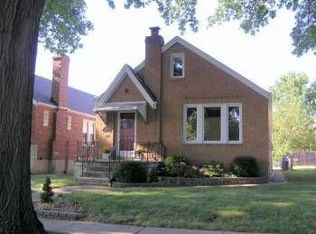
- $--2 bd2 ba1.5k sqft5829 Oleatha Ave, Saint Louis, MO 63139Sold
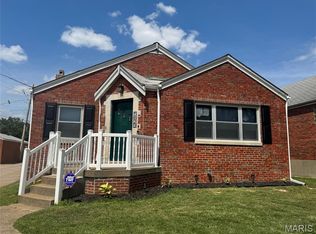
- $--2 bd2 ba1.9k sqft5811 Oleatha Ave, Saint Louis, MO 63139Sold
- $322,9004 bd2 ba1k sqft5820 Potomac St, Saint Louis, MO 63139Off Market
- $--4 bd2 ba1.4k sqft5826 Potomac St, Saint Louis, MO 63139Sold
- $283,200-- bd1 ba1.1k sqft5807 Oleatha Ave, Saint Louis, MO 63139Off Market
Nearby schools
GreatSchools rating
- 8/10Mason Elementary SchoolGrades: PK-6Distance: 0.9 mi
- 3/10Long Middle Community Ed. CenterGrades: 6-8Distance: 1.8 mi
- 1/10Roosevelt High SchoolGrades: 9-12Distance: 3 mi
Schools provided by the listing agent
- Elementary: Mason Elem.
- Middle: Long Middle Community Ed. Center
- High: Roosevelt High
Source: MARIS. This data may not be complete. We recommend contacting the local school district to confirm school assignments for this home.
Get a cash offer in 3 minutes
Find out how much your home could sell for in as little as 3 minutes with a no-obligation cash offer.
Estimated market value
$384,700
Get a cash offer in 3 minutes
Find out how much your home could sell for in as little as 3 minutes with a no-obligation cash offer.
Estimated market value
$384,700
- Missouri
- Saint Louis City
- Saint Louis
- 63139
- North Hampton
- 5821 Oleatha Ave
Nearby cities
Nearby neighborhoods
Nearby zip codes
Other Saint Louis Topics
