**Move-In Ready Gem in the Heart of University City UPDATED in 2023**
This beautifully refreshed University City residence blends classic architectural charm with sleek modern updates, offering a turn-key layout designed for everyday living and effortless entertaining.
**Main-Level Highlights**
* Luxury vinyl plank flooring (NEW in 2023), recessed lighting (NEW in 2023), crisp modern trim, and energy-efficient new windows (NEW in 2023).
* Main-Floor Primary Suite with plush carpeting (NEW in 2023), an expansive walk-in closet, and a spa-inspired bath complete with a deep soaking tub, separate tile shower, and elegant marble floors (NEW in 2023).
* Updated Kitchen: Equipped with stainless steel appliances, pristine white cabinetry with modern hardware, a stylish tile backsplash, and a generous walk-in pantry (NEW in 2023).
**Upper Level & Finished Walk-Out Basement**
* Upper Level: Two bright, spacious bedrooms with soft new carpeting (NEW in 2023) and a sleek, fully updated shared full bath (NEW in 2023).
* Bonus Lower Level: A versatile walk-out basement featuring a cozy brick fireplace, multiple flexible spaces ideal for a home office, gym, or playroom, plus a 3rd full remodeled bath.
**Outdoor Living & Updated Systems**
* Expansive rear deck overlooking a flat, usable backyard—ideal for outdoor dining, gardening, or relaxing.
* Long private driveway offering convenient off-street parking.
* High-efficiency HVAC system (NEW in 2023), updated plumbing, and modernized electrical panel.
**Unbeatable Location & Local Amenities**
* The Delmar Loop, Heman Park (community center, swimming pool, sports fields and tennis courts), Forest Park, St. Louis Zoo, Washington University Danforth Campus, Barnes-Jewish Hospital complex, and easy access to Downtown Clayton & the NEW Market at Olive (Costco, Target, Dierberg's and much more).
Active
Listed by: Keller Williams Chesterfield • Jason Lang • 314-517-3311
$229,900
6832 Julian Ave, Saint Louis, MO 63130
3beds
1,296sqft
Single Family Residence
Built in 1941
4,800 Square Feet Lot
$230,700 Zestimate®
$177/sqft
$-- HOA
What's special
Cozy brick fireplaceFlat usable backyardExpansive rear deckSleek modern updatesCrisp modern trimUpdated kitchenStainless steel appliances
- 11 days
- 349
- 46
Zillow last checked:
Listing updated:
Listed by:
Jason Lang 314-517-3311,
Keller Williams Chesterfield
Source: MARIS,MLS#: 26055533 Originating MLS: St. Louis Association of REALTORS
Originating MLS: St. Louis Association of REALTORSFacts & features
Interior
Bedrooms & bathrooms
- Bedrooms: 3
- Bathrooms: 3
- Full bathrooms: 3
- Main level bathrooms: 1
- Main level bedrooms: 1
Primary bedroom
- Features: Floor Covering: Carpeting
- Level: Main
- Area: 154
- Dimensions: 14x11
Bedroom
- Features: Floor Covering: Carpeting
- Level: Upper
- Area: 231
- Dimensions: 21x11
Bedroom
- Features: Floor Covering: Carpeting
- Level: Upper
- Area: 150
- Dimensions: 15x10
Primary bathroom
- Features: Floor Covering: Marble
- Level: Main
- Area: 99
- Dimensions: 11x9
Den
- Features: Floor Covering: Concrete
- Level: Lower
- Area: 110
- Dimensions: 11x10
Dining room
- Features: Floor Covering: Luxury Vinyl Plank
- Level: Main
- Area: 121
- Dimensions: 11x11
Family room
- Features: Floor Covering: Concrete
- Level: Lower
- Area: 240
- Dimensions: 16x15
Kitchen
- Features: Floor Covering: Luxury Vinyl Plank
- Level: Main
- Area: 140
- Dimensions: 14x10
Living room
- Features: Floor Covering: Luxury Vinyl Plank
- Level: Main
- Area: 220
- Dimensions: 20x11
Recreation room
- Features: Floor Covering: Concrete
- Level: Lower
- Area: 216
- Dimensions: 18x12
Sitting room
- Features: Floor Covering: Concrete
- Level: Lower
- Area: 120
- Dimensions: 12x10
Heating
- Forced Air
Cooling
- Ceiling Fan(s), Central Air, Electric
Appliances
- Included: Stainless Steel Appliance(s), Electric Cooktop, Dishwasher, Exhaust Fan, Microwave, Electric Oven, Refrigerator, Washer/Dryer
- Laundry: In Basement
Features
- Windows: Blinds
- Basement: Concrete,Full,Walk-Out Access
- Number of fireplaces: 1
- Fireplace features: Wood Burning
Interior area
- Total structure area: 1,296
- Total interior livable area: 1,296 sqft
- Finished area above ground: 1,296
Property
Parking
- Parking features: Driveway
- Has uncovered spaces: Yes
Features
- Levels: One and One Half
Lot
- Size: 4,800 Square Feet
- Features: Level
Details
- Parcel number: 17J620483
- Special conditions: Standard
Construction
Type & style
- Home type: SingleFamily
- Architectural style: Traditional
- Property subtype: Single Family Residence
Materials
- Concrete
- Roof: Architectural Shingle
Condition
- Updated/Remodeled
- New construction: No
- Year built: 1941
Utilities & green energy
- Electric: Ameren
- Sewer: Public Sewer
- Water: Public
- Utilities for property: Cable Available, Electricity Connected, Water Connected
Community & HOA
Community
- Security: Security System
- Subdivision: Pershing Heights
HOA
- Has HOA: No
Location
- Region: Saint Louis
Financial & listing details
- Price per square foot: $177/sqft
- Tax assessed value: $214,400
- Annual tax amount: $2,789
- Date on market: 8/28/2026
- Cumulative days on market: 11 days
- Listing terms: Cash,Conventional,FHA,USDA Loan,VA Loan
- Electric utility on property: Yes
Estimated market value
$230,700
$219,000 - $242,000
$1,604/mo
Price history
| Date | Event | Price |
|---|---|---|
| 8/28/2026 | Listed for sale | $229,900+16.4%$177/sqft |
Source:  MARIS #26055533 Report a problem MARIS #26055533 Report a problem | ||
| 6/20/2023 | Sold | -- |
Source: MARIS #23004496 Report a problem | ||
| 5/18/2023 | Pending sale | $197,500$152/sqft |
Source: MARIS #23004496 Report a problem | ||
| 5/13/2023 | Listed for sale | $197,500$152/sqft |
Source: MARIS #23004496 Report a problem | ||
| 3/20/2023 | Pending sale | $197,500$152/sqft |
Source: MARIS #23004496 Report a problem | ||
| 3/17/2023 | Listed for sale | $197,500$152/sqft |
Source: MARIS #23004496 Report a problem | ||
| 2/25/2023 | Pending sale | $197,500$152/sqft |
Source: MARIS #23004496 Report a problem | ||
| 2/15/2023 | Listed for sale | $197,500+892.5%$152/sqft |
Source: MARIS #23004496 Report a problem | ||
| 12/2/2020 | Sold | -- |
Source: Public Record Report a problem | ||
| 10/25/2011 | Sold | -- |
Source: Public Record Report a problem | ||
| 9/11/2011 | Price change | $19,900-20.4%$15/sqft |
Source: Columbus Financial ServicesLLC #11033981 Report a problem | ||
| 8/6/2011 | Price change | $25,000-16.7%$19/sqft |
Source: Columbus Financial ServicesLLC #11033981 Report a problem | ||
| 7/9/2011 | Listed for sale | $30,000$23/sqft |
Source: Columbus Financial ServicesLLC #11033981 Report a problem | ||
| 3/2/1999 | Sold | -- |
Source: Public Record Report a problem | ||
Public tax history
| Year | Property taxes | Tax assessment |
|---|---|---|
| 2025 | $2,789 +13.6% | $40,740 +19.3% |
| 2024 | $2,455 +17.4% | $34,140 +17.7% |
| 2023 | $2,091 +28.7% | $29,010 +39.1% |
| 2022 | $1,624 +1% | $20,850 |
| 2021 | $1,608 -0.4% | $20,850 +2.2% |
| 2020 | $1,615 +6.8% | $20,410 |
| 2019 | $1,512 | $20,410 +14.6% |
| 2018 | $1,512 | $17,810 |
| 2017 | $1,512 -0.2% | $17,810 +11.9% |
| 2016 | $1,515 +6.8% | $15,920 |
| 2015 | $1,418 | $15,920 -0.6% |
| 2014 | $1,418 -2.6% | $16,020 |
| 2013 | $1,457 | $16,020 -7.2% |
| 2012 | -- | $17,270 |
| 2011 | -- | $17,270 -2.9% |
| 2010 | $1,408 +9.6% | $17,780 |
| 2009 | $1,285 +11.9% | $17,780 +10% |
| 2008 | $1,148 +3.5% | $16,170 |
| 2007 | $1,108 | $16,170 +8.7% |
| 2006 | $1,108 +0.6% | $14,880 |
| 2005 | $1,102 +13.3% | $14,880 +19.9% |
| 2003 | $972 +0.9% | $12,410 +7.3% |
| 2002 | $963 +23% | $11,570 |
| 2001 | $783 | $11,570 |
Find assessor info on the county website
Monthly payment
Est. payment
Payment breakdown
Explore the cost of this home by adjusting the details. Changes won't be saved.Climate risks
Neighborhood: Northeast
Nearby schools
Schools provided by the listing agent
- Elementary: Pershing Elem.
- Middle: Brittany Woods
- High: University City Sr. High
Source: MARIS. This data may not be complete. We recommend contacting the local school district to confirm school assignments for this home.
Similar homes
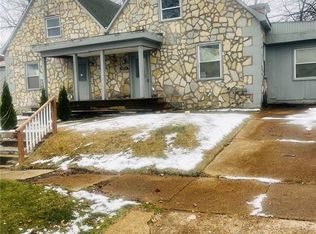
- $229,9003 bd2 ba1.3k sqft7534 Carleton Ave, Saint Louis, MO 63130For Sale

 MLS ID #26047695, Penny Davis, ReeceNichols Real Estate. MARIS
 - $189,9003 bd3 ba1k sqft1181 Belrue Ave, Saint Louis, MO 63130For Sale
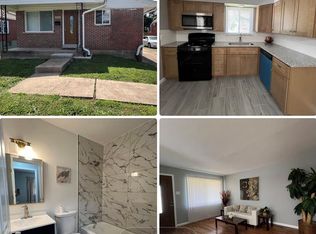 MLS ID #26033341, Mandy Wong, Fortune Realty, LLC. MARIS
 - $149,9004 bd2 ba1.5k sqft1234 Meyer St, Saint Louis, MO 63130For Sale
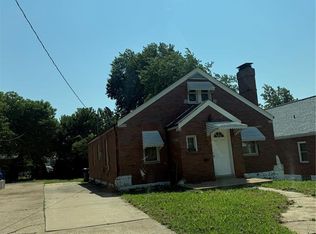 MLS ID #26052407, Lisa Alexander, Berkshire Hathaway HomeServices Select Properties. MARIS
 - $300,0004 bd3 ba1.3k sqft1545 Moore Pl, Saint Louis, MO 63130For Sale
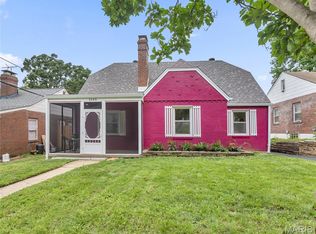 MLS ID #26044713, Chuck L Lytton, And Associates Network - Realty 24. MARIS
 - $269,9003 bd3 ba1.5k sqft1003 Chartres Ave, Saint Louis, MO 63132For SaleMLS ID #26039571, David E Wolf, Rocklin Realty LLC. MARIS
- $230,0003 bd2 ba1.2k sqft4358 Rhine Dr, Florissant, MO 63033For SaleMLS ID #26055733, Ben Lytle, Opendoor Brokerage LLC. MARIS
- $222,0002 bd1 ba1.2k sqft6736 Wise Ave, Saint Louis, MO 63139For SaleMLS ID #26009647, Ben Lytle, Opendoor Brokerage LLC. MARIS
- $204,9994 bd2 ba1.9k sqft3829 Lawler Dr, Saint Louis, MO 63121For SaleMLS ID #26044736, James Hunt, ARS Sales, LLC. MARIS
- $240,0004 bd2 ba1.7k sqft2404 Hartland Ave, Saint Louis, MO 63114For SaleMLS ID #26038333, Janice A Laudel, Coldwell Banker Realty - Gundaker. MARIS
- $235,0003 bd1 ba1.3k sqft8606 Vasel Ave, Saint Louis, MO 63123For SaleMLS ID #26050843, Ben Lytle, Opendoor Brokerage LLC. MARIS
- $185,0002 bd3 ba1.4k sqft6516 Etzel Ave, Saint Louis, MO 63130New ConstructionMLS ID #25068809, Nels E Rosvall, Rosvall Real Estate and Consulting. MARIS
- $226,0002 bd1 ba912 sqft5316 Chippewa St, Saint Louis, MO 63109For SaleMLS ID #26047640, Christopher Stjernholm, Trelora Realty, Inc. MARIS
- $229,0003 bd2 ba1.4k sqft1921 Lakeheights Ln, Saint Louis, MO 63138For SaleMLS ID #26002557, Delicia M Lacy, New Growth Realty LLC. MARIS
- $200,0003 bd2 ba1.3k sqft13 Floweridge Ln, Florissant, MO 63031For SaleMLS ID #26054202, Linda M Azar, Platinum Realty of St. Louis. MARIS
- $184,3793 bd2 ba906 sqft9356 Laramie Dr, Saint Louis, MO 63137For SaleMLS ID #26054376, Derek Zasaretti, 1823 Properties LLC. MARIS
- $172,0003 bd1 ba1k sqft1715 Beecher Dr, Saint Louis, MO 63136For SaleMLS ID #26056806, Delicia M Lacy, New Growth Realty LLC. MARIS
- $195,0004 bd1 ba1.4k sqft4510 Green Park Rd #18, Saint Louis, MO 63123For SaleMLS ID #26053002, Stephanie Hogenmiller, The Hermann London Group LLC. MARIS
- $225,0004 bd2 ba1.2k sqft4118 E Donaldson Dr, Saint Louis, MO 63129For SaleMLS ID #26015900, Dianne J Stasa, ReeceNichols Real Estate. MARIS
- $189,0004 bd2 ba1.3k sqft600 Pimlico Dr, Florissant, MO 63033For SaleMLS ID #26032043, Kelley S Hoffman, Provident Property Management LLC. MARIS
- $131,9003 bd1 ba1k sqft6509 Myron Ave, Saint Louis, MO 63121For SaleMLS ID #26032196, Geneva C Dotson, Just Wright Realty. MARIS
