MOVE IN READY !! 5316 Chippewa, b/n Brannon & Macklind All homes on block single family detached *** buyers be advised their rep will receive maximum allotment allowed *** Recent improvements: *** - Sewer lateral cabled to home and out to street 2020 - New PVC pipe & fittings to replace cast iron pipes (30 year warranty) 2020 - Steel security garage side entry door 2021 - New windows in sun room and front of house 2023 - Basement windows have glass block windows (vented/screened) 2021 - Fully tuck-pointed (foundation & masonry) 2023 - Concrete patio 2025 - New water heater (6 year warranty) 2026 ready to install. Large above range microwave oven in basement. If desired, arrangements can be made to have it installed ***
Active
Listed by: Trelora Realty, Inc • Christopher Stjernholm
$226,000
5316 Chippewa St, Saint Louis, MO 63109
2beds
912sqft
Single Family Residence
Built in 1932
3,659 Square Feet Lot
$-- Zestimate®
$248/sqft
$-- HOA
What's special
- 81 days
- 323
- 33
Likely to sell faster than
Zillow last checked:
Listing updated:
Listed by:
Christopher Stjernholm,
Trelora Realty, Inc
Source: MARIS,MLS#: 26047640 Originating MLS: Southwestern Illinois Board of REALTORS
Originating MLS: Southwestern Illinois Board of REALTORSFacts & features
Interior
Bedrooms & bathrooms
- Bedrooms: 2
- Bathrooms: 1
- Full bathrooms: 1
- Main level bathrooms: 1
- Main level bedrooms: 2
Primary bedroom
- Features: Floor Covering: Wood
- Level: Main
Bedroom
- Features: Floor Covering: Wood
- Level: Main
Dining room
- Features: Floor Covering: Wood
- Level: Main
Kitchen
- Features: Floor Covering: Wood
- Level: Main
Living room
- Features: Floor Covering: Wood
- Level: Main
Sunroom
- Features: Floor Covering: Wood
- Level: Main
Heating
- Natural Gas
Cooling
- Attic Fan, Ceiling Fan(s), Central Air
Appliances
- Included: Dishwasher, Disposal, Dryer, Microwave, Oven, Gas Oven, Gas Range, Refrigerator, Washer, Gas Water Heater
- Laundry: Washer Hookup
Features
- Pantry
- Flooring: Tile, Wood
- Basement: Full
- Has fireplace: No
- Fireplace features: None
Interior area
- Total structure area: 912
- Total interior livable area: 912 sqft
- Finished area above ground: 1,320
Property
Parking
- Total spaces: 1
- Parking features: Covered, Detached, Garage Door Opener
- Garage spaces: 1
Features
- Levels: One
- Patio & porch: Awning(s), Patio, Porch
- Exterior features: Awning(s)
- Pool features: None
- Fencing: Back Yard
- View description: None
- Frontage length: 30
Lot
- Size: 3,659 Square Feet
- Dimensions: 30 x 121
- Features: Level
Details
- Parcel number: 62900001200
- Special conditions: Standard
Construction
Type & style
- Home type: SingleFamily
- Architectural style: Bungalow,Traditional
- Property subtype: Single Family Residence
Materials
- Brick
- Foundation: Concrete Perimeter
- Roof: Asphalt,Shingle
Condition
- Year built: 1932
Utilities & green energy
- Electric: Ameren
- Sewer: Public Sewer
- Water: Public
- Utilities for property: Cable Available
Community & HOA
Community
- Security: Smoke Detector(s)
- Subdivision: Northampton Park Add
HOA
- Has HOA: No
Location
- Region: Saint Louis
Financial & listing details
- Price per square foot: $248/sqft
- Tax assessed value: $30,380
- Annual tax amount: $2,515
- Date on market: 7/27/2026
- Cumulative days on market: 81 days
- Listing terms: Cash,Conventional,FHA,VA Loan
- Inclusions: Building, Land
- Ownership: Private
- Road surface type: Paved
Estimated market value
Not available
Estimated sales range
Not available
Not available
Price history
| Date | Event | Price |
|---|---|---|
| 7/27/2026 | Listed for sale | $226,000+50.7%$248/sqft |
Source:  MARIS #26047640 Report a problem MARIS #26047640 Report a problem | ||
| 11/24/2020 | Sold | -- |
Source: MARIS #20075839 Report a problem | ||
| 10/23/2020 | Pending sale | $150,000$164/sqft |
Source: Coldwell Banker Realty - Gunda #20075839 Report a problem | ||
| 10/21/2020 | Listed for sale | $150,000+106.9%$164/sqft |
Source: Coldwell Banker Realty - Gunda #20075839 Report a problem | ||
| 8/22/2014 | Sold | -- |
Source: MARIS #14027185 Report a problem | ||
| 7/11/2014 | Price change | $72,500-3.3%$79/sqft |
Source: Eichelberger Realty LLC #14027185 Report a problem | ||
| 6/7/2014 | Price change | $75,000-11.8%$82/sqft |
Source: Eichelberger Realty LLC #14027185 Report a problem | ||
| 5/29/2014 | Listed for sale | $85,000+6.3%$93/sqft |
Source: Eichelberger Realty LLC #14027185 Report a problem | ||
| 1/2/2013 | Listing removed | $79,999$88/sqft |
Source: RealtyNET Mary McBride #12055736 Report a problem | ||
| 9/28/2012 | Price change | $79,999-11%$88/sqft |
Source: RealtyNET Mary McBride #12055736 Report a problem | ||
| 6/10/2012 | Listed for sale | $89,900-8.3%$99/sqft |
Source: RealtyNET Mary McBride #12034113 Report a problem | ||
| 5/2/2011 | Listing removed | $98,000$107/sqft |
Source: RE/MAX RESULTS #10062904 Report a problem | ||
| 4/1/2011 | Price change | $98,000-10.9%$107/sqft |
Source: RE/MAX RESULTS #10062904 Report a problem | ||
| 12/16/2010 | Price change | $110,000-4.3%$121/sqft |
Source: RE/MAX Results #10062904 Report a problem | ||
| 9/4/2010 | Price change | $114,900-4.2%$126/sqft |
Source: Eichelberger Realty LLC #10022379 Report a problem | ||
| 5/29/2010 | Price change | $119,900-4%$131/sqft |
Source: Eichelberger Realty LLC #10022379 Report a problem | ||
| 4/16/2010 | Listed for sale | $124,900$137/sqft |
Source: Eichelberger Realty LLC #10022379 Report a problem | ||
Public tax history
| Year | Property taxes | Tax assessment |
|---|---|---|
| 2025 | $2,515 +11.1% | $30,380 +13.7% |
| 2024 | $2,264 +5.1% | $26,710 |
| 2023 | $2,154 +4.1% | $26,710 +8.2% |
| 2022 | $2,069 +0.1% | $24,690 |
| 2021 | $2,066 +12.7% | $24,690 +11.6% |
| 2020 | $1,833 | $22,120 |
| 2019 | $1,833 | $22,120 +9.7% |
| 2018 | $1,833 +6.3% | $20,160 |
| 2017 | $1,725 +15.2% | $20,160 +14.9% |
| 2016 | $1,498 +10.2% | $17,540 |
| 2015 | $1,359 +0.5% | $17,540 |
| 2014 | $1,352 | $17,540 +0.5% |
| 2013 | $1,352 | $17,460 -6.7% |
| 2012 | -- | $18,720 |
| 2011 | -- | $18,720 |
| 2010 | -- | $18,720 -0.5% |
| 2009 | $1,279 +3.2% | $18,820 |
| 2008 | $1,239 | $18,820 -6.9% |
| 2007 | $1,239 | $20,220 |
| 2006 | $1,239 +1% | $20,220 +16.7% |
| 2005 | $1,227 +7.2% | $17,330 +13.3% |
| 2004 | $1,145 +2.9% | $15,300 |
| 2003 | $1,112 +29.1% | $15,300 +33.3% |
| 2002 | $862 | $11,480 |
| 2001 | -- | $11,480 +31.1% |
| 2000 | -- | $8,760 |
Find assessor info on the county website
Monthly payment
Est. payment
Payment breakdown
Explore the cost of this home by adjusting the details. Changes won't be saved.Climate risks
Neighborhood: Southampton
Nearby schools
Schools provided by the listing agent
- Elementary: Buder Elem.
- Middle: Long Middle Community Ed. Center
- High: Roosevelt High
Source: MARIS. This data may not be complete. We recommend contacting the local school district to confirm school assignments for this home.
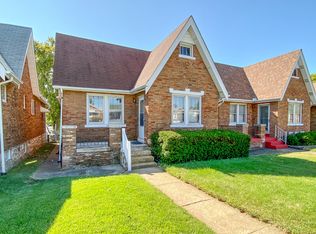

Similar homes
- $225,0003 bd2 ba1k sqft5363 Arsenal St, Saint Louis, MO 63139For Sale
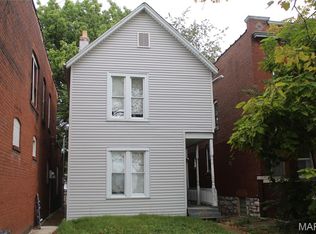
 MLS ID #26062335, Matt G Millslagle, Salient Realty Group, LLC. MARIS
 - $228,0002 bd2 ba1.1k sqft4091 Blow St, Saint Louis, MO 63116For Sale
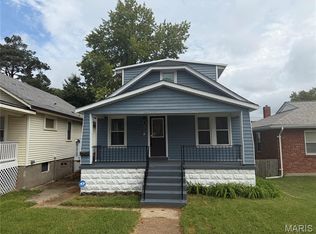 MLS ID #26059306, Ben Lytle, Opendoor Brokerage LLC. MARIS
 - $179,9001 bd1 ba640 sqft4948 Quincy St, Saint Louis, MO 63109For Sale
 MLS ID #26064184, Suzi S Mattus, Coldwell Banker Realty - Gundaker. MARIS
 - $230,0003 bd1 ba1.3k sqft8606 Vasel Ave, Saint Louis, MO 63123For Sale
 MLS ID #26050843, Ben Lytle, Opendoor Brokerage LLC. MARIS
 - $210,0003 bd1 ba1.2k sqft5411 Tennessee Ave, Saint Louis, MO 63111For SaleMLS ID #26002644, Toni A Morris, New Growth Realty LLC. MARIS
- $219,9003 bd3 ba1.2k sqft6832 Julian Ave, Saint Louis, MO 63130For SaleMLS ID #26055533, Jason Lang, Keller Williams Chesterfield. MARIS
- $239,0002 bd2 ba985 sqft317 Earlsfield Ln, Saint Louis, MO 63125For SaleMLS ID #26049558, Pamela Chyba, ListWithFreedom.com Inc. MARIS
- $177,0003 bd2 ba920 sqft4248 Norfolk Ave, Saint Louis, MO 63110For SaleMLS ID #26053855, Felicia Krueger, RE/MAX Integrity. MARIS
- $225,0004 bd2 ba1.2k sqft4118 E Donaldson Dr, Saint Louis, MO 63129For SaleMLS ID #26015900, Dianne J Stasa, ReeceNichols Real Estate. MARIS
- $140,0002 bd1 ba972 sqft5405 Grace Ave, Saint Louis, MO 63116For SaleMLS ID #26036610, Terri L Thiessen, Home Team REALTORS. MARIS
- $159,9003 bd1 ba1.1k sqft4116 Taft Ave, Saint Louis, MO 63116For SaleMLS ID #26043072, Christine M Williams, Coldwell Banker Realty - Gundaker. MARIS
- $214,9003 bd2 ba1.3k sqft7534 Carleton Ave, Saint Louis, MO 63130For SaleMLS ID #26047695, Penny Davis, ReeceNichols Real Estate. MARIS
- $135,0002 bd1 ba1k sqft4319 S 38th St, Saint Louis, MO 63116For SaleMLS ID #26058318, Valeria Martin, Bonner HOMES LLC. MARIS
- $185,0002 bd2 ba728 sqft9966 South Rd, Fairview Heights, IL 62208For SaleMLS ID #26046285, Latitia O Williams, Coldwell Banker Brown Realtors. MARIS
- $125,0002 bd1 ba821 sqft4950 Hummelsheim Ave, Saint Louis, MO 63123For SaleMLS ID #26052639, Steve LoPiccolo, American Realty Group. MARIS
- $229,9003 bd1 ba930 sqft2369 Saint Joseph Dr, Arnold, MO 63010For SaleMLS ID #26054387, Bret S Hilbert, Hilbert Nation Realty. MARIS
- $189,9003 bd3 ba1k sqft1181 Belrue Ave, Saint Louis, MO 63130For SaleMLS ID #26033341, Mandy Wong, Fortune Realty, LLC. MARIS
- $129,9803 bd2 ba1.3k sqft6728 Alabama Ave, Saint Louis, MO 63111For SaleMLS ID #26060926, Yan Zhou, Platinum Arch Property, LLC. MARIS
- $248,0003 bd2 ba1.1k sqft460 Fairfax Dr, Columbia, IL 62236For SaleMLS ID #26060047, Michelle N Miller, Miller & Associates of Waterloo. MARIS
- $246,0002 bd2 ba1.1k sqft6941 Willing St, Barnhart, MO 63012For SaleMLS ID #26057489, Ben Lytle, Opendoor Brokerage LLC. MARIS
