Welcome to this charming, cozy cottage-like feeling home sitting on a total of 1.14 acres (very wooded in rear of home with sloping hills) in the desirable Fairview Heights area just waiting for you to make it your own! Furnishings can stay (except vintage dangling lamp in BD #2 and peacock portrait in BD #1) & Personal Property negotiable with the right Offer! This freshly interior painted 2 bedroom, 1 ½ bath lovely Home features many updates throughout: newly updated kitchen (Whirlpool electric stove & Frigidaire Refrigerator stay); newly replaced heating & cooling systems, front & rear porches, luxury vinyl flooring, vanities in main bathroom and basement too, shower main floor, toilet, concrete pad & sidewalk, waterproofing in full unfinished basement (w/extra storage & shelving; shower & sink, 220v electrical hookup), 200 amp electrical system, side fencing and more!! HURRY, this home won’t last long! Contact your favorite Agent today!!
Active
Listed by: Coldwell Banker Brown Realtors • Latitia O Williams • 618-973-6610
$207,000
9966 South Rd, Fairview Heights, IL 62208
2beds
728sqft
Single Family Residence
Built in 1923
1.14 Acres Lot
$-- Zestimate®
$284/sqft
$-- HOA
What's special
Side fencingNewly updated kitchenFreshly interior paintedShower main floorFront and rear porchesLuxury vinyl flooring
- 9 days
- 123
- 2
Zillow last checked:
Listing updated:
Listed by:
Latitia O Williams 618-973-6610,
Coldwell Banker Brown Realtors
Source: MARIS,MLS#: 26046285 Originating MLS: Southwestern Illinois Board of REALTORS
Originating MLS: Southwestern Illinois Board of REALTORSFacts & features
Interior
Bedrooms & bathrooms
- Bedrooms: 2
- Bathrooms: 2
- Full bathrooms: 1
- 1/2 bathrooms: 1
- Main level bathrooms: 1
- Main level bedrooms: 2
Bedroom
- Features: Floor Covering: Luxury Vinyl Plank
- Level: Main
- Area: 120
- Dimensions: 12x10
Bedroom 2
- Features: Floor Covering: Luxury Vinyl Plank
- Level: Main
- Area: 120
- Dimensions: 12x10
Bathroom
- Features: Floor Covering: Luxury Vinyl Plank
- Level: Main
- Area: 40
- Dimensions: 8x5
Kitchen
- Features: Floor Covering: Luxury Vinyl Plank
- Level: Main
- Area: 120
- Dimensions: 12x10
Living room
- Features: Floor Covering: Luxury Vinyl Plank
- Level: Main
- Area: 192
- Dimensions: 12x16
Heating
- Electric
Cooling
- Central Air, Multi Units, Other
Appliances
- Included: Electric Range, Refrigerator
- Laundry: In Basement, Electric Dryer Hookup, See Remarks
Features
- Ceiling Fan(s), Eat-in Kitchen, See Remarks, Separate Shower, Shower
- Flooring: See Remarks, Vinyl
- Basement: Bath/Stubbed,Concrete,Full,Storage Space,Sump Pump,Unfinished
- Has fireplace: No
Interior area
- Total structure area: 728
- Total interior livable area: 728 sqft
- Finished area above ground: 728
- Finished area below ground: 0
Property
Parking
- Total spaces: 1
- Parking features: Additional Parking, Concrete, Driveway, Off Street, Oversized
- Carport spaces: 1
- Has uncovered spaces: Yes
Features
- Levels: One
- Patio & porch: Covered, Other, Porch, Rear Porch
- Fencing: Other,See Remarks
Lot
- Size: 1.14 Acres
- Features: Adjoins Wooded Area, Back Yard, Gentle Sloping, Heavy Woods, Many Trees, Open Lot, Rolling Slope, Undeveloped, Wooded
Details
- Parcel number: 0329.0306023
- Special conditions: Listing As Is
Construction
Type & style
- Home type: SingleFamily
- Architectural style: Other
- Property subtype: Single Family Residence
Materials
- Vinyl Siding
- Roof: Shingle
Condition
- Year built: 1923
Utilities & green energy
- Electric: Other
- Sewer: Public Sewer
- Water: Public
Community & HOA
Community
- Security: Security System
- Subdivision: Fairview
HOA
- Has HOA: No
Location
- Region: Fairview Heights
Financial & listing details
- Price per square foot: $284/sqft
- Tax assessed value: $32,737
- Annual tax amount: $2,864
- Date on market: 9/14/2026
- Listing terms: Cash,Conventional,FHA,VA Loan
- Ownership: Private
Estimated market value
Not available
Estimated sales range
Not available
Not available
Price history
| Date | Event | Price |
|---|---|---|
| 9/14/2026 | Listed for sale | $207,000+491.4%$284/sqft |
Source:  MARIS #26046285 Report a problem MARIS #26046285 Report a problem | ||
| 8/20/2025 | Sold | $35,000$48/sqft |
Source: Public Record Report a problem | ||
Public tax history
| Year | Property taxes | Tax assessment |
|---|---|---|
| 2024 | $2,584 +5.2% | $32,737 +13% |
| 2023 | $2,456 +0.3% | $28,966 +2.4% |
| 2022 | $2,450 +4.7% | $28,283 +5.4% |
| 2021 | $2,339 +1.7% | $26,844 +1.9% |
| 2020 | $2,300 +3.5% | $26,343 +3.6% |
| 2019 | $2,223 +1.5% | $25,427 +1.5% |
| 2018 | $2,190 +105.8% | $25,057 +4.2% |
| 2017 | $1,064 | $24,041 +2.3% |
| 2016 | $1,064 +2.9% | $23,498 +0.6% |
| 2014 | $1,035 -14.7% | $23,362 -1.8% |
| 2013 | $1,213 | $23,792 -2.2% |
| 2012 | -- | $24,332 -3.6% |
| 2011 | -- | $25,238 -1.1% |
| 2010 | -- | $25,521 |
| 2009 | -- | $25,521 +3.5% |
| 2008 | -- | $24,654 +32.8% |
| 2006 | -- | $18,567 +6.5% |
| 2005 | $644 +9.2% | $17,431 +6% |
| 2004 | $590 | $16,451 +7.1% |
| 2003 | -- | $15,354 +4.7% |
| 2002 | -- | $14,668 +4.7% |
| 2001 | -- | $14,011 +3.1% |
| 2000 | -- | $13,590 |
Find assessor info on the county website
Monthly payment
Est. payment
Payment breakdown
Explore the cost of this home by adjusting the details. Changes won't be saved.Climate risks
Neighborhood: 62208
Nearby schools
Schools provided by the listing agent
- Elementary: Grant Dist 110
- Middle: Grant Dist 110
- High: Belleville High School-East
Source: MARIS. This data may not be complete. We recommend contacting the local school district to confirm school assignments for this home.

Similar homes
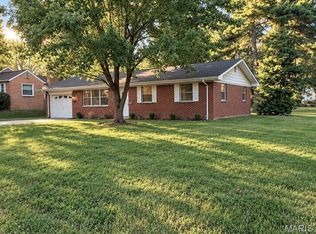
- $197,0003 bd1 ba768 sqft107 Brookside Dr, O Fallon, IL 62269For Sale

 MLS ID #26043063, Jeffrey Birkenmeier, Worth Clark Realty. MARIS
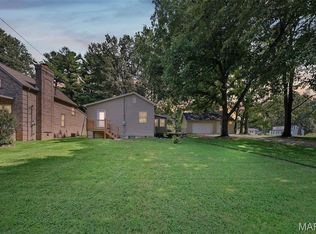
 - $189,0003 bd1 ba1k sqft617 Portland Ave, Belleville, IL 62220For Sale
 MLS ID #26059195, Ana Montoya, Keller Williams Pinnacle. MARIS
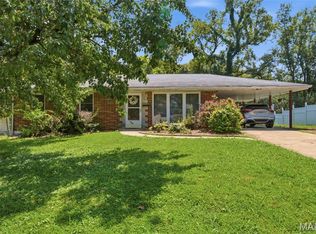
 - $198,9003 bd1 ba876 sqft1202 Cart Ln, Belleville, IL 62221For Sale
 MLS ID #26051515, Teresa Campbell, Re/Max Signature Properties. MARIS
 - $160,0003 bd2 ba1k sqft808 Wilshire Dr, Belleville, IL 62223For Sale
 MLS ID #26052967, Kewana Regans, Keller Williams Pinnacle. MARIS
 - $180,0001 bd1 ba858 sqft5614 Nottingham Ave, Saint Louis, MO 63109For SaleMLS ID #26058948, Haley D Spencer, Realty Executives of St. Louis. MARIS
- $199,9002 bd1 ba996 sqft8120 Pennsylvania Ave, Saint Louis, MO 63111For SaleMLS ID #26059054, Mary K Sturges, EXP Realty, LLC. MARIS
- $149,9002 bd1 ba1k sqft33 Glenview Dr, Belleville, IL 62223For SaleMLS ID #26056684, Renee J Estes, Strano & Associates. MARIS
- $226,0002 bd1 ba912 sqft5316 Chippewa St, Saint Louis, MO 63109For SaleMLS ID #26047640, Christopher Stjernholm, Trelora Realty, Inc. MARIS
- $205,0002 bd2 ba922 sqft4059 Phillips Ave, Saint Louis, MO 63116For SaleMLS ID #26040616, Leidy E Wiegand, Realty Executives of St. Louis. MARIS
- $139,9003 bd1 ba1k sqft4 Hi Pointe Dr, Belleville, IL 62223For SaleMLS ID #26030943, Renee J Estes, Strano & Associates. MARIS
- $199,9003 bd2 ba925 sqft4271 Martyridge Dr, Saint Louis, MO 63129For SaleMLS ID #26058936, David E Wolf, Rocklin Realty LLC. MARIS
- $209,9002 bd1 ba816 sqft2827 Macklind Ave, Saint Louis, MO 63139For SaleMLS ID #26053562, Robert A Blanton, NextHome Universal Realty. MARIS
- $185,0002 bd1 ba930 sqft7903 Harlan St, Saint Louis, MO 63123For SaleMLS ID #26058393, Lawrence R McNamara, Coldwell Banker Realty - Gundaker. MARIS
- $299,7502 bd2 ba1k sqft511 S 10th St, Belleville, IL 62220For SaleMLS ID #26030269, Monica Schmidt, eXp Realty. MARIS
- $214,9002 bd1 ba1k sqft6622 Elmer Ave, Saint Louis, MO 63109For SaleMLS ID #26052687, Gerald Kljajic, Dream Home Realty Inc. MARIS
- $209,9003 bd1 ba1k sqft6462 Wanda Ave, Saint Louis, MO 63116For SaleMLS ID #26053727, Steve LoPiccolo, American Realty Group. MARIS
- $149,9002 bd1 ba1k sqft60 Dale Allen Dr, Belleville, IL 62226For SaleMLS ID #26013428, Kimberly Crumble, eXp Realty. MARIS
- $137,5003 bd1 ba951 sqft118 Hazel Ave, Belleville, IL 62223For SaleMLS ID #26047863, Dana Kent, RE/MAX Alliance. MARIS
- $230,0002 bd1 ba694 sqft5512 Columbia Ave, Saint Louis, MO 63139For SaleMLS ID #26043261, Craig G Andrews, Westover Realty Inc.. MARIS
- $219,9002 bd1 ba1k sqft1457 Sproule Ave, Saint Louis, MO 63139For SaleMLS ID #26048870, Jeff M Christian, RE/MAX Results. MARIS
