Big updates? Check. Open floor plan? Check. A place to call your own? Double check! Welcome to 3241 Colgate Place! This 3-bedroom, 1-bath home offers a spacious, open floor plan that makes everyday living and entertaining a breeze. Outside, enjoy a privacy-fenced backyard with a storage shed for all your outdoor essentials. An attached one-car garage adds everyday convenience. Even better? Several big-ticket updates have already been taken care of! Improvements include basement waterproofing (2022), a new A/C unit (2021), privacy fence (2021), front door (2021), new windows (2019), and main sewer line replacement (2019). With a functional layout, valuable improvements, and room to make it your own, this Granite City home is ready for its next chapter. Come take a look!
Active
Listed by: HomePro Real Estate • Jamie Lenglet • 618-406-5263
Price cut: $9K (11/11)
$150,000
3241 Colgate Pl, Granite City, IL 62040
3beds
1,026sqft
Single Family Residence
Built in 1962
7,919 Square Feet Lot
$148,800 Zestimate®
$146/sqft
$-- HOA
What's special
Privacy-fenced backyardAttached one-car garageSpacious open floor planStorage shed
- 17 days
- 731
- 78
Likely to sell faster than
Zillow last checked:
Listing updated:
Listed by:
Jamie Lenglet 618-406-5263,
HomePro Real Estate
Source: MARIS,MLS#: 26070022 Originating MLS: Southwestern Illinois Board of REALTORS
Facts & features
Interior
Bedrooms & bathrooms
- Bedrooms: 3
- Bathrooms: 1
- Full bathrooms: 1
- Main level bathrooms: 1
- Main level bedrooms: 3
Heating
- Forced Air
Cooling
- Central Air
Features
- Basement: Unfinished
- Has fireplace: No
Interior area
- Total structure area: 1,026
- Total interior livable area: 1,026 sqft
- Finished area above ground: 1,026
- Finished area below ground: 0
Property
Parking
- Total spaces: 1
- Parking features: Garage
- Garage spaces: 1
Features
- Levels: One
- Fencing: Fenced,Wood
Lot
- Size: 7,919 Square Feet
- Features: Level
Details
- Parcel number: 222200813304012
- Special conditions: Standard
Construction
Type & style
- Home type: SingleFamily
- Architectural style: Ranch
- Property subtype: Single Family Residence
Materials
- Brick
Condition
- Year built: 1962
Utilities & green energy
- Electric: Ameren
- Sewer: Public Sewer
- Water: Public
- Utilities for property: Cable Connected, Electricity Connected, Natural Gas Connected, Sewer Connected, Water Connected
Community & HOA
Community
- Subdivision: Lueders Park Estate Add
HOA
- Has HOA: No
Location
- Region: Granite City
Financial & listing details
- Price per square foot: $146/sqft
- Tax assessed value: $157,890
- Annual tax amount: $4,035
- Date on market: 11/2/2026
- Cumulative days on market: 104 days
- Listing terms: Cash,Conventional,FHA,VA Loan
- Electric utility on property: Yes
Estimated market value
$148,800
$141,000 - $156,000
$1,298/mo
Price history
| Date | Event | Price |
|---|---|---|
| 11/11/2026 | Price change | $150,000-5.7%$146/sqft |
Source:  MARIS #26070022 Report a problem | ||
| 11/2/2026 | Listed for sale | $159,000+3.2%$155/sqft |
Source: MARIS #26070022 Report a problem | ||
| 10/29/2026 | Listing removed | $154,000$150/sqft |
Source: MARIS #26049525 Report a problem | ||
| 10/9/2026 | Contingent | $154,000$150/sqft |
Source: MARIS #26049525 Report a problem | ||
| 9/21/2026 | Price change | $154,000-3.1%$150/sqft |
Source: MARIS #26049525 Report a problem | ||
| 8/3/2026 | Listed for sale | $159,000-0.6%$155/sqft |
Source: MARIS #26049525 Report a problem | ||
| 7/30/2026 | Listing removed | $160,000$156/sqft |
Source: MRED as distributed by MLS GRID #12717703 Report a problem | ||
| 7/28/2026 | Listed for sale | $160,000+73%$156/sqft |
Source:  MRED as distributed by MLS GRID #12717703 Report a problem | ||
| 11/29/2017 | Sold | $92,500-0.4%$90/sqft |
Source: MARIS #17060023 Report a problem | ||
| 10/23/2017 | Pending sale | $92,900+106.4%$91/sqft |
Source: Coldwell Banker Brown Realtors #17060023 Report a problem | ||
| 10/12/2017 | Sold | $45,000-51.6%$44/sqft |
Source: Public Record Report a problem | ||
| 9/14/2017 | Price change | $92,900-3.1%$91/sqft |
Source: Coldwell Banker Brown Realtors #17060023 Report a problem | ||
| 8/4/2017 | Listed for sale | $95,900+15.6%$93/sqft |
Source: Coldwell Banker Brown Realtors #17060023 Report a problem | ||
| 4/6/2017 | Listing removed | $82,925-5.2%$81/sqft |
Source: Auction.com Report a problem | ||
| 3/4/2017 | Listed for sale | -- |
Source: Auction.com Report a problem | ||
| 4/5/2013 | Sold | $87,500-10.3%$85/sqft |
Source: MARIS #4110983 Report a problem | ||
| 8/7/2012 | Price change | $97,500-0.5%$95/sqft |
Source: CENTURY 21 Bailey & Co. #4104846 Report a problem | ||
| 7/31/2012 | Price change | $98,000-0.5%$96/sqft |
Source: CENTURY 21 Bailey & Co. #4104846 Report a problem | ||
| 7/24/2012 | Price change | $98,500-0.5%$96/sqft |
Source: CENTURY 21 Bailey & Co. #4104846 Report a problem | ||
| 7/18/2012 | Price change | $99,000-0.5%$96/sqft |
Source: CENTURY 21 Bailey & Co. #4104846 Report a problem | ||
| 6/17/2012 | Price change | $99,500-5.2%$97/sqft |
Source: CENTURY 21 Bailey & Co. #4104846 Report a problem | ||
| 4/21/2012 | Price change | $105,000-4.5%$102/sqft |
Source: CENTURY 21 Bailey & Co. #4104846 Report a problem | ||
| 1/26/2012 | Price change | $109,900-3.2%$107/sqft |
Source: RE/MAX REALTY CENTRE #4013433 Report a problem | ||
| 1/12/2012 | Price change | $113,500-0.9%$111/sqft |
Source: RE/MAX REALTY CENTRE #4013433 Report a problem | ||
| 10/15/2011 | Listed for sale | $114,500+63.6%$112/sqft |
Source: RE/MAX REALTY CENTRE #4013433 Report a problem | ||
| 1/10/2011 | Listing removed | $70,000$68/sqft |
Source: Blasingame Group, Inc #3016178 Report a problem | ||
| 12/3/2010 | Listed for sale | $70,000-21.3%$68/sqft |
Source: foreclosure.com Report a problem | ||
| 6/5/2003 | Sold | $89,000$87/sqft |
Source: Public Record Report a problem | ||
Public tax history
| Year | Property taxes | Tax assessment |
|---|---|---|
| 2025 | $4,035 +11.1% | $52,630 +10.4% |
| 2024 | $3,632 +3.2% | $47,670 +11% |
| 2023 | $3,520 +5.5% | $42,960 +9.1% |
| 2022 | $3,337 +4.4% | $39,360 +6.6% |
| 2021 | $3,197 +3.3% | $36,910 +4.7% |
| 2020 | $3,094 +4.2% | $35,250 +5.5% |
| 2019 | $2,971 | $33,410 +3% |
| 2018 | -- | $32,430 |
| 2017 | $3,467 +32.4% | $32,430 -3.6% |
| 2016 | $2,619 | $33,640 |
| 2015 | $2,619 | $33,640 |
| 2014 | $2,619 | $33,640 |
| 2013 | $2,619 | $33,640 +1.3% |
| 2012 | -- | $33,200 -8.1% |
| 2011 | -- | $36,110 |
| 2010 | -- | $36,110 |
| 2009 | -- | $36,110 +2.2% |
| 2007 | -- | $35,330 +5.7% |
| 2005 | -- | $33,420 +9.9% |
| 2004 | $2,174 +18.1% | $30,420 +4.5% |
| 2003 | $1,842 +2.9% | $29,120 +4.8% |
| 2002 | $1,790 | $27,780 +5.7% |
| 2001 | -- | $26,290 +3.3% |
| 2000 | $1,489 | $25,460 |
Find assessor info on the county website
Monthly payment
Est. payment
Payment breakdown
Explore the cost of this home by adjusting the details. Changes won't be saved.Climate risks
Neighborhood: 62040
Nearby schools
Schools provided by the listing agent
- Elementary: Granite City Dist 9
- Middle: Granite City Dist 9
- High: Granite City
Source: MARIS. This data may not be complete. We recommend contacting the local school district to confirm school assignments for this home.


Similar homes
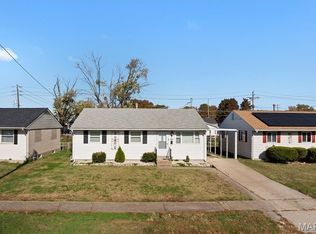
- $150,0003 bd1 ba1.3k sqft213 Briarwood Dr, Granite City, IL 62040For Sale
 MLS ID #26072268, Chad C Davis, Coldwell Banker Brown Realtors. MARIS
- $149,9002 bd1 ba825 sqft14 Wilson Park Dr, Granite City, IL 62040For Sale
 MLS ID #26049829, Aisha Dinceroglu, Century 21 Bailey & Company. MARIS
- $162,0002 bd1 ba960 sqft3500 Johnson Rd, Granite City, IL 62040For Sale
 MLS ID #26051886, Marisa A Lowry, Coldwell Banker Brown Realtors. MARIS
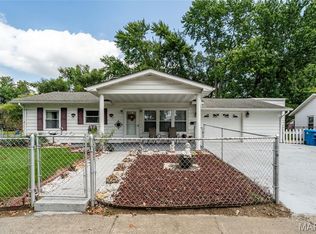
- $129,9003 bd1 ba840 sqft2200 Wilson Ave, Granite City, IL 62040For Sale
 MLS ID #26052774, Sherry R MacKo, Century 21 Bailey & Company. MARIS
- $115,0003 bd1 ba1.4k sqft2932 Wayne Ave, Granite City, IL 62040For SaleMLS ID #26067005, Kenbra Knight, RE/MAX Alliance. MARIS
- $159,9003 bd2 ba1.2k sqft9713 Calumet Dr, Saint Louis, MO 63137For SaleMLS ID #26072093, Lawrence Berry, Focus Realty Group, LLC. MARIS
- $129,9002 bd2 ba960 sqft2842 Washington Ave, Granite City, IL 62040For SaleMLS ID #26058628, Edmilson Yaxcal, eXp Realty. MARIS
- $114,9003 bd1 ba875 sqft3116 Wayne Ave, Granite City, IL 62040For SaleMLS ID #26050184, Sherry R MacKo, Century 21 Bailey & Company. MARIS
- $121,0003 bd1 ba892 sqft2516 Northbridge Ct, Granite City, IL 62040For SaleMLS ID #26045893, Trudy A Lacefield, Re/Max Alliance. MARIS
- $89,9002 bd1 ba1k sqft2427 E 24th St, Granite City, IL 62040For SaleMLS ID #26071658, Edmilson Yaxcal, eXp Realty. MARIS
- $150,0003 bd2 ba1.2k sqft10119 Midland Blvd, Saint Louis, MO 63114For SaleMLS ID #26070713, Tina M Siebert, RedKey Realty Leaders Circa. MARIS
- $149,0003 bd2 ba1.4k sqft3302 Lincoln St, Alton, IL 62002For SaleMLS ID #26070894, Nicholas Schranck, Landmark Realty. MARIS
- $175,0003 bd2 ba1.2k sqft9113 E Milton Ave, Saint Louis, MO 63114For SaleMLS ID #26069611, Becky L Jecha, Alexander Realty Inc. MARIS
- $140,0002 bd1 ba1.4k sqft10153 Bellefontaine Rd, Saint Louis, MO 63137For SaleMLS ID #26071224, Joe Geary, Nettwork Global. MARIS
- $149,9003 bd2 ba1k sqft2629 Netherton Dr, Saint Louis, MO 63136For SaleMLS ID #26034777, Tanisha A Wallace, Coldwell Banker Realty - Gundaker. MARIS
- $98,5502 bd1 ba885 sqft2429 Jerden Ave, Granite City, IL 62040For SaleMLS ID #26050506, Carson R Klein, Real Broker, LLC. MARIS
- $145,0002 bd1 ba988 sqft733 N Elizabeth Ave, Saint Louis, MO 63135For SaleMLS ID #26067506, Barb J Modde, Berkshire Hathaway HomeServices Select Properties. MARIS
- $159,9002 bd1 ba1k sqft3161 La Vista Dr, Saint Ann, MO 63074For SaleMLS ID #26068511, Elliott J Black, Sansone Residential Collective LLC. MARIS
- $169,0004 bd1 ba1.1k sqft10015 Baron Dr, Saint Louis, MO 63136For SaleMLS ID #26018234, David Nations, Keller Williams Realty St. Louis. MARIS
