Welcome to 3302 Lincoln Street, a charming 3-bedroom, 2-bath brick ranch offering comfortable living space, a full basement, and plenty of character throughout. Step inside to a bright living room with attractive flooring, exposed ceiling beams, and a large front window that brings in plenty of natural light.
The eat-in kitchen offers generous cabinet and counter space with room for a dining table, while the updated main-level bathroom gives the home a fresh, finished feel. Three bedrooms provide practical everyday living space, and the second full bath adds extra convenience. The basement offers additional flexibility for storage, hobbies, recreation, or future possibilities. Outside, enjoy a manageable yard, off-street parking, and classic brick construction. Clean, inviting, and move-in ready, this home is a great opportunity for buyers looking to move before the end of the year. Solar panels are installed on the property. Existing solar financing is to be assumed by the buyer, subject to lender approval and applicable loan terms.
Active
Listed by: Landmark Realty • Nicholas Schranck • 618-978-1619
$149,000
3302 Lincoln St, Alton, IL 62002
3beds
1,450sqft
Single Family Residence
Built in 1962
8,245 Square Feet Lot
$-- Zestimate®
$103/sqft
$-- HOA
What's special
Manageable yardUpdated main-level bathroomExposed ceiling beamsClassic brick constructionComfortable living spaceEat-in kitchenThree bedrooms
- 12 days
- 796
- 83
Likely to sell faster than
Zillow last checked:
Listing updated:
Listed by:
Nicholas Schranck 618-978-1619,
Landmark Realty
Source: MARIS,MLS#: 26070894 Originating MLS: Southwestern Illinois Board of REALTORS
Facts & features
Interior
Bedrooms & bathrooms
- Bedrooms: 3
- Bathrooms: 2
- Full bathrooms: 2
- Main level bathrooms: 1
- Main level bedrooms: 3
Bedroom
- Features: Floor Covering: Wood
- Level: Main
- Area: 156
- Dimensions: 13x12
Bedroom
- Features: Floor Covering: Wood
- Level: Main
- Area: 104
- Dimensions: 13x8
Bedroom
- Features: Floor Covering: Wood
- Level: Main
- Area: 117
- Dimensions: 13x9
Bathroom
- Features: Floor Covering: Ceramic Tile
- Level: Main
- Area: 40
- Dimensions: 8x5
Bathroom
- Features: Floor Covering: Vinyl
- Level: Lower
- Area: 132
- Dimensions: 12x11
Bonus room
- Features: Floor Covering: Vinyl
- Level: Lower
- Area: 156
- Dimensions: 13x12
Family room
- Features: Floor Covering: Vinyl
- Level: Lower
- Area: 336
- Dimensions: 28x12
Kitchen
- Level: Main
- Area: 156
- Dimensions: 13x12
Living room
- Level: Main
- Area: 216
- Dimensions: 18x12
Heating
- Forced Air
Cooling
- Central Air
Appliances
- Included: Dishwasher, Electric Range, Refrigerator, Oven
Features
- Basement: Partially Finished,Full
- Has fireplace: No
Interior area
- Total structure area: 1,450
- Total interior livable area: 1,450 sqft
- Finished area above ground: 1,450
Property
Parking
- Parking features: Driveway
- Has uncovered spaces: Yes
Features
- Levels: One
- Patio & porch: Covered, Deck, Front Porch
Lot
- Size: 8,245 Square Feet
- Features: Level
Details
- Parcel number: 232081808202029
- Special conditions: Standard
Construction
Type & style
- Home type: SingleFamily
- Architectural style: Ranch
- Property subtype: Single Family Residence
Materials
- Brick Veneer
Condition
- Year built: 1962
Utilities & green energy
- Electric: Ameren
- Sewer: Public Sewer
- Water: Public
Community & HOA
Community
- Subdivision: Plana Terra First Add
HOA
- Has HOA: No
Location
- Region: Alton
Financial & listing details
- Price per square foot: $103/sqft
- Tax assessed value: $115,320
- Annual tax amount: $3,077
- Date on market: 11/9/2026
- Cumulative days on market: 12 days
- Listing terms: Cash,Conventional,FHA
Estimated market value
Not available
Estimated sales range
Not available
Not available
Price history
| Date | Event | Price |
|---|---|---|
| 11/9/2026 | Listed for sale | $149,000+67.4%$103/sqft |
Source:  MARIS #26070894 Report a problem | ||
| 3/5/2021 | Sold | $89,000$61/sqft |
Source: MARIS #21001293 Report a problem | ||
| 2/5/2021 | Contingent | $89,000-9.2%$61/sqft |
Source: MARIS #21001293 Report a problem | ||
| 1/12/2021 | Listed for sale | $98,000$68/sqft |
Source: Tarrant And Harman Real Estate #21001293 Report a problem | ||
Public tax history
| Year | Property taxes | Tax assessment |
|---|---|---|
| 2025 | $3,077 +8.9% | $38,440 +10.6% |
| 2024 | $2,827 +6.4% | $34,770 +10.7% |
| 2023 | $2,656 +6.6% | $31,400 +10.6% |
| 2022 | $2,491 +1.9% | $28,390 +6.4% |
| 2021 | $2,444 +217% | $26,680 +3.7% |
| 2020 | $771 -5.5% | $25,730 +2.3% |
| 2019 | $816 | $25,140 +2.7% |
| 2018 | -- | $24,490 |
| 2017 | $1,305 +79% | $24,490 |
| 2016 | $729 | $24,490 |
| 2015 | $729 | $24,490 |
| 2014 | $729 | $24,490 -2.6% |
| 2013 | $729 | $25,150 -5% |
| 2012 | -- | $26,460 -2.9% |
| 2011 | -- | $27,260 -2.6% |
| 2010 | -- | $27,990 +1.7% |
| 2009 | -- | $27,510 +8.8% |
| 2007 | -- | $25,290 -1.8% |
| 2005 | -- | $25,760 +10.9% |
| 2004 | $1,053 -17.1% | $23,230 +5.6% |
| 2003 | $1,269 +1.4% | $21,990 +0.8% |
| 2002 | $1,252 | $21,820 +5.4% |
| 2001 | -- | $20,700 +3.5% |
| 2000 | $1,083 | $20,000 |
Find assessor info on the county website
Monthly payment
Est. payment
Payment breakdown
Explore the cost of this home by adjusting the details. Changes won't be saved.Climate risks
Neighborhood: 62002
Nearby schools
Schools provided by the listing agent
- Elementary: Alton Dist 11
- Middle: Alton Dist 11
- High: Alton
Source: MARIS. This data may not be complete. We recommend contacting the local school district to confirm school assignments for this home.


Similar homes
- $157,0002 bd2 ba1.2k sqft3210 Clifton Ave, Alton, IL 62002For Sale

 MLS ID #26073130, Lisa Barnhart, RE/MAX Alliance. MARIS
- $185,0003 bd2 ba1.9k sqft2318 Sanford Ave, Alton, IL 62002For Sale
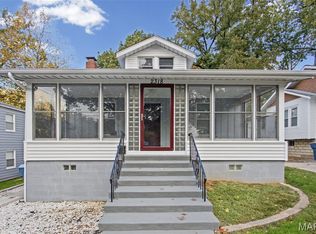 MLS ID #26069901, Marge Haworth, Market Pro Realty, Inc. MARIS
- $149,9003 bd1 ba1.2k sqft1218 Douglas St, Alton, IL 62002For Sale
 MLS ID #26058008, Amy C Hillery, Landmark Realty. MARIS
- $114,0003 bd2 ba1.3k sqft11 E Delmar Ave, Alton, IL 62002For Sale
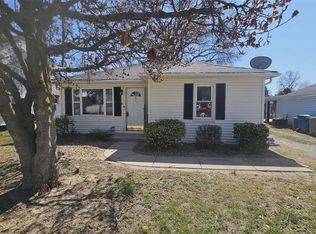 MLS ID #26014169, David W Cole, Cole Jones Group with Elevate Illinois Realty. MARIS
- $150,0003 bd1 ba1.3k sqft213 Briarwood Dr, Granite City, IL 62040For SaleMLS ID #26072268, Chad C Davis, Coldwell Banker Brown Realtors. MARIS
- $165,0003 bd2 ba1.3k sqft23 Denise Dr, Florissant, MO 63033For SaleMLS ID #26068509, Nash Abdulla, Keller Williams Chesterfield. MARIS
- $198,5003 bd2 ba1.3k sqft722 N 9th St, Wood River, IL 62095For SaleMLS ID #26067234, Matt G Horn, Landmark Realty. MARIS
- $160,0003 bd2 ba1k sqft2239 Lovett Dr, Saint Louis, MO 63136For SaleMLS ID #26072398, Nicholas Wagenknecht, SCHNEIDER Real Estate. MARIS
- $175,0003 bd2 ba1k sqft1316 Bayonne Dr, Saint Louis, MO 63138For SaleMLS ID #26073126, Daryl Holland, Coldwell Banker Realty - Gundaker. MARIS
- $150,0003 bd2 ba1.2k sqft10119 Midland Blvd, Saint Louis, MO 63114For SaleMLS ID #26070713, Tina M Siebert, RedKey Realty Leaders Circa. MARIS
- $149,9003 bd2 ba1.2k sqft515 Mobile St, Brighton, IL 62012For SaleMLS ID #26054548, Becky A McGowen, Landmark Realty. MARIS
- $150,0003 bd1 ba1k sqft3241 Colgate Pl, Granite City, IL 62040For SaleMLS ID #26070022, Jamie Lenglet, HomePro Real Estate. MARIS
- $148,0003 bd2 ba1.6k sqft312 Saint Louis Ave, Saint Louis, MO 63135For SaleMLS ID #26066610, Pamela Viehmann, Coldwell Banker Realty - Gundaker. MARIS
- $129,7002 bd1 ba1.3k sqft2334 Waterman Ave, Granite City, IL 62040For SaleMLS ID #26072307, Jacob L Deiters, Real Broker LLC. MARIS
- $140,0002 bd1 ba1.4k sqft10153 Bellefontaine Rd, Saint Louis, MO 63137For SaleMLS ID #26071224, Joe Geary, Nettwork Global. MARIS
- $175,0003 bd2 ba1.2k sqft9113 E Milton Ave, Saint Louis, MO 63114For SaleMLS ID #26069611, Becky L Jecha, Alexander Realty Inc. MARIS
- $189,0003 bd1 ba1.3k sqft701 Valley View Dr, Bethalto, IL 62010For SaleMLS ID #26072578, Mark E Roberts, RE/MAX Alliance. MARIS
- $150,0003 bd2 ba2k sqft10519 Repose Dr, Saint Louis, MO 63137For SaleMLS ID #26049683, Anthony Love, ReeceNichols Real Estate. MARIS
- $150,0002 bd2 ba1.2k sqft8039 Airport Rd, Saint Louis, MO 63134For SaleMLS ID #26070336, Dale A Budensiek, Berkshire Hathaway HomeServices Select Properties. MARIS
