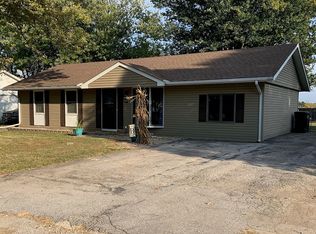
You will like this 3 bedroom, 2 bath ranch in Brighton. Offers over 1,200sq ft of living space with living room, dining room, kitchen, main floor laundry, and more. The large backyard is a bonus!
Active
Listed by: Landmark Realty • Becky A McGowen • 618-570-9375
Price cut: $2.5K (9/25)
$152,400
515 Mobile St, Brighton, IL 62012
3beds
1,250sqft
Single Family Residence
Built in 1968
9,801 Square Feet Lot
$-- Zestimate®
$122/sqft
$-- HOA
What's special
Large backyardDining roomMain floor laundry
- 38 days
- 730
- 51
Likely to sell faster than
Zillow last checked:
Listing updated:
Listed by:
Becky A McGowen 618-570-9375,
Landmark Realty
Source: MARIS,MLS#: 26054548 Originating MLS: Southwestern Illinois Board of REALTORS
Originating MLS: Southwestern Illinois Board of REALTORSFacts & features
Interior
Bedrooms & bathrooms
- Bedrooms: 3
- Bathrooms: 2
- Full bathrooms: 1
- 1/2 bathrooms: 1
- Main level bathrooms: 2
- Main level bedrooms: 3
Bedroom
- Level: Main
- Area: 180
- Dimensions: 15x12
Bedroom 2
- Level: Main
- Area: 152
- Dimensions: 8x19
Bedroom 3
- Level: Main
- Area: 121
- Dimensions: 11x11
Bathroom
- Level: Main
- Area: 35
- Dimensions: 5x7
Bathroom 2
- Level: Main
- Area: 35
- Dimensions: 7x5
Dining room
- Level: Main
- Area: 154
- Dimensions: 14x11
Kitchen
- Level: Main
- Area: 120
- Dimensions: 10x12
Laundry
- Level: Main
- Area: 56
- Dimensions: 8x7
Living room
- Level: Main
- Area: 165
- Dimensions: 11x15
Heating
- Forced Air
Cooling
- Central Air
Appliances
- Laundry: Main Level
Features
- Basement: Crawl Space
- Has fireplace: No
Interior area
- Total interior livable area: 1,250 sqft
- Finished area above ground: 1,250
Property
Parking
- Total spaces: 1
- Parking features: Garage - Attached
- Attached garage spaces: 1
Features
- Levels: One
- Fencing: Back Yard
Lot
- Size: 9,801 Square Feet
- Features: Level
Details
- Parcel number: 2100156100
- Special conditions: Standard
Construction
Type & style
- Home type: SingleFamily
- Architectural style: Ranch
- Property subtype: Single Family Residence
Materials
- Vinyl Siding
Condition
- Year built: 1968
Utilities & green energy
- Electric: Ameren
- Sewer: Public Sewer
- Water: Public
Community & HOA
Community
- Subdivision: Twin Acres 3rd Add
HOA
- Has HOA: No
Location
- Region: Brighton
Financial & listing details
- Price per square foot: $122/sqft
- Tax assessed value: $92,190
- Annual tax amount: $1,911
- Date on market: 8/27/2026
- Cumulative days on market: 39 days
- Listing terms: Cash,Conventional,FHA
Estimated market value
Not available
Estimated sales range
Not available
Not available
Price history
| Date | Event | Price |
|---|---|---|
| 9/25/2026 | Price change | $152,400-1.6%$122/sqft |
Source:  MARIS #26054548 Report a problem MARIS #26054548 Report a problem | ||
| 8/27/2026 | Listed for sale | $154,900+19.2%$124/sqft |
Source: MARIS #26054548 Report a problem | ||
| 11/25/2025 | Sold | $130,000-4.3%$104/sqft |
Source: MARIS #25042593 Report a problem | ||
| 9/11/2025 | Contingent | $135,900$109/sqft |
Source: MARIS #25042593 Report a problem | ||
| 8/26/2025 | Listed for sale | $135,900$109/sqft |
Source: MARIS #25042593 Report a problem | ||
| 8/18/2025 | Pending sale | $135,900$109/sqft |
Source: MARIS #25042593 Report a problem | ||
| 7/26/2025 | Price change | $135,900-2.9%$109/sqft |
Source: MARIS #25042593 Report a problem | ||
| 6/23/2025 | Listed for sale | $139,900+75.1%$112/sqft |
Source: MARIS #25042593 Report a problem | ||
| 6/7/2018 | Listing removed | $79,900$64/sqft |
Source: Landmark Realty #18027134 Report a problem | ||
| 5/18/2018 | Price change | $79,900-3.6%$64/sqft |
Source: Landmark Realty #18027134 Report a problem | ||
| 4/9/2018 | Listed for sale | $82,900+18.6%$66/sqft |
Source: Landmark Realty #18027134 Report a problem | ||
| 6/28/2017 | Listing removed | $69,900$56/sqft |
Source: Re/Max River Bend #17015445 Report a problem | ||
| 5/27/2017 | Price change | $69,900-6.7%$56/sqft |
Source: Re/Max River Bend #17015445 Report a problem | ||
| 5/13/2017 | Listed for sale | $74,900$60/sqft |
Source: Re/Max River Bend #17015445 Report a problem | ||
| 4/27/2017 | Pending sale | $74,900$60/sqft |
Source: Re/Max River Bend #17015445 Report a problem | ||
| 4/20/2017 | Price change | $74,900-6.3%$60/sqft |
Source: Re/Max River Bend #17015445 Report a problem | ||
| 3/6/2017 | Listed for sale | $79,900$64/sqft |
Source: Re/Max River Bend #17015445 Report a problem | ||
Public tax history
| Year | Property taxes | Tax assessment |
|---|---|---|
| 2025 | $1,990 +1.9% | $30,730 +7% |
| 2024 | $1,954 +2.3% | $28,720 +8% |
| 2023 | $1,911 +4.7% | $26,593 +7% |
| 2022 | $1,825 +0.6% | $24,853 +7% |
| 2021 | $1,814 +0.5% | $23,227 +2% |
| 2020 | $1,805 +1.8% | $22,772 +6% |
| 2019 | $1,773 | $21,483 |
| 2018 | $1,773 +1.5% | $21,483 +6.6% |
| 2017 | $1,746 +2.7% | $20,153 |
| 2016 | $1,700 -1.6% | $20,153 |
| 2015 | $1,727 | $20,153 |
| 2014 | $1,727 +7.5% | $20,153 |
| 2013 | $1,606 +2.1% | $20,153 -1% |
| 2012 | $1,573 +4.4% | $20,357 +1.5% |
| 2011 | $1,507 +1.3% | $20,050 |
| 2010 | $1,488 | $20,050 |
| 2009 | -- | $20,050 |
Find assessor info on the county website
Monthly payment
Est. payment
Payment breakdown
Explore the cost of this home by adjusting the details. Changes won't be saved.Climate risks
Neighborhood: 62012
Nearby schools
Schools provided by the listing agent
- Elementary: Southwestern Dist 9
- Middle: Southwestern Dist 9
- High: Southwestern
Source: MARIS. This data may not be complete. We recommend contacting the local school district to confirm school assignments for this home.
Similar homes
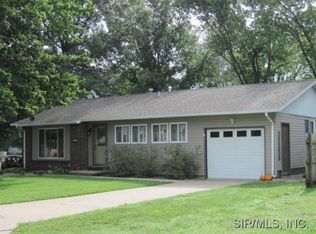
- $159,0002 bd1 ba866 sqft706 S Maple St, Brighton, IL 62012For Sale

 MLS ID #26048278, Jared D Childress, Market Pro Realty, Inc. MARIS
 - $144,9002 bd1 ba1k sqft7220 Ingham Ln, Godfrey, IL 62035For Sale
 MLS ID #26053069, Amanda Smith, Tarrant and Harman Real Estate and Auction Co. MARIS
 - $149,9003 bd1 ba1.5k sqft3019 Brown St, Alton, IL 62002For Sale
 MLS ID #26037371, Nicholas Schranck, Landmark Realty. MARIS
 - $150,0003 bd3 ba1.3k sqft2108 Main St, Alton, IL 62002For Sale
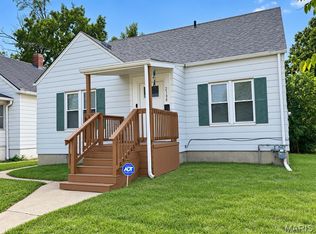 MLS ID #26059420, Nick Kuhn, H3 Capital Real Estate, Llc. MARIS
 - $170,0003 bd3 ba1.4k sqft2303 Fairview Dr, Alton, IL 62002For SaleMLS ID #26010527, Debbie A Burdge, Worth Clark Realty. MARIS
- $160,0003 bd2 ba1.4k sqft302 Broadway, East Alton, IL 62024For SaleMLS ID #26053738, Lindsey West, Worth Clark Realty. MARIS
- $150,0003 bd2 ba1.4k sqft3302 College Ave, Alton, IL 62002For SaleMLS ID #26021418, Shawna Aughenbaugh, RE/MAX River Bend. MARIS
- $155,0002 bd1 ba1.3k sqft803 Amherst Dr, East Alton, IL 62024For SaleMLS ID #26054275, Julia Kennedy, Landmark Realty. MARIS
- $164,9003 bd1 ba1.2k sqft1218 Douglas St, Alton, IL 62002For SaleMLS ID #26058008, Amy C Hillery, Landmark Realty. MARIS
- $139,0003 bd1 ba816 sqft1440 Ladd Ave, Wood River, IL 62095For SaleMLS ID #26063286, Angie Blasingim, RE/MAX Alliance. MARIS
- $139,0005 bd2 ba1.4k sqft402 E Elm St, Bunker Hill, IL 62014For SaleMLS ID #26027742, Toni L Crockett, Market Pro Realty, Inc. MARIS
- $218,0003 bd2 ba1.5k sqft6409 Alpha Dr, Alton, IL 62002For SaleMLS ID #26047535, Stacy Redmon, Coldwell Banker Brown Realtors. MARIS
- $130,0003 bd1 ba1k sqft160 Harnett Ave, Wood River, IL 62095For SaleMLS ID #26048273, Jared D Childress, Market Pro Realty, Inc. MARIS
- $195,0003 bd2 ba1.2k sqft524 Pearl St, Godfrey, IL 62035For SaleMLS ID #26054413, Michelle R Hampsey, Keller Williams Marquee. MARIS
- $135,0004 bd2 ba1.5k sqft3421 Badley Ave, Alton, IL 62002For SaleMLS ID #26004362, Ellen Burford, Gori Realtors, LLC. MARIS
- $135,0002 bd1 ba891 sqft1142 Beaumont St, Alton, IL 62002For SaleMLS ID #26057880, Sharon K Pratt, RE/MAX River Bend. MARIS
- $140,0002 bd1 ba1k sqft2320 Sanford Ave, Alton, IL 62002For SaleMLS ID #26054502, Jenni A Studebaker, RE/MAX Alliance. MARIS
- $150,0002 bd1 ba1.1k sqft604 N 4th St, Benld, IL 62009For SaleMLS ID #26054241, Lori Reid-Gardner, Century 21 Reid Baugher Realty. MARIS
- $150,0003 bd1 ba1.3k sqft410 Henry St, Gillespie, IL 62033For SaleMLS ID #26025324, Kylie J Dickinson, RE/MAX Alliance. MARIS
- $134,9003 bd2 ba1k sqft6315 Coventry Dr, Florissant, MO 63033For SaleMLS ID #26035002, Terry Lynn Jackson, Trelora Realty, Inc. MARIS
