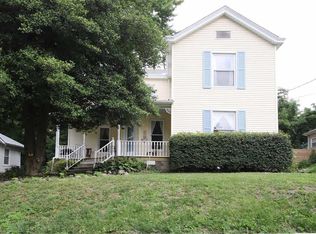
Charming, clean and well cared for home with gorgeous hardwood floors, tall ceilings, and many updates! New front porch & back steps - 2 years ago, new driveway - 7yrs, roof -9 yrs, vinyl siding, soffits, facia, and gutters - 2 yrs, new motor for AC last year, windows-12 yrs. Home offers whole has attic fan, CLEAN basement with nice laundry area and plenty of storage. Wood burning fireplace was cleaned and capped 9 years ago, decorative only. This is a must see!!
Active
Listed by: RE/MAX Alliance • Jenni A Studebaker • 618-466-2325
$140,000
2320 Sanford Ave, Alton, IL 62002
2beds
1,028sqft
Single Family Residence
Built in 1925
8,799 Square Feet Lot
$-- Zestimate®
$136/sqft
$-- HOA
What's special
Wood burning fireplaceTall ceilingsGorgeous hardwood floorsNew front porchVinyl sidingNew drivewayPlenty of storage
- 52 days
- 307
- 29
Zillow last checked:
Listing updated:
Listed by:
Jenni A Studebaker 618-466-2325,
RE/MAX Alliance
Source: MARIS,MLS#: 26054502 Originating MLS: Southwestern Illinois Board of REALTORS
Originating MLS: Southwestern Illinois Board of REALTORSFacts & features
Interior
Bedrooms & bathrooms
- Bedrooms: 2
- Bathrooms: 1
- Full bathrooms: 1
- Main level bathrooms: 1
- Main level bedrooms: 2
Heating
- Forced Air, Natural Gas
Cooling
- Central Air
Appliances
- Included: Dishwasher, Dryer, Refrigerator, Washer
- Laundry: In Basement
Features
- Flooring: Hardwood
- Basement: Full
- Number of fireplaces: 1
- Fireplace features: Decorative, Living Room
Interior area
- Total structure area: 1,028
- Total interior livable area: 1,028 sqft
- Finished area above ground: 1,028
- Finished area below ground: 0
Property
Features
- Levels: One
Lot
- Size: 8,799 Square Feet
- Features: Wooded
Details
- Parcel number: 232080717303021
- Special conditions: Standard
Construction
Type & style
- Home type: SingleFamily
- Architectural style: Bungalow
- Property subtype: Single Family Residence
Materials
- Vinyl Siding
Condition
- Year built: 1925
Utilities & green energy
- Electric: Ameren
- Sewer: Public Sewer
- Water: Public
- Utilities for property: Electricity Connected, Natural Gas Connected, Sewer Connected, Water Connected
Community & HOA
Community
- Subdivision: Phillips Sub
HOA
- Has HOA: No
Location
- Region: Alton
Financial & listing details
- Price per square foot: $136/sqft
- Tax assessed value: $92,580
- Annual tax amount: $1,990
- Date on market: 8/29/2026
- Listing terms: Cash,Conventional,FHA,VA Loan
- Electric utility on property: Yes
Estimated market value
Not available
Estimated sales range
Not available
Not available
Price history
| Date | Event | Price |
|---|---|---|
| 8/29/2026 | Listed for sale | $140,000+191.7%$136/sqft |
Source:  MARIS #26054502 Report a problem MARIS #26054502 Report a problem | ||
| 3/24/2021 | Listing removed | -- |
Source: Owner Report a problem | ||
| 8/20/2018 | Sold | $48,000-4%$47/sqft |
Source: Public Record Report a problem | ||
| 7/16/2018 | Listed for sale | $49,999$49/sqft |
Source: Owner Report a problem | ||
Public tax history
| Year | Property taxes | Tax assessment |
|---|---|---|
| 2025 | $1,990 +11.7% | $30,860 +10.6% |
| 2024 | $1,781 +9.6% | $27,910 +10.7% |
| 2023 | $1,625 +10.3% | $25,210 +10.6% |
| 2022 | $1,473 +4.3% | $22,790 +6.4% |
| 2021 | $1,413 +3.8% | $21,420 +3.7% |
| 2020 | $1,360 -2.4% | $20,660 +2.3% |
| 2019 | $1,393 | $20,190 +2.7% |
| 2018 | -- | $19,660 |
| 2017 | $1,902 +7.3% | $19,660 |
| 2016 | $1,772 | $19,660 |
| 2015 | $1,772 | $19,660 |
| 2014 | $1,772 | $19,660 -2.7% |
| 2013 | $1,772 | $20,200 -5% |
| 2012 | -- | $21,260 -3% |
| 2011 | -- | $21,910 -2.6% |
| 2010 | -- | $22,490 +1.8% |
| 2009 | -- | $22,100 +8.8% |
| 2007 | -- | $20,320 +13.3% |
| 2005 | -- | $17,940 +10.8% |
| 2004 | $1,234 +35.7% | $16,190 +5.7% |
| 2003 | $910 +8.6% | $15,320 +0.8% |
| 2002 | $838 | $15,200 +10.9% |
| 2001 | -- | $13,700 +3.6% |
| 2000 | $763 | $13,230 |
Find assessor info on the county website
Monthly payment
Est. payment
Payment breakdown
Explore the cost of this home by adjusting the details. Changes won't be saved.Climate risks
Neighborhood: 62002
Nearby schools
Schools provided by the listing agent
- Elementary: Alton Dist 11
- Middle: Alton Dist 11
- High: Alton
Source: MARIS. This data may not be complete. We recommend contacting the local school district to confirm school assignments for this home.
Similar homes
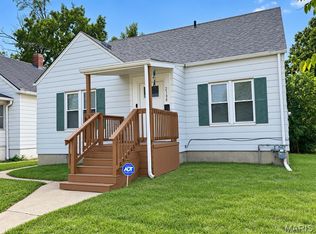
- $141,9003 bd3 ba1.3k sqft2108 Main St, Alton, IL 62002For Sale
 MLS ID #26059420, Nick Kuhn, H3 Capital Real Estate, Llc. MARIS
 - $128,9002 bd1 ba912 sqft1142 Beaumont St, Alton, IL 62002For Sale
 MLS ID #26057880, Sharon K Pratt, RE/MAX River Bend. MARIS
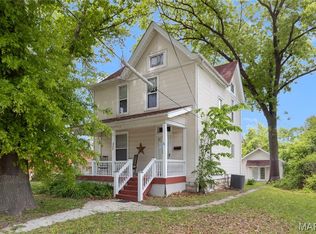
 - $150,0003 bd2 ba1.4k sqft3302 College Ave, Alton, IL 62002For Sale
 MLS ID #26021418, Shawna Aughenbaugh, RE/MAX River Bend. MARIS
 - $125,0002 bd1 ba868 sqft508 William St, Alton, IL 62002For Sale
 MLS ID #26063260, Matt G Horn, Landmark Realty. MARIS
 - $117,5002 bd1 ba848 sqft3644 Western Ave, Alton, IL 62002For SaleMLS ID #26059358, Matt G Horn, Landmark Realty. MARIS
- $159,9003 bd1 ba1.2k sqft1218 Douglas St, Alton, IL 62002For SaleMLS ID #26058008, Amy C Hillery, Landmark Realty. MARIS
- $79,0002 bd1 ba800 sqft2131 Brown St, Alton, IL 62002For SaleMLS ID #26059367, Matt G Horn, Landmark Realty. MARIS
- $115,0003 bd2 ba1.3k sqft11 E Delmar Ave, Alton, IL 62002For SaleMLS ID #26014169, David W Cole, Cole Jones Group with Elevate Illinois Realty. MARIS
- $100,0002 bd1 ba768 sqft1109 Harrison St, Alton, IL 62002For SaleMLS ID #26043609, John A Bolling, Keller Williams Marquee. MARIS
- $84,0002 bd1 ba739 sqft725 Park Dr, Alton, IL 62002For SaleMLS ID #26044553, Michaela Mendez, Strano & Associates. MARIS
- $104,9002 bd2 ba1.1k sqft907 Hawley Ave, Alton, IL 62002For SaleMLS ID #26038770, Erica L Timko, Keller Williams Marquee. MARIS
- $139,0003 bd1 ba816 sqft1440 Ladd Ave, Wood River, IL 62095For SaleMLS ID #26063286, Angie Blasingim, RE/MAX Alliance. MARIS
- $95,0002 bd1 ba700 sqft206 Mather St, Alton, IL 62002For SaleMLS ID #26051397, Matt G Horn, Landmark Realty. MARIS
- $160,0002 bd1 ba889 sqft503 Leslie Ave, Wood River, IL 62095For SaleMLS ID #26050829, Nick Kuhn, H3 Capital Real Estate, Llc. MARIS
- $107,0002 bd1 ba874 sqft2707 Gerson Ave, Godfrey, IL 62035For SaleMLS ID #26054785, Toni Lucas, Worth Clark Realty. MARIS
- $130,0002 bd1 ba1.4k sqft109 Lawrence Ave, Saint Louis, MO 63135For SaleMLS ID #26062593, Christopher M Roeseler, MORE, REALTORS. MARIS
- $92,4003 bd1 ba1k sqft2013 State St, Alton, IL 62002For SaleMLS ID #26027683, Kristen M Tucker, Market Pro Realty, Inc. MARIS
- $144,9002 bd1 ba1.1k sqft508 Chanslor Ave, Saint Louis, MO 63135For SaleMLS ID #26063468, Georgia D Rossel, CityScapes Realty. MARIS
- $139,9005 bd2 ba1.1k sqft3722 Salome Ave, Saint Louis, MO 63121For SaleMLS ID #26052744, Julie A Carter, Worth Clark Realty. MARIS
- $149,9003 bd2 ba1.2k sqft515 Mobile St, Brighton, IL 62012For SaleMLS ID #26054548, Becky A McGowen, Landmark Realty. MARIS
