CARROLL COTTAGE FOR SALE. THIS CHARMING UPDATED CHRISTIAN HILL HOME IS CURRENTLY A SHORT TERM RENTAL WITH GREAT OCCUPANCY RATE. PROPERTY WILL BE OFFERED FULLY FURNISHED AND IS TURN KEY. LIVING ROOM CAN ALSO DOUBLE AS A SECOND BEDROOM PER CITY OF ALTON. FEATURES WOOD FLOORS THROUGHOUT, VERMONT CASTING GAS STOVE , MAIN LEVEL LAUNDRY, NEWER WATER HEATER, THIS IS A VERY WELL MAINTAINED HOME. VERY PRIVATE FENCED CITY GARDEN PATIO AREA.
Active
Listed by: Landmark Realty • Matt G Horn • 618-560-8201
$125,000
508 William St, Alton, IL 62002
2beds
868sqft
Single Family Residence
Built in 1891
2,252 Square Feet Lot
$-- Zestimate®
$144/sqft
$-- HOA
What's special
Wood floors throughoutVermont casting gas stoveMain level laundry
- 38 days
- 569
- 31
Zillow last checked:
Listing updated:
Listed by:
Matt G Horn 618-560-8201,
Landmark Realty
Source: MARIS,MLS#: 26063260 Originating MLS: Southwestern Illinois Board of REALTORS
Facts & features
Interior
Bedrooms & bathrooms
- Bedrooms: 2
- Bathrooms: 1
- Full bathrooms: 1
- Main level bathrooms: 1
- Main level bedrooms: 2
Bedroom
- Features: Floor Covering: Wood
- Level: Main
- Area: 135
- Dimensions: 15x9
Bathroom
- Features: Floor Covering: Wood
- Level: Main
- Area: 49
- Dimensions: 7x7
Dining room
- Features: Floor Covering: Wood
- Area: 135
- Dimensions: 15x9
Kitchen
- Features: Floor Covering: Wood
- Level: Main
- Area: 135
- Dimensions: 15x9
Living room
- Features: Floor Covering: Wood
- Area: 320
- Dimensions: 20x16
Heating
- Forced Air
Cooling
- Central Air
Appliances
- Laundry: Main Level
Features
- Basement: Cellar
- Number of fireplaces: 1
- Fireplace features: Free Standing, Gas
Interior area
- Total structure area: 868
- Total interior livable area: 868 sqft
- Finished area above ground: 868
- Finished area below ground: 0
Property
Features
- Levels: One
- Patio & porch: Patio, Porch
- Fencing: Back Yard
Lot
- Size: 2,252 Square Feet
- Dimensions: 25 x 90
- Features: City Lot
Details
- Parcel number: 232071118302014
- Special conditions: Standard
Construction
Type & style
- Home type: SingleFamily
- Architectural style: Cottage
- Property subtype: Single Family Residence
Materials
- Frame
Condition
- Year built: 1891
Utilities & green energy
- Electric: Other
- Sewer: Public Sewer
- Water: Public
Community & HOA
Community
- Subdivision: Godfrey & Gilmans Add
HOA
- Has HOA: No
Location
- Region: Alton
Financial & listing details
- Price per square foot: $144/sqft
- Tax assessed value: $84,720
- Annual tax amount: $2,261
- Date on market: 10/7/2026
- Listing terms: Cash,Conventional
Estimated market value
Not available
Estimated sales range
Not available
Not available
Price history
| Date | Event | Price |
|---|---|---|
| 10/7/2026 | Listed for sale | $125,000+66.7%$144/sqft |
Source:  MARIS #26063260 Report a problem | ||
| 3/15/2018 | Sold | $75,000$86/sqft |
Source: MARIS #18010144 Report a problem | ||
| 2/17/2018 | Pending sale | $75,000$86/sqft |
Source: Re/Max River Bend #18010144 Report a problem | ||
| 2/17/2018 | Listed for sale | $75,000$86/sqft |
Source: Re/Max River Bend #18010144 Report a problem | ||
Public tax history
| Year | Property taxes | Tax assessment |
|---|---|---|
| 2025 | $2,261 +8.9% | $28,240 +10.6% |
| 2024 | $2,076 +6.4% | $25,540 +10.8% |
| 2023 | $1,951 +6.6% | $23,060 +10.6% |
| 2022 | $1,829 +1.9% | $20,850 +6.4% |
| 2021 | $1,796 +2.4% | $19,600 +3.7% |
| 2020 | $1,754 -3.3% | $18,900 +2.3% |
| 2019 | $1,814 | $18,470 +2.7% |
| 2018 | -- | $17,990 +14.7% |
| 2017 | $1,517 +7.4% | $15,680 |
| 2016 | $1,413 | $15,680 |
| 2015 | $1,413 | $15,680 |
| 2014 | $1,413 | $15,680 -2.6% |
| 2013 | $1,413 | $16,100 -5% |
| 2012 | -- | $16,950 -2.9% |
| 2011 | -- | $17,460 +0.1% |
| 2010 | -- | $17,440 +1.8% |
| 2009 | -- | $17,140 +8.8% |
| 2007 | -- | $15,750 -1.8% |
| 2005 | -- | $16,040 +10.9% |
| 2004 | $1,103 +4.6% | $14,470 +5.6% |
| 2003 | $1,055 +1.3% | $13,700 +0.8% |
| 2002 | $1,041 | $13,590 +5.5% |
| 2001 | -- | $12,880 +3.5% |
| 2000 | $789 | $12,440 |
Find assessor info on the county website
Monthly payment
Est. payment
Payment breakdown
Explore the cost of this home by adjusting the details. Changes won't be saved.Climate risks
Neighborhood: 62002
Nearby schools
Schools provided by the listing agent
- Elementary: Alton Dist 11
- Middle: Alton Dist 11
- High: Alton
Source: MARIS. This data may not be complete. We recommend contacting the local school district to confirm school assignments for this home.


Similar homes
- $130,0002 bd1 ba973 sqft3411 Fullerton Ave, Alton, IL 62002For Sale
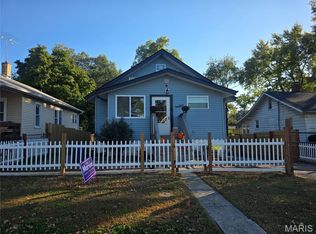
 MLS ID #26069464, Marisa A Lowry, Coldwell Banker Brown Realtors. MARIS
- $140,0002 bd1 ba1k sqft2320 Sanford Ave, Alton, IL 62002For Sale
 MLS ID #26054502, Jenni A Studebaker, RE/MAX Alliance. MARIS
- $99,9002 bd2 ba1.1k sqft907 Hawley Ave, Alton, IL 62002For Sale
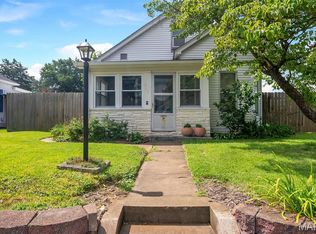 MLS ID #26069152, Erica L Timko, Keller Williams Marquee. MARIS
- $149,9003 bd1 ba1.2k sqft1218 Douglas St, Alton, IL 62002For Sale
 MLS ID #26058008, Amy C Hillery, Landmark Realty. MARIS
- $114,0003 bd2 ba1.3k sqft11 E Delmar Ave, Alton, IL 62002For SaleMLS ID #26014169, David W Cole, Cole Jones Group with Elevate Illinois Realty. MARIS
- $84,0002 bd1 ba739 sqft725 Park Dr, Alton, IL 62002For SaleMLS ID #26044553, Michaela Mendez, Strano & Associates. MARIS
- $91,0002 bd1 ba700 sqft206 Mather St, Alton, IL 62002For SaleMLS ID #26051397, Matt G Horn, Landmark Realty. MARIS
- $89,9003 bd1 ba1k sqft2013 State St, Alton, IL 62002For SaleMLS ID #26027683, Kristen M Tucker, Market Pro Realty, Inc. MARIS
- $110,9002 bd1 ba982 sqft9235 Filibert Dr, Saint Louis, MO 63137For SaleMLS ID #26072107, Elliott J Black, Sansone Residential Collective LLC. MARIS
- $100,0002 bd1 ba874 sqft2707 Gerson Ave, Godfrey, IL 62035For SaleMLS ID #26054785, Toni Lucas, Worth Clark Realty. MARIS
- $105,0002 bd1 ba860 sqft260 12th St, Wood River, IL 62095For SaleMLS ID #26070558, Jared E Landeros, Real Broker, LLC. MARIS
- $129,9003 bd2 ba1k sqft101 Florwood Ct, Saint Louis, MO 63135For SaleMLS ID #26062592, Michelle E Woodland-Lidster, Mainstay Brokerage, LLC. MARIS
- $145,0002 bd1 ba988 sqft733 N Elizabeth Ave, Saint Louis, MO 63135For SaleMLS ID #26067506, Barb J Modde, Berkshire Hathaway HomeServices Select Properties. MARIS
- $104,9003 bd3 ba1k sqft11723 Criterion Ave, Saint Louis, MO 63138For SaleMLS ID #26058615, Michelle E Woodland-Lidster, Mainstay Brokerage, LLC. MARIS
- $121,0003 bd1 ba892 sqft2516 Northbridge Ct, Granite City, IL 62040For SaleMLS ID #26045893, Trudy A Lacefield, Re/Max Alliance. MARIS
- $114,9903 bd1 ba1.1k sqft1740 Beverly Dr, Florissant, MO 63031For SaleMLS ID #26065893, Stephanie L Parson, Keller Williams Realty West. MARIS
- $130,0003 bd1 ba1k sqft1115 Forestwood Dr, Saint Louis, MO 63135For SaleMLS ID #26040008, Jan T Woods, Coldwell Banker Realty - Gundaker. MARIS
- $125,0003 bd2 ba770 sqft10465 Lord Dr, Saint Louis, MO 63136For SaleMLS ID #26045987, Krista Hartmann, RE/MAX Results. MARIS
- $125,0002 bd1 ba704 sqft4721 Northland Ave, Saint Louis, MO 63113For SaleMLS ID #26055287, Je'Nina Victorian, Nettwork Global. MARIS
