Take a look at this adorable 2-bedroom, 1-bath home in Wood River! This move-in-ready, single-story home features a nice open floor plan connecting the living room, dining area and kitchen. Enjoy the convenience of a breakfast bar with additional seating and a dining area just off the kitchen. The updated kitchen and bathroom add a fresh touch throughout the home. Outside you'll find a huge lot with plenty of space to enjoy and make your own. Conveniently located in Wood River close to shopping, restaurants and more. Affordable, easy living with plenty to offer! Schedule your showing today!
Active
Listed by: Real Broker, LLC • Jared E Landeros • 618-615-7638
$105,000
260 12th St, Wood River, IL 62095
2beds
860sqft
Single Family Residence
Built in 1934
6,490 Square Feet Lot
$106,300 Zestimate®
$122/sqft
$-- HOA
What's special
Updated kitchen
- 2 days
- 134
- 12
Zillow last checked:
Listing updated:
Listed by:
Jared E Landeros 618-615-7638,
Real Broker, LLC
Source: MARIS,MLS#: 26070558 Originating MLS: Southwestern Illinois Board of REALTORS
Facts & features
Interior
Bedrooms & bathrooms
- Bedrooms: 2
- Bathrooms: 1
- Full bathrooms: 1
- Main level bathrooms: 1
- Main level bedrooms: 2
Heating
- Forced Air
Cooling
- Central Air
Features
- Basement: Crawl Space
- Has fireplace: No
Interior area
- Total structure area: 860
- Total interior livable area: 860 sqft
- Finished area above ground: 860
Property
Features
- Levels: One
Lot
- Size: 6,490 Square Feet
- Features: Cleared, Front Yard, Level
Details
- Parcel number: 192082712203028
- Special conditions: Standard
Construction
Type & style
- Home type: SingleFamily
- Architectural style: Ranch
- Property subtype: Single Family Residence
Materials
- Concrete
Condition
- Year built: 1934
Utilities & green energy
- Electric: 220 Volts
- Sewer: Public Sewer
- Water: Public
- Utilities for property: Electricity Connected, Natural Gas Connected
Community & HOA
Community
- Subdivision: Bluff View Sub
HOA
- Has HOA: No
Location
- Region: Wood River
Financial & listing details
- Price per square foot: $122/sqft
- Tax assessed value: $63,360
- Annual tax amount: $1,361
- Date on market: 11/6/2026
- Listing terms: Cash,Conventional,FHA,USDA Loan,VA Loan
- Electric utility on property: Yes
Estimated market value
$106,300
$97,000 - $115,000
$1,106/mo
Price history
| Date | Event | Price |
|---|---|---|
| 11/6/2026 | Listed for sale | $105,000+11.1%$122/sqft |
Source:  MARIS #26070558 Report a problem | ||
| 9/9/2024 | Sold | $94,500+2.7%$110/sqft |
Source: MARIS #24047782 Report a problem | ||
| 8/9/2024 | Pending sale | $92,000$107/sqft |
Source: MARIS #24047782 Report a problem | ||
| 8/7/2024 | Listed for sale | $92,000+15%$107/sqft |
Source: MARIS #24047782 Report a problem | ||
| 8/31/2023 | Sold | $80,000+6.7%$93/sqft |
Source: MARIS #23044875 Report a problem | ||
| 7/29/2023 | Pending sale | $75,000$87/sqft |
Source: MARIS #23044875 Report a problem | ||
| 7/27/2023 | Listed for sale | $75,000+29.3%$87/sqft |
Source: MARIS #23044875 Report a problem | ||
| 12/5/2016 | Listing removed | $58,000$67/sqft |
Source: Market Pro Realty, Inc #16040312 Report a problem | ||
| 12/28/2015 | Price change | $58,000-7.8%$67/sqft |
Source: Paul R. Lauschke and Associates, Inc. #4500757 Report a problem | ||
| 9/23/2015 | Listed for sale | $62,900$73/sqft |
Source: Paul R. Lauschke and Associates, Inc. #4500757 Report a problem | ||
Public tax history
| Year | Property taxes | Tax assessment |
|---|---|---|
| 2025 | $1,361 +56.9% | $21,120 +8.4% |
| 2024 | $867 +8.7% | $19,490 +7.3% |
| 2023 | $798 +3.5% | $18,170 +8.3% |
| 2022 | $771 +7% | $16,770 +7.3% |
| 2021 | $721 +5.3% | $15,630 +3.9% |
| 2020 | $685 +4.9% | $15,050 +3.1% |
| 2019 | $653 | $14,600 +5.3% |
| 2018 | -- | $13,870 |
| 2017 | $595 +7.7% | $13,870 +5.2% |
| 2016 | $552 | $13,190 +1.1% |
| 2015 | $552 | $13,050 |
| 2014 | $552 | $13,050 -1.4% |
| 2013 | $552 | $13,240 -4.6% |
| 2012 | -- | $13,880 |
| 2011 | -- | $13,880 |
| 2010 | -- | $13,880 +3.7% |
| 2009 | -- | $13,380 +12% |
| 2007 | -- | $11,950 +7.5% |
| 2005 | -- | $11,120 +9.8% |
| 2004 | $587 +3.2% | $10,130 +2.7% |
| 2003 | $568 +0.9% | $9,860 +3.8% |
| 2002 | $563 | $9,500 +5.2% |
| 2001 | -- | $9,030 +4.2% |
| 2000 | $478 | $8,670 |
Find assessor info on the county website
Monthly payment
Est. payment
Payment breakdown
Explore the cost of this home by adjusting the details. Changes won't be saved.Climate risks
Neighborhood: 62095
Nearby schools
Schools provided by the listing agent
- Elementary: Roxana Dist 1
- Middle: Roxana Dist 1
- High: Roxana
Source: MARIS. This data may not be complete. We recommend contacting the local school district to confirm school assignments for this home.


Similar homes
- $89,9002 bd1 ba816 sqft127 W 4th St, Roxana, IL 62084For Sale
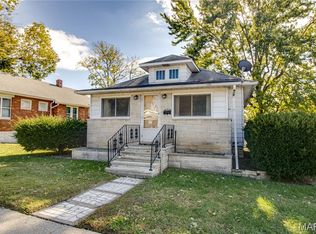
 MLS ID #26067214, Ali L Tarrant, Tarrant and Harman Real Estate and Auction Co. MARIS
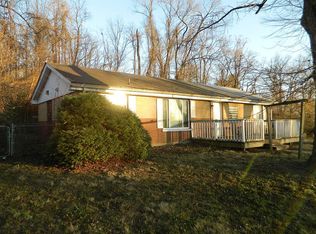
- $115,0002 bd1 ba960 sqft322 Tower Dr, East Alton, IL 62024For Sale By Owner
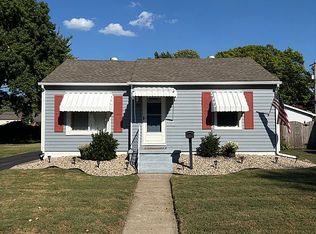
- $155,0002 bd1 ba1.1k sqft359 12th St, Wood River, IL 62095For Sale By Owner
- $130,0002 bd1 ba973 sqft3411 Fullerton Ave, Alton, IL 62002For Sale
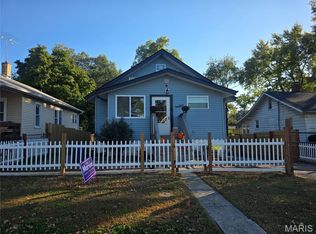 MLS ID #26069464, Marisa A Lowry, Coldwell Banker Brown Realtors. MARIS
- $135,0002 bd1 ba1.1k sqft4004 Fosterburg Rd, Alton, IL 62002For SaleMLS ID #26070527, Joanna M Cook, Keller Williams Marquee. MARIS
- $94,5002 bd1 ba864 sqft2916 Hillcrest Ave, Alton, IL 62002For SaleMLS ID #26068390, Jamie Horstmann, Live Laugh Illinois Real Estate Group. MARIS
- $119,9003 bd1 ba996 sqft49 N Lincoln Ave, Cottage Hills, IL 62018For SaleMLS ID #26064952, Mary Beth B Geppert, Legacy Realty & Auction, Llc. MARIS
- $150,0002 bd1 ba889 sqft503 Leslie Ave, Wood River, IL 62095For SaleMLS ID #26050829, Nick Kuhn, H3 Capital Real Estate, Llc. MARIS
- $75,0002 bd1 ba1.1k sqft1709 Humbert St, Alton, IL 62002For SaleMLS ID #26070407, Jeb E Blasingame, Keller Williams Marquee. MARIS
- $110,0003 bd1 ba988 sqft912 Southard Pl, South Roxana, IL 62087For SaleMLS ID #26060395, Nick Kuhn, H3 Capital Real Estate, Llc. MARIS
- $59,7002 bd1 ba848 sqft316 N 3rd St, Wood River, IL 62095For SaleMLS ID #26048379, Jenny A Wisniewski, Landmark Realty. MARIS
- $99,9002 bd1 ba976 sqft3423 Thomas Ave, Alton, IL 62002For SaleMLS ID #26053927, Mary Lou Taul, Tarrant and Harman Real Estate and Auction Co. MARIS
- $109,9002 bd1 ba1.2k sqft2120 Amos Ave, Granite City, IL 62040For SaleMLS ID #26068765, Tami & Zak A Dittamore, RE/MAX Alliance. MARIS
- $110,0002 bd1 ba777 sqft324 Liberty St, Edwardsville, IL 62025For SaleMLS ID #26041132, Brian Stanley, eXp Realty. MARIS
- $146,0002 bd1 ba816 sqft215 Rohm Pl, Roxana, IL 62084For SaleMLS ID #26066821, Alexa Trojcak, Keller Williams Pinnacle. MARIS
