Updated Charm. A Fresh Start. A Place to Call Home. 2309 Judson Avenue, Alton, IL 62002. Your next chapter starts here! This inviting 2-bedroom, 1-bath home features a fully updated kitchen and bathroom, bringing fresh style and everyday comfort to a home you can make your own. The refreshed kitchen offers newer appliances and a welcoming place to prepare meals, while the updated bathroom adds a clean, modern touch. Two bedrooms give you space to unwind, host guests, or create a home office. Downstairs, the walkout basement provides convenient outdoor access, washer and dryer hookups, and valuable space for storage, hobbies, or a workshop. Whether you're buying your first home or looking for a simpler space to enjoy, this Alton home deserves a look. Schedule your showing and picture the possibilities at 2309 Judson Avenue!
Active
$109,900
2309 Judson Ave, Alton, IL 62002
2beds
818sqft
Single Family Residence
Built in 1951
6,708 Square Feet Lot
$-- Zestimate®
$134/sqft
$-- HOA
What's special
Fully updated kitchenWasher and dryer hookupsNewer appliances
- 29 days
- 434
- 63
Zillow last checked:
Listing updated:
Listed by:
Ryan Cherney (630)862-5181,
Circle One Realty
Source: MRED as distributed by MLS GRID,MLS#: 12792314
Facts & features
Interior
Bedrooms & bathrooms
- Bedrooms: 2
- Bathrooms: 1
- Full bathrooms: 1
Rooms
- Room types: No additional rooms
Primary bedroom
- Features: Flooring (Vinyl), Window Treatments (Blinds), Bathroom (Full)
- Level: Main
- Area: 144 Square Feet
- Dimensions: 12X12
Bedroom 2
- Features: Flooring (Vinyl), Window Treatments (Blinds)
- Level: Main
- Area: 144 Square Feet
- Dimensions: 12X12
Dining room
- Features: Flooring (Vinyl), Window Treatments (Blinds)
- Level: Main
- Area: 180 Square Feet
- Dimensions: 15X12
Kitchen
- Features: Flooring (Vinyl), Window Treatments (Blinds)
- Level: Main
- Area: 104 Square Feet
- Dimensions: 13X8
Living room
- Features: Flooring (Vinyl), Window Treatments (Blinds)
- Level: Main
- Area: 130 Square Feet
- Dimensions: 13X10
Heating
- Other
Cooling
- Central Air
Appliances
- Included: Range, Refrigerator
Features
- Basement: Unfinished,Full
Interior area
- Total structure area: 0
- Total interior livable area: 818 sqft
Property
Parking
- Total spaces: 2
- Parking features: Driveway, Yes, Owned
- Has uncovered spaces: Yes
Accessibility
- Accessibility features: No Disability Access
Features
- Stories: 1
Lot
- Size: 6,708 Square Feet
- Dimensions: 52x129
Details
- Parcel number: 232080705101016
- Special conditions: None
Construction
Type & style
- Home type: SingleFamily
- Architectural style: Ranch
- Property subtype: Single Family Residence
Materials
- Other
- Foundation: Concrete Perimeter
- Roof: Asphalt
Condition
- New construction: No
- Year built: 1951
- Major remodel year: 2026
Utilities & green energy
- Electric: Circuit Breakers
- Sewer: Public Sewer
- Water: Public
Community & HOA
Community
- Security: Carbon Monoxide Detector(s)
HOA
- Services included: None
Location
- Region: Alton
Financial & listing details
- Price per square foot: $134/sqft
- Tax assessed value: $74,700
- Annual tax amount: $1,300
- Date on market: 10/22/2026
- Ownership: Fee Simple
Estimated market value
Not available
Estimated sales range
Not available
Not available
Price history
| Date | Event | Price |
|---|---|---|
| 11/12/2026 | Listing removed | $1,000$1/sqft |
Source: Zillow Rentals Report a problem | ||
| 11/11/2026 | Listed for rent | $1,000$1/sqft |
Source: Zillow Rentals Report a problem | ||
| 10/22/2026 | Listed for sale | $109,900+632.7%$134/sqft |
Source:  MRED as distributed by MLS GRID #12792314 Report a problem | ||
| 10/7/2025 | Sold | $15,000+3.4%$18/sqft |
Source:  MARIS #25063192 Report a problem | ||
| 9/22/2025 | Pending sale | $14,500$18/sqft |
Source: MARIS #25063192 Report a problem | ||
| 9/20/2025 | Listed for sale | $14,500$18/sqft |
Source: MARIS #25063192 Report a problem | ||
Public tax history
| Year | Property taxes | Tax assessment |
|---|---|---|
| 2025 | $1,513 +12.7% | $24,900 +10.6% |
| 2024 | $1,343 +70% | $22,520 +10.7% |
| 2023 | $790 +21.9% | $20,340 +10.6% |
| 2022 | $648 +12.7% | $18,390 +6.4% |
| 2021 | $575 -41.9% | $17,280 +3.7% |
| 2020 | $990 +90.6% | $16,670 +2.3% |
| 2019 | $519 | $16,290 +2.7% |
| 2018 | -- | $15,860 |
| 2017 | $954 +39.6% | $15,860 |
| 2016 | $683 | $15,860 |
| 2015 | $683 | $15,860 |
| 2014 | $683 | $15,860 -2.6% |
| 2013 | $683 | $16,290 -5% |
| 2012 | -- | $17,140 -2.9% |
| 2011 | -- | $17,650 -2.6% |
| 2010 | -- | $18,120 +1.7% |
| 2009 | -- | $17,810 +8.8% |
| 2007 | -- | $16,370 +1.9% |
| 2005 | -- | $16,060 +10.8% |
| 2004 | $839 +6.6% | $14,500 +5.7% |
| 2003 | $787 +7.1% | $13,720 +0.8% |
| 2002 | $734 | $13,610 +9.7% |
| 2001 | -- | $12,410 +3.6% |
| 2000 | $238 | $11,980 |
Find assessor info on the county website
Monthly payment
Est. payment
Payment breakdown
Explore the cost of this home by adjusting the details. Changes won't be saved.Climate risks
Neighborhood: 62002
Nearby schools
Schools provided by the listing agent
- Elementary: Alton
- Middle: Alton Middle School
- High: Alton High School
- District: 11
Source: MRED as distributed by MLS GRID. This data may not be complete. We recommend contacting the local school district to confirm school assignments for this home.


Similar homes
- $100,0002 bd1 ba1k sqft1540 Highland Ave, Alton, IL 62002For Sale
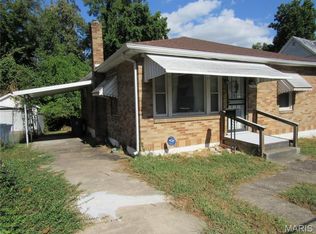
 MLS ID #25065801, Vivian L Monckton, Coldwell Banker Brown Realtors. MARIS
- $65,0002 bd1 ba1.1k sqft1709 Humbert St, Alton, IL 62002For Sale
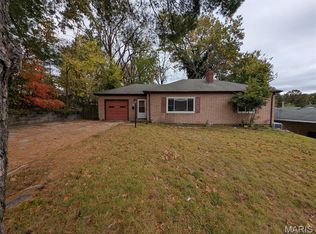 MLS ID #26070407, Jeb E Blasingame, Keller Williams Marquee. MARIS
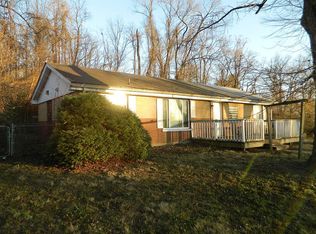
- $115,0002 bd1 ba960 sqft322 Tower Dr, East Alton, IL 62024For Sale By Owner
- $135,0002 bd1 ba1.1k sqft4004 Fosterburg Rd, Alton, IL 62002For Sale
 MLS ID #26070527, Joanna M Cook, Keller Williams Marquee. MARIS
- $119,0003 bd1 ba736 sqft2205 E 24th St, Granite City, IL 62040For SaleMLS ID #26072610, Mayra G Pena, Nettwork Global. MARIS
- $95,0002 bd1 ba1k sqft38 Anistasia Dr, Saint Louis, MO 63135For SaleMLS ID #26072614, Jwakeise S Pratt, Coldwell Banker Premier Group. MARIS
- $118,0002 bd1 ba855 sqft10153 Earl Dr, Saint Louis, MO 63136For SaleMLS ID #26062334, Matt G Millslagle, Salient Realty Group, LLC. MARIS
- $115,0002 bd2 ba982 sqft9248 Longridge Dr, Saint Louis, MO 63137For SaleMLS ID #26070176, Tausha May, Magnolia Real Estate. MARIS
- $127,5002 bd1 ba700 sqft110 McKinley St, Worden, IL 62097For SaleMLS ID #26070955, Lois M Cremin, Equity Realty Group, LLC. MARIS
- $98,8003 bd2 ba960 sqft1035 Canisius Ln, Florissant, MO 63031AuctionMLS ID #26071776, Val Laborevitch, REALHome Services & Solutions, Inc. MARIS
- $99,9002 bd1 ba912 sqft1155 Watts Ave, Saint Louis, MO 63130For SaleMLS ID #26072782, Christopher M Thiemet, RedKey Realty Leaders Circa. MARIS
- $108,5003 bd1 ba962 sqft944 Lebon Dr, Saint Louis, MO 63137For SaleMLS ID #26051656, Jaden Barr, Keller Williams Chesterfield. MARIS
- $119,0003 bd2 ba832 sqft2423 Mary Ave, Saint Louis, MO 63136For SaleMLS ID #26069616, Beatrice C Covington, Emmanuel Jamar Realty Group. MARIS
- $85,0003 bd1 ba866 sqft8033 Winfield Ave, Saint Louis, MO 63114For SaleMLS ID #26073418, Brandi Jo Zirkelbach, Keller Williams Realty St. Louis. MARIS
- $120,0003 bd1 ba960 sqft6605 Torlina Dr, Saint Louis, MO 63134For SaleMLS ID #26071447, Jennifer Risley, Keller Williams Realty St. Louis. MARIS
- $118,0002 bd1 ba770 sqft10404 Earl Dr, Saint Louis, MO 63136For SaleMLS ID #26062332, Matt G Millslagle, Salient Realty Group, LLC. MARIS
- $114,9003 bd2 ba1k sqft13 Saint Margaret Ct, Florissant, MO 63031For SaleMLS ID #26054117, Blake W Rasmussen, Vylla Home. MARIS
- $105,0003 bd1 ba850 sqft9616 Durham Dr, Saint Louis, MO 63137For SaleMLS ID #26030189, Miranda Hedrick, Gateway Real Estate. MARIS
- $99,0002 bd1 ba1k sqft10169 Imperial Dr, Saint Louis, MO 63136For SaleMLS ID #26060202, Tammy K Derrigan, Worth Clark Realty. MARIS
- $97,0003 bd1 ba873 sqft205 Grampian Rd, Saint Louis, MO 63137For SaleMLS ID #26058656, Isaiah J Carter, Coldwell Banker Realty - Gundaker. MARIS
