Clean 2 bedroom, 1 bath bungalow. Hardwood floors in the living room and dining room. Central air, partially fenced yard, clean dry basement. Close to Statehouse Circle and St Anthony’s Hospital.
Active
Listed by: Coldwell Banker Brown Realtors • Vivian L Monckton • 618-558-1551
$100,000
1540 Highland Ave, Alton, IL 62002
2beds
1,008sqft
Single Family Residence
Built in 1952
9,905 Square Feet Lot
$-- Zestimate®
$99/sqft
$-- HOA
What's special
Partially fenced yardClean dry basementCentral airHardwood floors
- 389 days
- 105
- 5
Zillow last checked:
Listing updated:
Listed by:
Vivian L Monckton 618-558-1551,
Coldwell Banker Brown Realtors,
Rick Lauschke 618-444-9182,
Coldwell Banker Brown Realtors
Source: MARIS,MLS#: 25065801 Originating MLS: Southwestern Illinois Board of REALTORS
Originating MLS: Southwestern Illinois Board of REALTORSFacts & features
Interior
Bedrooms & bathrooms
- Bedrooms: 2
- Bathrooms: 1
- Full bathrooms: 1
- Main level bathrooms: 1
- Main level bedrooms: 2
Bedroom
- Features: Floor Covering: Carpeting
- Level: Main
- Area: 132
- Dimensions: 11x12
Bedroom 2
- Features: Floor Covering: Carpeting
- Level: Main
- Area: 156
- Dimensions: 12x13
Bathroom
- Features: Floor Covering: Vinyl
- Level: Main
- Area: 36
- Dimensions: 4x9
Basement
- Features: Floor Covering: Concrete
- Level: Lower
- Area: 945
- Dimensions: 27x35
Dining room
- Features: Floor Covering: Wood
- Level: Main
- Area: 117
- Dimensions: 9x13
Kitchen
- Features: Floor Covering: Vinyl
- Level: Main
- Area: 117
- Dimensions: 9x13
Living room
- Features: Floor Covering: Wood
- Level: Main
- Area: 195
- Dimensions: 13x15
Heating
- Forced Air, Natural Gas
Cooling
- Ceiling Fan(s), Central Air
Appliances
- Included: Electric Cooktop, Free-Standing Refrigerator, Washer/Dryer
- Laundry: In Basement
Features
- Laminate Counters, Separate Dining, Storage
- Flooring: Carpet, Luxury Vinyl, Wood
- Doors: Panel Door(s)
- Windows: Double Pane Windows
- Basement: Block
- Has fireplace: No
Interior area
- Total structure area: 1,008
- Total interior livable area: 1,008 sqft
- Finished area above ground: 1,008
- Finished area below ground: 0
Property
Parking
- Total spaces: 2
- Parking features: Attached Carport, Concrete, Driveway, Off Street, On Street
- Carport spaces: 1
- Has uncovered spaces: Yes
Features
- Levels: One
- Patio & porch: Covered, Deck, Front Porch
- Exterior features: Entry Steps/Stairs, Private Yard
- Fencing: Chain Link,Fenced,Front Yard,Gate
Lot
- Size: 9,905 Square Feet
- Dimensions: 70 x 180 irregular
- Features: Adjoins Wooded Area, Back Yard, City Lot, Front Yard, Irregular Lot
Details
- Parcel number: 232071210102042
- Special conditions: Standard
Construction
Type & style
- Home type: SingleFamily
- Architectural style: Bungalow
- Property subtype: Single Family Residence
Materials
- Brick
- Foundation: Block
- Roof: Architectural Shingle
Condition
- Year built: 1952
Utilities & green energy
- Electric: Single Phase
- Sewer: Public Sewer
- Water: Public
- Utilities for property: Electricity Connected, Natural Gas Connected, Sewer Connected, Water Connected
Community & HOA
Community
- Security: Carbon Monoxide Detector(s), Smoke Detector(s)
- Subdivision: Highland Park Sub
HOA
- Has HOA: No
Location
- Region: Alton
Financial & listing details
- Price per square foot: $99/sqft
- Tax assessed value: $61,680
- Annual tax amount: $1,512
- Date on market: 9/25/2025
- Cumulative days on market: 389 days
- Listing terms: Cash,Conventional
- Ownership: Private
- Electric utility on property: Yes
- Road surface type: Asphalt
Estimated market value
Not available
Estimated sales range
Not available
$1,135/mo
Price history
| Date | Event | Price |
|---|---|---|
| 8/19/2026 | Listed for sale | $100,000-4.8%$99/sqft |
Source:  MARIS #25065801 Report a problem MARIS #25065801 Report a problem | ||
| 1/28/2026 | Price change | $105,000-4.5%$104/sqft |
Source: MARIS #25065801 Report a problem | ||
| 9/25/2025 | Listed for sale | $110,000$109/sqft |
Source: MARIS #25065801 Report a problem | ||
Public tax history
| Year | Property taxes | Tax assessment |
|---|---|---|
| 2025 | $1,646 +8.8% | $20,560 +10.5% |
| 2024 | $1,512 +6.4% | $18,600 +10.7% |
| 2023 | $1,421 +6.6% | $16,800 +10.6% |
| 2022 | $1,333 +1.9% | $15,190 +6.4% |
| 2021 | $1,308 +2.4% | $14,280 +3.7% |
| 2020 | $1,278 -3.2% | $13,770 +2.4% |
| 2019 | $1,321 | $13,450 +2.7% |
| 2018 | -- | $13,100 +0.1% |
| 2017 | $1,266 +94% | $13,090 |
| 2016 | $653 | $13,090 |
| 2015 | $653 | $13,090 |
| 2014 | $653 | $13,090 -2.7% |
| 2013 | $653 | $13,450 -4.9% |
| 2012 | -- | $14,150 -2.9% |
| 2011 | -- | $14,580 -2.5% |
| 2010 | -- | $14,960 +1.8% |
| 2009 | -- | $14,700 +8.7% |
| 2007 | -- | $13,520 +15% |
| 2005 | -- | $11,760 +10.9% |
| 2004 | $541 +7.5% | $10,600 +5.6% |
| 2003 | $503 -1.7% | $10,040 +0.8% |
| 2002 | $512 | $9,960 +5.4% |
| 2001 | -- | $9,450 +3.6% |
| 2000 | $484 | $9,120 |
Find assessor info on the county website
Monthly payment
Est. payment
Payment breakdown
Explore the cost of this home by adjusting the details. Changes won't be saved.Climate risks
Neighborhood: 62002
Nearby schools
Schools provided by the listing agent
- Elementary: Alton Dist 11
- Middle: Alton Dist 11
- High: Alton
Source: MARIS. This data may not be complete. We recommend contacting the local school district to confirm school assignments for this home.
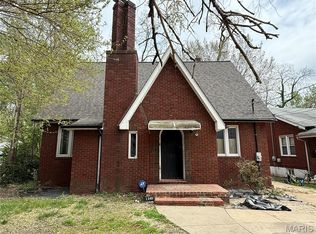
Similar homes
- $99,9002 bd1 ba976 sqft3423 Thomas Ave, Alton, IL 62002For Sale
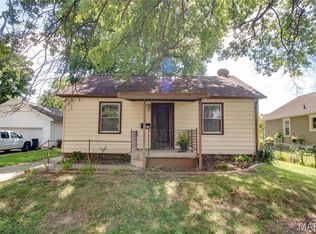
 MLS ID #26053927, Mary Lou Taul, Tarrant and Harman Real Estate and Auction Co. MARIS
 - $104,0004 bd1 ba1.1k sqft3308 Fernwood Ave, Alton, IL 62002For Sale
 MLS ID #26033866, Drew Hartman, Tarrant and Harman Real Estate and Auction Co. MARIS
 - $92,4003 bd1 ba1k sqft2013 State St, Alton, IL 62002For Sale
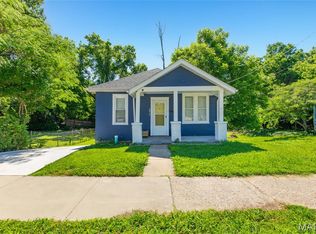 MLS ID #26027683, Kristen M Tucker, Market Pro Realty, Inc. MARIS
 - $139,9003 bd1 ba1.2k sqft2431 N Henry St, Alton, IL 62002For Sale
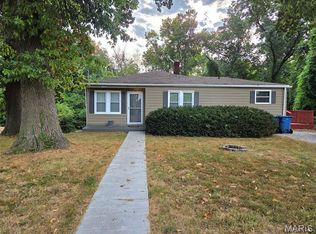 MLS ID #26060156, Jennifer A Farris, Wooff Realtors. MARIS
 - $105,0003 bd1 ba864 sqft137 Charlene St, East Alton, IL 62024For SaleMLS ID #26061357, Julie A Purnell, Gori Realtors, LLC. MARIS
- $130,0002 bd1 ba957 sqft3711 Aberdeen Ave, Alton, IL 62002For SaleMLS ID #26041533, Justin Hart, Apex Realty Services Group, LLC. MARIS
- $95,0003 bd1 ba850 sqft10135 Jepson Dr, Saint Louis, MO 63137For SaleMLS ID #26066339, Terry Gannon, RE/MAX Results. MARIS
- $50,0002 bd1 ba888 sqft1206 Rixon St, Alton, IL 62002For SaleMLS ID #26056816, Tina M Davis, Market Pro Realty, Inc. MARIS
- $99,0002 bd1 ba1k sqft10169 Imperial Dr, Saint Louis, MO 63136For SaleMLS ID #26060202, Tammy K Derrigan, Worth Clark Realty. MARIS
- $89,9002 bd1 ba864 sqft1138 Laredo Ave, Saint Louis, MO 63138For SaleMLS ID #26058154, Savannah Bosler, Intersection Real Estate. MARIS
- $100,0003 bd1 ba1k sqft10323 Varnum Dr, Saint Louis, MO 63136For SaleMLS ID #26039085, Veores Dean, Ellis Luxury Homes, LLC. MARIS
- $108,5003 bd1 ba962 sqft944 Lebon Dr, Saint Louis, MO 63137For SaleMLS ID #26051656, Jaden Barr, Keller Williams Chesterfield. MARIS
- $90,0002 bd1 ba812 sqft454 Northridge Dr, Saint Louis, MO 63137For SaleMLS ID #26043421, Michael Berra, Berra Commercial Real Estate LLC. MARIS
- $110,0003 bd1 ba932 sqft10436 Durness Dr, Saint Louis, MO 63137For SaleMLS ID #26027296, Phillip M Flores, ReeceNichols Real Estate. MARIS
- $118,0002 bd1 ba855 sqft10153 Earl Dr, Saint Louis, MO 63136For SaleMLS ID #26062334, Matt G Millslagle, Salient Realty Group, LLC. MARIS
- $109,9003 bd1 ba1.1k sqft4604 June Ave, Saint Louis, MO 63121For SaleMLS ID #26064266, Joe D Brown, SMPL Realty, LLC. MARIS
- $90,0003 bd1 ba974 sqft244 Presley Dr, Saint Louis, MO 63137For SaleMLS ID #26043431, Michael Berra, Berra Commercial Real Estate LLC. MARIS
- $110,0003 bd1 ba927 sqft10836 Spring Garden Dr, Saint Louis, MO 63137For SaleMLS ID #26044476, Joy J Dookhu, Joyful Homes Realty Incorporated. MARIS
- $100,0003 bd1 ba840 sqft6812 Brower Ct, Saint Louis, MO 63134For SaleMLS ID #26056566, Krista Hartmann, RE/MAX Results. MARIS
- $144,9002 bd1 ba1k sqft7220 Ingham Ln, Godfrey, IL 62035For SaleMLS ID #26053069, Amanda Smith, Tarrant and Harman Real Estate and Auction Co. MARIS
