Beautifully remodeled and completely move-in ready! This charming 3-bedroom, 1-bathroom home offers modern updates and an ideal layout for easy living.
Fully upgraded and equipped with brand-new stainless steel kitchen appliances.
Enjoy a freshly updated interior with stylish finishes throughout.
Three comfortable bedrooms provide plenty of space for family, guests, or a home office.
The fenced-in backyard offers a secure area for pets, play, or hosting weekend BBQs.
A massive garage provides tons of extra storage space, a workshop area, or room for a oversized vehicle.
Rest easy knowing a brand-new roof was just installed on 9/30/26.
This property blends comfort, style, and practicality. Call your favorite realtor today to schedule your private viewing!
Active under contract
Listed by: Gori Realtors, LLC • Julie A Purnell • 618-972-9052
$105,000
137 Charlene St, East Alton, IL 62024
3beds
864sqft
Single Family Residence
Built in 1961
5,675 Square Feet Lot
$105,000 Zestimate®
$122/sqft
$-- HOA
What's special
Modern updatesCompletely move-in readyFenced-in backyardThree comfortable bedroomsBeautifully remodeled
- 16 days
- 738
- 83
Likely to sell faster than
Zillow last checked:
Listing updated:
Listed by:
Julie A Purnell 618-972-9052,
Gori Realtors, LLC
Source: MARIS,MLS#: 26061357 Originating MLS: Southwestern Illinois Board of REALTORS
Facts & features
Interior
Bedrooms & bathrooms
- Bedrooms: 3
- Bathrooms: 1
- Full bathrooms: 1
- Main level bathrooms: 1
- Main level bedrooms: 3
Bedroom
- Features: Floor Covering: Luxury Vinyl Plank
- Level: Main
Bedroom 2
- Features: Floor Covering: Luxury Vinyl Plank
- Level: Main
Bedroom 3
- Features: Floor Covering: Luxury Vinyl Plank
- Level: Main
Bathroom
- Features: Floor Covering: Luxury Vinyl Plank
- Level: Main
Kitchen
- Features: Floor Covering: Luxury Vinyl Plank
- Level: Main
Living room
- Features: Floor Covering: Luxury Vinyl Plank
- Level: Main
Heating
- Forced Air
Cooling
- Central Air
Appliances
- Included: Free-Standing Gas Range, Free-Standing Refrigerator
Features
- Has basement: No
- Has fireplace: No
Interior area
- Total structure area: 864
- Total interior livable area: 864 sqft
- Finished area above ground: 864
Property
Parking
- Total spaces: 1
- Parking features: Garage - Attached
- Attached garage spaces: 1
Features
- Levels: One
- Fencing: Back Yard
Lot
- Size: 5,675 Square Feet
- Features: Back Yard, Cleared, Front Yard, Interior Lot, Level
Details
- Parcel number: 192082008201004
- Special conditions: Standard
Construction
Type & style
- Home type: SingleFamily
- Architectural style: Ranch
- Property subtype: Single Family Residence
Materials
- Aluminum Siding
- Roof: Architectural Shingle
Condition
- Year built: 1961
Utilities & green energy
- Electric: Ameren
- Sewer: Public Sewer
- Water: Public
- Utilities for property: Electricity Connected, Natural Gas Connected, Sewer Connected, Water Connected
Community & HOA
Community
- Subdivision: Reuters Add
HOA
- Has HOA: No
Location
- Region: East Alton
Financial & listing details
- Price per square foot: $122/sqft
- Tax assessed value: $79,620
- Annual tax amount: $1,585
- Date on market: 10/7/2026
- Cumulative days on market: 16 days
- Listing terms: Cash,Conventional,FHA
- Ownership: Private
- Electric utility on property: Yes
Estimated market value
$105,000
$100,000 - $110,000
$1,111/mo
Price history
| Date | Event | Price |
|---|---|---|
| 10/23/2026 | Contingent | $105,000$122/sqft |
Source:  MARIS #26061357 Report a problem | ||
| 10/7/2026 | Listed for sale | $105,000+147.1%$122/sqft |
Source: MARIS #26061357 Report a problem | ||
| 8/12/2026 | Sold | $42,500-30.3%$49/sqft |
Source: Public Record Report a problem | ||
| 2/6/2019 | Sold | $61,000-6.2%$71/sqft |
Source: MARIS #18080927 Report a problem | ||
| 1/26/2019 | Pending sale | $65,000$75/sqft |
Source: Dream Home Realty Centre, Wr #18080927 Report a problem | ||
| 10/12/2018 | Listed for sale | $65,000$75/sqft |
Source: Dream Home Realty Centre, Wr #18080927 Report a problem | ||
Public tax history
| Year | Property taxes | Tax assessment |
|---|---|---|
| 2025 | $1,585 +72.7% | $26,540 +1.9% |
| 2024 | $918 -1.8% | $26,040 +7.2% |
| 2023 | $935 -6.2% | $24,280 +8.3% |
| 2022 | $996 -6% | $22,410 +7.3% |
| 2021 | $1,059 -0.6% | $20,880 +3.8% |
| 2020 | $1,065 -39.9% | $20,110 +3.1% |
| 2019 | $1,771 | $19,510 +5.2% |
| 2018 | -- | $18,540 |
| 2017 | $2,130 +3.4% | $18,540 -0.2% |
| 2016 | $2,060 | $18,570 +1% |
| 2015 | $2,060 | $18,380 |
| 2014 | $2,060 | $18,380 -1.4% |
| 2013 | $2,060 | $18,640 -4.6% |
| 2012 | -- | $19,530 |
| 2011 | -- | $19,530 -13% |
| 2010 | -- | $22,440 +3.8% |
| 2009 | -- | $21,620 +11.9% |
| 2007 | -- | $19,320 +7.5% |
| 2005 | -- | $17,980 +9.8% |
| 2004 | $1,761 +33.4% | $16,380 +2.7% |
| 2003 | $1,320 +3.7% | $15,950 +3.8% |
| 2002 | $1,273 | $15,360 +5.1% |
| 2001 | -- | $14,610 +4.1% |
| 2000 | $1,149 | $14,030 |
Find assessor info on the county website
Monthly payment
Est. payment
Payment breakdown
Explore the cost of this home by adjusting the details. Changes won't be saved.Climate risks
Neighborhood: 62024
Nearby schools
Schools provided by the listing agent
- Elementary: Alton Dist 11
- Middle: Alton Dist 11
- High: Alton
Source: MARIS. This data may not be complete. We recommend contacting the local school district to confirm school assignments for this home.

Similar homes
- $100,0003 bd1 ba945 sqft10435 Castle Dr, Saint Louis, MO 63136For Sale
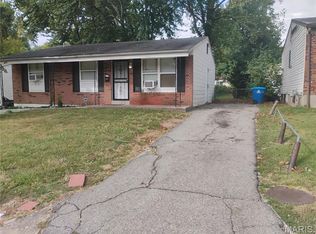
 MLS ID #26067327, Ashley O Estes, Keller Williams Marquee. MARIS
- $100,0002 bd1 ba1k sqft1540 Highland Ave, Alton, IL 62002For Sale
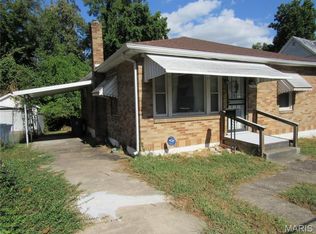 MLS ID #25065801, Vivian L Monckton, Coldwell Banker Brown Realtors. MARIS
- $95,0003 bd1 ba850 sqft10135 Jepson Dr, Saint Louis, MO 63137For Sale
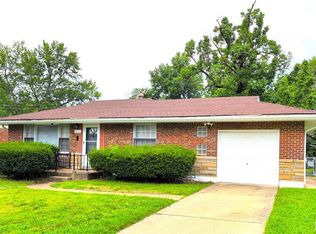 MLS ID #26066339, Terry Gannon, RE/MAX Results. MARIS
- $134,9003 bd1 ba1.2k sqft2431 N Henry St, Alton, IL 62002For Sale
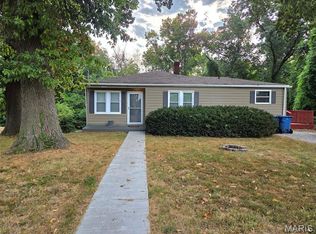 MLS ID #26060156, Jennifer A Farris, Wooff Realtors. MARIS
- $139,0003 bd1 ba816 sqft1440 Ladd Ave, Wood River, IL 62095For SaleMLS ID #26063286, Angie Blasingim, RE/MAX Alliance. MARIS
- $108,5003 bd1 ba962 sqft944 Lebon Dr, Saint Louis, MO 63137For SaleMLS ID #26051656, Jaden Barr, Keller Williams Chesterfield. MARIS
- $99,9003 bd1 ba932 sqft510 Wishaw Ct, Saint Louis, MO 63137For SaleMLS ID #26059988, Alex A Adank, Intersection Real Estate. MARIS
- $110,0002 bd1 ba777 sqft324 Liberty St, Edwardsville, IL 62025For SaleMLS ID #26041132, Brian Stanley, eXp Realty. MARIS
- $105,0003 bd1 ba850 sqft9616 Durham Dr, Saint Louis, MO 63137For SaleMLS ID #26030189, Miranda Hedrick, Gateway Real Estate. MARIS
- $100,0003 bd1 ba1k sqft10323 Varnum Dr, Saint Louis, MO 63136For SaleMLS ID #26039085, Veores Dean, Ellis Luxury Homes, LLC. MARIS
- $109,9003 bd1 ba1.1k sqft4604 June Ave, Saint Louis, MO 63121For SaleMLS ID #26064266, Joe D Brown, SMPL Realty, LLC. MARIS
- $107,9003 bd2 ba1.2k sqft8337 Graybirch Dr, Saint Louis, MO 63134For SaleMLS ID #26057229, Dave H Pope, Pope, Inc.,REALTORS. MARIS
- $100,0003 bd1 ba840 sqft6812 Brower Ct, Saint Louis, MO 63134For SaleMLS ID #26056566, Krista Hartmann, RE/MAX Results. MARIS
- $85,0002 bd1 ba1k sqft37 N Marguerite Ave, Saint Louis, MO 63135For SaleMLS ID #26066998, Vern Nelson, Equity Missouri LLC. MARIS
- $89,9002 bd1 ba864 sqft1138 Laredo Ave, Saint Louis, MO 63138For SaleMLS ID #26058154, Savannah Bosler, Intersection Real Estate. MARIS
- $94,9003 bd2 ba1k sqft1200 Alton Ave, Madison, IL 62060For SaleMLS ID #26049528, Pam Cook, eXp Realty. MARIS
- $118,0002 bd1 ba855 sqft10153 Earl Dr, Saint Louis, MO 63136For SaleMLS ID #26062334, Matt G Millslagle, Salient Realty Group, LLC. MARIS
- $120,0003 bd1 ba944 sqft2737 Birch Ave, Granite City, IL 62040For SaleMLS ID #26025569, Barry Schulhofer, Strano & Associates. MARIS
- $99,0002 bd1 ba1k sqft10169 Imperial Dr, Saint Louis, MO 63136For SaleMLS ID #26060202, Tammy K Derrigan, Worth Clark Realty. MARIS
