Solid. Comfortable. Full of potential. Welcome to 2737 Birch Ave, a well-maintained 3-bedroom, 1-bath home built in 1957 that offers the kind of solid construction and established character that can be hard to find in newer homes. From the moment you step inside, you’ll find a comfortable living space with a practical layout and plenty of natural light. The floor plan offers a nice balance of connected living areas and defined spaces, making it easy to settle in, entertain, or simply enjoy everyday life. The kitchen provides plenty of cabinet storage and workspace, while also offering the opportunity to add your own style and updates over time. All three bedrooms offer good space and flexibility, whether you need bedrooms for the family, a guest room, hobby space, or the home office you’ve been meaning to create. Outside, the manageable yard gives you room to enjoy the outdoors without becoming a second job. There’s space for grilling, relaxing, gardening, or letting the four-legged family members stretch their legs. Whether you're purchasing your first home, looking to downsize, searching for an affordable place to call home, or considering an investment property, this property offers plenty of possibilities. Move in and enjoy it today, then make updates at your own pace and add value along the way. Conveniently located with easy access to shopping, dining, major roads, and everyday amenities, this is a home that delivers where it counts: a solid property, a practical layout, a manageable yard, and plenty of opportunity. If you're looking for a home with good bones and room to make it your own, 2737 Birch Ave is worth a look.
Active
Listed by: Strano & Associates • Barry Schulhofer • 618-407-1764
Price cut: $5K (9/6)
$120,000
2737 Birch Ave, Granite City, IL 62040
3beds
944sqft
Single Family Residence
Built in 1957
7,200 Square Feet Lot
$119,600 Zestimate®
$127/sqft
$-- HOA
What's special
Bright comfortable living space
- 173 days
- 171
- 12
Zillow last checked:
Listing updated:
Listed by:
Barry Schulhofer 618-407-1764,
Strano & Associates
Source: MARIS,MLS#: 26025569 Originating MLS: Southwestern Illinois Board of REALTORS
Originating MLS: Southwestern Illinois Board of REALTORSFacts & features
Interior
Bedrooms & bathrooms
- Bedrooms: 3
- Bathrooms: 1
- Full bathrooms: 1
- Main level bathrooms: 1
- Main level bedrooms: 3
Bedroom
- Level: Main
- Area: 110
- Dimensions: 10x11
Bedroom
- Level: Main
- Area: 100
- Dimensions: 10x10
Bedroom
- Level: Main
- Area: 100
- Dimensions: 10x10
Bathroom
- Level: Main
- Area: 30
- Dimensions: 6x5
Dining room
- Level: Main
- Area: 99
- Dimensions: 9x11
Kitchen
- Level: Main
- Area: 100
- Dimensions: 10x10
Living room
- Level: Main
- Area: 182
- Dimensions: 14x13
Heating
- Forced Air
Cooling
- Central Air
Appliances
- Included: Dryer, Microwave, Electric Oven, Electric Range, Refrigerator, Washer, Gas Water Heater
Features
- Has basement: No
- Has fireplace: No
Interior area
- Total structure area: 944
- Total interior livable area: 944 sqft
- Finished area above ground: 944
Property
Parking
- Total spaces: 1
- Parking features: Carport
- Carport spaces: 1
Features
- Levels: One
- Fencing: Back Yard
Lot
- Size: 7,200 Square Feet
- Features: City Lot, Level
Details
- Parcel number: 222201609102029
- Special conditions: Standard
Construction
Type & style
- Home type: SingleFamily
- Architectural style: Ranch,Traditional
- Property subtype: Single Family Residence
Materials
- Vinyl Siding
Condition
- Year built: 1957
Utilities & green energy
- Electric: Ameren
- Sewer: Septic Tank
- Water: Public
- Utilities for property: Cable Available, Electricity Connected, Natural Gas Connected, Sewer Connected, Water Connected
Community & HOA
Community
- Subdivision: Glenview Add
HOA
- Has HOA: No
Location
- Region: Granite City
Financial & listing details
- Price per square foot: $127/sqft
- Tax assessed value: $91,080
- Annual tax amount: $1,874
- Date on market: 4/30/2026
- Cumulative days on market: 173 days
- Listing terms: Cash,Conventional,FHA,VA Loan
- Electric utility on property: Yes
Estimated market value
$119,600
$114,000 - $126,000
$1,247/mo
Price history
| Date | Event | Price |
|---|---|---|
| 9/6/2026 | Price change | $120,000-4%$127/sqft |
Source:  MARIS #26025569 Report a problem MARIS #26025569 Report a problem | ||
| 7/28/2026 | Price change | $125,000-3.8%$132/sqft |
Source: MARIS #26025569 Report a problem | ||
| 6/16/2026 | Listed for sale | $129,900$138/sqft |
Source: MARIS #26025569 Report a problem | ||
| 6/5/2026 | Contingent | $129,900$138/sqft |
Source: MARIS #26025569 Report a problem | ||
| 4/30/2026 | Listed for sale | $129,900+38.2%$138/sqft |
Source: MARIS #26025569 Report a problem | ||
| 2/10/2023 | Sold | $94,000-0.9%$100/sqft |
Source: MARIS #23000061 Report a problem | ||
| 1/14/2023 | Contingent | $94,900$101/sqft |
Source: MARIS #23000061 Report a problem | ||
| 1/2/2023 | Listed for sale | $94,900+58.4%$101/sqft |
Source: MARIS #23000061 Report a problem | ||
| 11/12/2019 | Sold | $59,900$63/sqft |
Source: MARIS #19067685 Report a problem | ||
Public tax history
| Year | Property taxes | Tax assessment |
|---|---|---|
| 2025 | $2,108 +12.5% | $30,360 +10.4% |
| 2024 | $1,874 +4.8% | $27,500 +11% |
| 2023 | $1,788 +7.1% | $24,780 +9.2% |
| 2022 | $1,670 +5.6% | $22,700 +6.6% |
| 2021 | $1,581 +4.3% | $21,290 +4.7% |
| 2020 | $1,516 +5.4% | $20,330 +5.5% |
| 2019 | $1,438 | $19,270 +3% |
| 2018 | -- | $18,700 |
| 2017 | $1,359 +7% | $18,700 -3.6% |
| 2016 | $1,270 | $19,400 |
| 2015 | $1,270 | $19,400 |
| 2014 | $1,270 | $19,400 |
| 2013 | $1,270 | $19,400 +1.3% |
| 2012 | -- | $19,150 -6.9% |
| 2011 | -- | $20,560 |
| 2010 | -- | $20,560 |
| 2009 | -- | $20,560 +6.2% |
| 2007 | -- | $19,360 +5.7% |
| 2005 | -- | $18,320 +9.8% |
| 2004 | $1,051 +9.8% | $16,680 +5.7% |
| 2003 | $958 +3.1% | $15,780 +4.8% |
| 2002 | $929 | $15,060 +5.7% |
| 2001 | -- | $14,250 +3.3% |
| 2000 | $824 | $13,800 |
Find assessor info on the county website
Monthly payment
Est. payment
Payment breakdown
Explore the cost of this home by adjusting the details. Changes won't be saved.Climate risks
Neighborhood: 62040
Nearby schools
Schools provided by the listing agent
- Elementary: Granite City Dist 9
- Middle: Granite City Dist 9
- High: Granite City
Source: MARIS. This data may not be complete. We recommend contacting the local school district to confirm school assignments for this home.
Similar homes
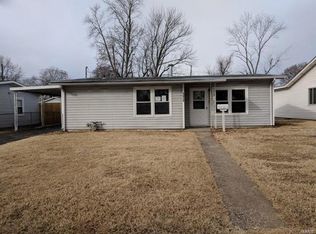
- $125,0003 bd1 ba912 sqft3221 Aubrey Ave, Granite City, IL 62040For Sale

 MLS ID #26063824, George Sykes, Worth Clark Realty. MARIS
 - $159,9004 bd1 ba1.1k sqft2825 Dale Ave, Granite City, IL 62040For Sale
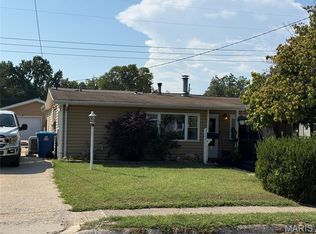 MLS ID #26060939, Bradley M Briggs, Coldwell Banker Brown Realtors. MARIS
 - $165,0003 bd2 ba1.1k sqft2228 State St, Granite City, IL 62040For Sale
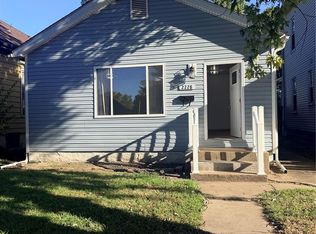 MLS ID #26064725, Kimberly Hunt, 360 Prime Realty Group, LLC. MARIS
 - $80,0002 bd1 ba864 sqft2605 Cayuga St, Granite City, IL 62040For Sale
 MLS ID #26048017, Danielle C White, Century 21 Bailey & Company. MARIS
 - $135,0003 bd1 ba1.1k sqft2306 Valleyview Dr, Alton, IL 62002For SaleMLS ID #26066176, Kevin S Barbier, Barbier Agency. MARIS
- $75,0002 bd1 ba860 sqft2421 Ohio Ave, Granite City, IL 62040For SaleMLS ID #26032523, Kristi L Glasgow, RE/MAX Alliance. MARIS
- $139,9002 bd1 ba696 sqft1512 Douglas Ave, Collinsville, IL 62234For SaleMLS ID #26065649, Kelly J Kodros, Market Pro Realty, Inc. MARIS
- $72,0002 bd1 ba764 sqft2211 E 24th St, Granite City, IL 62040For SaleMLS ID #26055168, Marisa A Lowry, Coldwell Banker Brown Realtors. MARIS
- $119,9004 bd2 ba1.2k sqft1201 Walker Ave, Saint Louis, MO 63138For SaleMLS ID #26039158, Alicia Sierra, EXP Realty, LLC. MARIS
- $109,9003 bd1 ba1.1k sqft4604 June Ave, Saint Louis, MO 63121For SaleMLS ID #26064266, Joe D Brown, SMPL Realty, LLC. MARIS
- $105,0003 bd1 ba850 sqft9616 Durham Dr, Saint Louis, MO 63137For SaleMLS ID #26030189, Miranda Hedrick, Gateway Real Estate. MARIS
- $118,9003 bd1 ba891 sqft6023 Shillington Dr, Berkeley, MO 63134For SaleMLS ID #26060145, Josh D Killian, Avenue Real Estate Group. MARIS
- $129,0002 bd1 ba1.3k sqft104 Joan Dr, Hartford, IL 62048For SaleMLS ID #26058980, Kalia H Harris, Keller Williams Marquee. MARIS
- $129,9003 bd1 ba1k sqft10204 Dacey Dr, Saint Louis, MO 63136For SaleMLS ID #26041387, Timothy C McCraw, RE/MAX Results. MARIS
- $122,9003 bd1 ba864 sqft517 Teston Dr, Saint Louis, MO 63135For SaleMLS ID #26032464, Geneva C Dotson, Just Wright Realty. MARIS
- $99,9003 bd1 ba932 sqft510 Wishaw Ct, Saint Louis, MO 63137For SaleMLS ID #26059988, Alex A Adank, Intersection Real Estate. MARIS
- $74,9002 bd1 ba1k sqft9006 Edna St, Saint Louis, MO 63147For SaleMLS ID #26066320, David A Dyer, EXP Realty, LLC. MARIS
- $117,5003 bd1 ba660 sqft3627 Marshall Ave, Saint Louis, MO 63114For SaleMLS ID #26048723, Ryan Jackson, Nettwork Global. MARIS
- $130,0003 bd1 ba1k sqft10 Drummond Dr, Saint Louis, MO 63135For SaleMLS ID #26034256, Josh J Cox, The Closing Pros LLC. MARIS
- $100,0003 bd2 ba1.3k sqft103 N Jefferson Ave, Collinsville, IL 62234For SaleMLS ID #26059105, Amy M Sujanani, RE/MAX Alliance. MARIS
