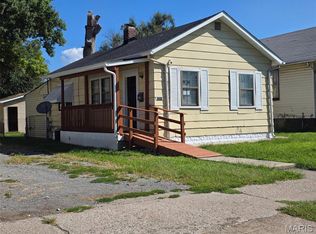
Why rent when you can own this affordable 2-bedroom ranch on a huge fenced in lot. This is a great location to store that boat, extra trailer or work vehicle & equipment without the worry of an HOA to deal with. It's move in ready and will make a perfect home or investment property. A new roof was just installed a few months ago (2026). Inviting covered front porch for lounging in the shade. Large living room. Eat in kitchen with ample cabinetry and counter tops, plus a double sink. The stove & refrigerator are included. Primary bedroom with plenty of space for a king-sized bed & accessories. The bathroom comes stocked with a stackable washer n dryer unit. Another large bedroom rounds out this priced to sell home. Vinyl double pane windows. Central Air & Furnace (2015) Newer Water Heater. Conveniently located just off of IL-Route 3, and 5 minutes from I-270 & the McKinley Bridge. 35 minutes to Scott AFB.
Active
Listed by: RE/MAX Alliance • Kristi L Glasgow • 618-406-7067
Price cut: $5K (7/27)
$75,000
2421 Ohio Ave, Granite City, IL 62040
2beds
860sqft
Single Family Residence
Built in 1930
0.29 Acres Lot
$-- Zestimate®
$87/sqft
$-- HOA
What's special
Huge fenced in lotVinyl double pane windowsNewer water heaterDouble sink
- 78 days
- 343
- 17
Zillow last checked:
Listing updated:
Listed by:
Kristi L Glasgow 618-406-7067,
RE/MAX Alliance
Source: MARIS,MLS#: 26032523 Originating MLS: Southwestern Illinois Board of REALTORS
Originating MLS: Southwestern Illinois Board of REALTORSFacts & features
Interior
Bedrooms & bathrooms
- Bedrooms: 2
- Bathrooms: 1
- Full bathrooms: 1
- Main level bathrooms: 1
- Main level bedrooms: 2
Primary bedroom
- Description: Plenty of Space for King Size bed
- Features: Floor Covering: Carpeting
- Level: Main
- Area: 182
- Dimensions: 14x13
Bedroom 2
- Features: Floor Covering: Carpeting
- Level: Main
- Area: 210
- Dimensions: 15x14
Bathroom
- Description: Full Bathroom w/ Laundry Area
- Features: Floor Covering: Laminate
- Level: Main
- Area: 72
- Dimensions: 12x6
Kitchen
- Description: Eat in Kitchen - Appliances Included
- Features: Floor Covering: Laminate
- Level: Main
- Area: 130
- Dimensions: 13x10
Living room
- Features: Floor Covering: Carpeting
- Level: Main
- Area: 270
- Dimensions: 18x15
Heating
- Forced Air
Cooling
- Central Air
Appliances
- Included: Electric Oven, Refrigerator, Washer/Dryer
- Laundry: Main Level
Features
- Windows: Double Pane Windows
- Basement: None
- Has fireplace: No
Interior area
- Total structure area: 860
- Total interior livable area: 860 sqft
- Finished area above ground: 860
Property
Parking
- Total spaces: 6
- Parking features: Additional Parking, Driveway, Off Street
- Has uncovered spaces: Yes
Features
- Levels: One
- Patio & porch: Covered, Front Porch
- Fencing: Fenced
Lot
- Size: 0.29 Acres
- Dimensions: 100 x 125
- Features: Few Trees, Level
Details
- Parcel number: 222191310101025
- Special conditions: Standard
Construction
Type & style
- Home type: SingleFamily
- Architectural style: Ranch
- Property subtype: Single Family Residence
Materials
- Frame, Vinyl Siding
- Foundation: Slab
- Roof: Architectural Shingle
Condition
- Year built: 1930
Utilities & green energy
- Electric: Ameren
- Sewer: Public Sewer
- Water: Public
- Utilities for property: Electricity Connected, Natural Gas Connected, Sewer Connected, Water Connected
Community & HOA
Community
- Subdivision: Granite Heights Add
HOA
- Has HOA: No
Location
- Region: Granite City
Financial & listing details
- Price per square foot: $87/sqft
- Tax assessed value: $36,810
- Annual tax amount: $546
- Date on market: 5/31/2026
- Cumulative days on market: 78 days
- Listing terms: Cash,Conventional,FHA,VA Loan
- Ownership: Private
- Electric utility on property: Yes
Estimated market value
Not available
Estimated sales range
Not available
$865/mo
Price history
| Date | Event | Price |
|---|---|---|
| 7/27/2026 | Price change | $75,000-6.3%$87/sqft |
Source:  MARIS #26032523 Report a problem MARIS #26032523 Report a problem | ||
| 6/1/2026 | Listed for sale | $80,000+45.5%$93/sqft |
Source: MARIS #26032523 Report a problem | ||
| 6/28/2012 | Listing removed | $55,000$64/sqft |
Source: Kim Benda #3002772 Report a problem | ||
| 6/1/2012 | Listed for sale | $55,000$64/sqft |
Source: Kim Benda #3002772 Report a problem | ||
| 12/29/2011 | Listing removed | $55,000$64/sqft |
Source: Kim Benda #3002772 Report a problem | ||
| 9/15/2011 | Listed for sale | $55,000$64/sqft |
Source: Kim Benda #3002772 Report a problem | ||
| 5/18/2011 | Listing removed | $55,000$64/sqft |
Source: Kim Benda #3002772 Report a problem | ||
| 10/16/2010 | Listed for sale | $55,000-1.8%$64/sqft |
Source: Kim Benda #3002772 Report a problem | ||
| 5/5/2010 | Sold | $56,000-6.7%$65/sqft |
Source: Public Record Report a problem | ||
| 3/6/2010 | Listed for sale | $60,000+700%$70/sqft |
Source: Kim Benda #3002772 Report a problem | ||
| 2/4/2010 | Sold | $7,500-24.2%$9/sqft |
Source: Public Record Report a problem | ||
| 10/3/2009 | Listing removed | $9,900$12/sqft |
Source: CHRISTINE Y HAYES, BROKER #2912640 Report a problem | ||
| 9/26/2009 | Listed for sale | $9,900-64.6%$12/sqft |
Source: CHRISTINE Y HAYES, BROKER #2912640 Report a problem | ||
| 5/6/2005 | Sold | $28,000+86.7%$33/sqft |
Source: Public Record Report a problem | ||
| 10/20/2003 | Sold | $15,000$17/sqft |
Source: Public Record Report a problem | ||
Public tax history
| Year | Property taxes | Tax assessment |
|---|---|---|
| 2024 | $546 +13.4% | $12,270 +10.9% |
| 2023 | $482 +16.6% | $11,060 +9.2% |
| 2022 | $413 +14.1% | $10,130 +6.6% |
| 2021 | $362 +11.1% | $9,500 +4.6% |
| 2020 | $326 -0.8% | $9,080 +5.5% |
| 2019 | $328 | $8,610 +3% |
| 2018 | -- | $8,360 |
| 2017 | $252 -12.1% | $8,360 -3.6% |
| 2016 | $287 | $8,670 |
| 2015 | $287 | $8,670 |
| 2014 | $287 | $8,670 |
| 2013 | $287 | $8,670 +1.4% |
| 2012 | -- | $8,550 -37.4% |
| 2011 | -- | $13,650 +25% |
| 2010 | -- | $10,920 |
| 2009 | -- | $10,920 +7% |
| 2007 | -- | $10,210 +5.7% |
| 2005 | -- | $9,660 +9.8% |
| 2004 | $438 +12.3% | $8,800 +3.5% |
| 2003 | $390 +5.3% | $8,500 +4.8% |
| 2002 | $370 | $8,110 +5.7% |
| 2001 | -- | $7,670 +3.2% |
| 2000 | $313 | $7,430 |
Find assessor info on the county website
Monthly payment
Est. payment
Payment breakdown
Explore the cost of this home by adjusting the details. Changes won't be saved.Climate risks
Neighborhood: 62040
Nearby schools
Schools provided by the listing agent
- Elementary: Granite City Dist 9
- Middle: Granite City Dist 9
- High: Granite City
Source: MARIS. This data may not be complete. We recommend contacting the local school district to confirm school assignments for this home.
Similar homes
- $72,0002 bd1 ba764 sqft2211 E 24th St, Granite City, IL 62040For Sale
 MLS ID #26055168, Marisa A Lowry, Coldwell Banker Brown Realtors. MARIS
 - $79,9002 bd1 ba824 sqft2920 Pershing Blvd, Granite City, IL 62040For Sale
 MLS ID #26039279, Judith V Browning, Nester Realty. MARIS
 - $88,0002 bd1 ba720 sqft2541 Center St, Granite City, IL 62040For Sale
 MLS ID #26049267, Lori Roberts, Century 21 Bailey & Company. MARIS
 - $79,9003 bd1 ba906 sqft6155 Emerald Ave, Saint Louis, MO 63135For Sale
 MLS ID #26056949, Malinda A Terreri, Terreri Team Realty LLC. MARIS
 - $89,5003 bd1 ba1k sqft1608 Union Ave, Granite City, IL 62040For SaleMLS ID #25072565, Monica Lemp, Keller Williams Marquee. MARIS
- $65,0002 bd1 ba784 sqft326 Midridge Dr, Saint Louis, MO 63137For SaleMLS ID #26053832, Tatiana Zagorovski, Real Broker LLC. MARIS
- $75,0002 bd1 ba816 sqft5707 Helen Ave, Saint Louis, MO 63136For SaleMLS ID #25082335, Maria A Stewart, Coldwell Banker Realty - Gundaker. MARIS
- $112,0003 bd2 ba896 sqft2459 Jerden Ave, Granite City, IL 62040For SaleMLS ID #26050612, Kim S Fazio, RE/MAX Alliance. MARIS
- $69,9953 bd1 ba1k sqft491 Adrian Dr, Saint Louis, MO 63137For SaleMLS ID #26018869, Brandon D Herndon, Avenue Real Estate Group. MARIS
- $90,0002 bd1 ba812 sqft454 Northridge Dr, Saint Louis, MO 63137For SaleMLS ID #26043421, Michael Berra, Berra Commercial Real Estate LLC. MARIS
- $85,0002 bd1 ba792 sqft7141 Greenhaven Dr, Saint Louis, MO 63136For SaleMLS ID #26046167, Jesse J Pummer, RE/MAX Results. MARIS
- $75,0003 bd2 ba1.1k sqft10113 Crown Point Dr, Saint Louis, MO 63136For SaleMLS ID #26039624, Steven F Studnicki, Coldwell Banker Realty - Gundaker. MARIS
- $89,0002 bd1 ba900 sqft4515 June Ave, Saint Louis, MO 63121For SaleMLS ID #26055220, Jay Q Rios, Rivers Realty. MARIS
- $80,0002 bd1 ba875 sqft6035 Margaretta Ave, Saint Louis, MO 63120For SaleMLS ID #26039929, Tammy K Derrigan, Worth Clark Realty. MARIS
- $65,0002 bd2 ba777 sqft5604 Sunbury Ave, Saint Louis, MO 63136For SaleMLS ID #26040448, Amy V Loftus, Coldwell Banker Realty - Gundaker. MARIS
- $82,5002 bd1 ba720 sqft7100 Beulah Ave, Saint Louis, MO 63136For SaleMLS ID #26038287, Shelby Hall, Elevate Realty, LLC. MARIS
- $60,0002 bd1 ba1k sqft8803 Corwin Dr, Saint Louis, MO 63136For SaleMLS ID #26034944, Evelyn Sharp-Heitert, The Hermann London Group LLC. MARIS
- $75,0002 bd1 ba756 sqft60 Connolly Dr, Saint Louis, MO 63135For SaleMLS ID #26050334, Missy A Donati, Soto Property Solutions. MARIS
- $69,9003 bd1 ba792 sqft9713 Medford Dr, Saint Louis, MO 63136For SaleMLS ID #26042148, Terry Lynn Jackson, Trelora Realty, Inc. MARIS
- $65,0003 bd1 ba1.1k sqft11424 Larimore Rd, Saint Louis, MO 63138For SaleMLS ID #26034037, Mitchell M Peters, Campbell House & Home. MARIS
