Move-in ready three-bedroom, one-bath home with an attached oversized garage with front and rear overhead doors. Plenty of space for storage, unincorporated area and on a nice corner lot. What are you waiting for? This home will be a great first home, down-sized property or a phenomenal rental to add to your portfolio. Everything is on one level and has a split bedroom floor plan. The Seller would like to sell, 'as, is'. Inspections are welcomed, but for Buyer knowledge only. Call your favorite agent today and schedule your tour!
Active
Listed by: Keller Williams Marquee • Monica Lemp • 618-789-3986
Price cut: $5.4K (8/27)
$89,500
1608 Union Ave, Granite City, IL 62040
3beds
1,034sqft
Single Family Residence
Built in 1952
0.28 Acres Lot
$-- Zestimate®
$87/sqft
$-- HOA
What's special
Corner lotSplit bedroom floor planOne levelAttached oversized garage
- 265 days
- 578
- 34
Zillow last checked:
Listing updated:
Listed by:
Monica Lemp 618-789-3986,
Keller Williams Marquee
Source: MARIS,MLS#: 25072565 Originating MLS: Southwestern Illinois Board of REALTORS
Originating MLS: Southwestern Illinois Board of REALTORSFacts & features
Interior
Bedrooms & bathrooms
- Bedrooms: 3
- Bathrooms: 1
- Full bathrooms: 1
- Main level bathrooms: 1
- Main level bedrooms: 3
Bedroom
- Features: Floor Covering: Laminate
- Level: Main
- Area: 168
- Dimensions: 14x12
Bedroom 2
- Features: Floor Covering: Laminate
- Level: Main
- Area: 108
- Dimensions: 12x9
Bedroom 3
- Features: Floor Covering: Laminate
- Level: Main
- Area: 126
- Dimensions: 14x9
Bathroom
- Features: Floor Covering: Laminate
- Level: Main
- Area: 64
- Dimensions: 8x8
Kitchen
- Features: Floor Covering: Laminate
- Level: Main
- Area: 204
- Dimensions: 17x12
Living room
- Features: Floor Covering: Carpeting, Laminate
- Level: Main
- Area: 216
- Dimensions: 18x12
Heating
- Forced Air
Cooling
- Central Air
Appliances
- Included: Range, Refrigerator
- Laundry: Main Level
Features
- Basement: Crawl Space
- Has fireplace: No
Interior area
- Total structure area: 1,034
- Total interior livable area: 1,034 sqft
- Finished area above ground: 1,034
- Finished area below ground: 0
Property
Parking
- Total spaces: 1
- Parking features: Garage - Attached
- Attached garage spaces: 1
Features
- Levels: One
Lot
- Size: 0.28 Acres
- Dimensions: 100 x 120
- Features: Few Trees, Level
Details
- Parcel number: 172200512201013
- Special conditions: Standard
Construction
Type & style
- Home type: SingleFamily
- Architectural style: Ranch
- Property subtype: Single Family Residence
Materials
- Vinyl Siding
- Roof: Architectural Shingle
Condition
- Year built: 1952
Utilities & green energy
- Electric: Single Phase
- Sewer: Public Sewer
- Water: Public
- Utilities for property: Electricity Connected, Natural Gas Connected, Sewer Connected, Water Connected
Community & HOA
Community
- Subdivision: Bellemoor Place
HOA
- Has HOA: No
Location
- Region: Granite City
Financial & listing details
- Price per square foot: $87/sqft
- Tax assessed value: $71,610
- Annual tax amount: $1,459
- Date on market: 10/31/2025
- Cumulative days on market: 266 days
- Listing terms: Cash,Conventional,FHA,VA Loan
- Ownership: Private
- Electric utility on property: Yes
Estimated market value
Not available
Estimated sales range
Not available
Not available
Price history
| Date | Event | Price |
|---|---|---|
| 8/27/2026 | Price change | $89,500-5.7%$87/sqft |
Source:  MARIS #25072565 Report a problem MARIS #25072565 Report a problem | ||
| 8/12/2026 | Listed for sale | $94,900$92/sqft |
Source: MARIS #25072565 Report a problem | ||
| 7/2/2026 | Pending sale | $94,900$92/sqft |
Source: MARIS #25072565 Report a problem | ||
| 6/20/2026 | Price change | $94,900-4.8%$92/sqft |
Source: MARIS #25072565 Report a problem | ||
| 4/9/2026 | Price change | $99,700-13.3%$96/sqft |
Source: MARIS #25072565 Report a problem | ||
| 10/31/2025 | Listed for sale | $115,000+447.6%$111/sqft |
Source: MARIS #25072565 Report a problem | ||
| 11/8/2019 | Sold | $21,000-4.5%$20/sqft |
Source: MARIS #19073823 Report a problem | ||
| 10/21/2019 | Pending sale | $22,000$21/sqft |
Source: Coldwell Banker Brown Realtors #19073823 Report a problem | ||
| 10/1/2019 | Listed for sale | $22,000$21/sqft |
Source: Coldwell Banker Brown Realtors #19073823 Report a problem | ||
Public tax history
| Year | Property taxes | Tax assessment |
|---|---|---|
| 2024 | $1,459 +150.8% | $23,870 +176% |
| 2023 | $582 +5.8% | $8,650 +10.2% |
| 2022 | $550 +2.2% | $7,850 +5.2% |
| 2021 | $538 +2.8% | $7,460 +3.5% |
| 2020 | $524 | $7,210 -57.2% |
| 2019 | -- | $16,860 +6% |
| 2018 | -- | $15,900 |
| 2017 | $373 | $15,900 |
| 2016 | -- | $15,900 -0.3% |
| 2015 | -- | $15,950 |
| 2014 | -- | $15,950 -2.7% |
| 2013 | -- | $16,400 -9.9% |
| 2012 | -- | $18,210 -9.9% |
| 2011 | -- | $20,220 -1.4% |
| 2010 | -- | $20,510 +4.2% |
| 2009 | -- | $19,690 +8.3% |
| 2007 | -- | $18,180 +20.2% |
| 2005 | -- | $15,130 +13.6% |
| 2004 | $346 +0% | $13,320 +0.8% |
| 2003 | $346 +2.4% | $13,220 +7% |
| 2002 | $338 | $12,350 +6% |
| 2001 | -- | $11,650 +0.3% |
| 2000 | $360 | $11,610 |
Find assessor info on the county website
Monthly payment
Est. payment
Payment breakdown
Explore the cost of this home by adjusting the details. Changes won't be saved.Climate risks
Neighborhood: 62040
Nearby schools
Schools provided by the listing agent
- Elementary: Granite City Dist 9
- Middle: Granite City Dist 9
- High: Granite City
Source: MARIS. This data may not be complete. We recommend contacting the local school district to confirm school assignments for this home.
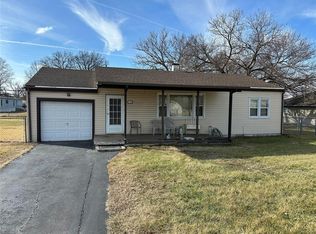
Similar homes
- $85,0002 bd1 ba824 sqft2920 Pershing Blvd, Granite City, IL 62040For Sale

 MLS ID #26039279, Judith V Browning, Nester Realty. MARIS
 - $80,0002 bd1 ba864 sqft2605 Cayuga St, Granite City, IL 62040For Sale
 MLS ID #26048017, Danielle C White, Century 21 Bailey & Company. MARIS
 - $75,0002 bd1 ba860 sqft2421 Ohio Ave, Granite City, IL 62040For Sale
 MLS ID #26032523, Kristi L Glasgow, RE/MAX Alliance. MARIS
 - $72,0002 bd1 ba764 sqft2211 E 24th St, Granite City, IL 62040For Sale
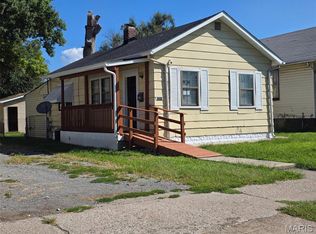 MLS ID #26055168, Marisa A Lowry, Coldwell Banker Brown Realtors. MARIS
 - $90,0002 bd1 ba812 sqft454 Northridge Dr, Saint Louis, MO 63137For SaleMLS ID #26043421, Michael Berra, Berra Commercial Real Estate LLC. MARIS
- $130,0003 bd1 ba1.2k sqft6 Watertown Cir, Granite City, IL 62040For SaleMLS ID #26054108, Wendy L Johnson, Coldwell Banker Brown Realtors. MARIS
- $122,0003 bd1 ba840 sqft2817 Birch Ave, Granite City, IL 62040For SaleMLS ID #26039669, Kathrine Harrison, Nettwork Global. MARIS
- $93,5003 bd1 ba1.2k sqft11820 Larimore Rd, Saint Louis, MO 63138For SaleMLS ID #26023044, Jesse J Pummer, RE/MAX Results. MARIS
- $79,9003 bd1 ba906 sqft6155 Emerald Ave, Saint Louis, MO 63135For SaleMLS ID #26056949, Malinda A Terreri, Terreri Team Realty LLC. MARIS
- $110,0003 bd1 ba844 sqft257 Cameron Rd, Saint Louis, MO 63137For SaleMLS ID #26056540, Krista Hartmann, RE/MAX Results. MARIS
- $94,5003 bd1 ba854 sqft412 Macdougall Dr, Saint Louis, MO 63137For SaleMLS ID #26050147, Kaitlyn S Lee, Alexander Realty Inc. MARIS
- $125,0003 bd1 ba944 sqft2737 Birch Ave, Granite City, IL 62040For SaleMLS ID #26025569, Barry Schulhofer, Strano & Associates. MARIS
- $85,0003 bd2 ba1.1k sqft705 Beardsley Ct, Saint Louis, MO 63135For SaleMLS ID #26026587, Leo Salazar, EXP Realty, LLC. MARIS
- $105,0003 bd1 ba1.1k sqft127 Ben Nevis Rd, Saint Louis, MO 63137For SaleMLS ID #26041331, Jeff R Feldman, Worth Clark Realty. MARIS
- $89,9003 bd2 ba1.1k sqft1126 Haley Ave, Saint Louis, MO 63121For SaleMLS ID #26043565, Terry Lynn Jackson, Trelora Realty, Inc. MARIS
- $82,0004 bd2 ba1.3k sqft1020 Farmview Dr, Saint Louis, MO 63138For SaleMLS ID #26027113, Laquisha B Lewis, Keller Williams Realty St. Louis. MARIS
- $99,0003 bd2 ba1.3k sqft2357 Vorhof Dr, Saint Louis, MO 63136For SaleMLS ID #26055825, Andrew Rolwes, Eaton Properties, Inc.. MARIS
- $99,9003 bd2 ba1k sqft1200 Alton Ave, Madison, IL 62060For SaleMLS ID #26049528, Pam Cook, eXp Realty. MARIS
- $89,9003 bd1 ba1k sqft10202 Castle Dr, Saint Louis, MO 63136For SaleMLS ID #26020093, Matt J Guignon, Invest St. Louis. MARIS
- $97,5003 bd1 ba1.2k sqft2005 Louise Ave, Cahokia, IL 62206For SaleMLS ID #26057428, Anthony Neely, Keller Williams Marquee. MARIS
