Calling all investors, flippers and buyers ready for a project! This 3-bedroom, 1.5-bath home offers 1,290 square feet of one-level living space with plenty of potential to renovate, refresh and make your own. The functional layout includes a living room, dining room, family room, kitchen, laundry room and enclosed front porch. Some of the larger-ticket updates are already in place, including a new HVAC system in 2026 and water heater in 2025. The kitchen received a new sink, countertops and base cabinets in 2026. The dishwasher, refrigerator, stove, washer and dryer are also from 2025/2026 and will remain with the home. Outside, you’ll find a deck, chain-link fenced yard and attached one-car garage. Located in the Miracle Manor neighborhood near Worthen Park, George W. Stearns Park, local schools and major roadways for convenient access throughout the area. Whether you’re searching for your next investment, rental property or renovation project, this home offers an opportunity to bring your ideas to life and build equity. Property is being sold as-is.
Active
Listed by: Cole Jones Group with Elevate Illinois Realty • Julie J Jones-Kloeckner • 314-258-1296
$85,000
4516 Walter Ave, Granite City, IL 62040
3beds
1,290sqft
Single Family Residence
Built in 1954
5,950 Square Feet Lot
$-- Zestimate®
$66/sqft
$-- HOA
What's special
Chain-link fenced yardAttached one-car garageFamily roomFunctional layoutLaundry roomEnclosed front porchDining room
- 29 days
- 183
- 12
Zillow last checked:
Listing updated:
Listed by:
Julie J Jones-Kloeckner 314-258-1296,
Cole Jones Group with Elevate Illinois Realty,
David W Cole 618-365-0600,
Cole Jones Group with Elevate Illinois Realty
Source: MARIS,MLS#: 26060409 Originating MLS: Southwestern Illinois Board of REALTORS
Facts & features
Interior
Bedrooms & bathrooms
- Bedrooms: 3
- Bathrooms: 2
- Full bathrooms: 1
- 1/2 bathrooms: 1
- Main level bathrooms: 2
- Main level bedrooms: 3
Primary bedroom
- Level: Main
Bedroom
- Level: Main
Bedroom 2
- Level: Main
Bathroom
- Level: Main
Bathroom 2
- Level: Main
Dining room
- Level: Main
Family room
- Level: Main
Kitchen
- Level: Main
Laundry
- Level: Main
Living room
- Level: Main
Heating
- Forced Air
Cooling
- Central Air
Appliances
- Included: Dishwasher, Dryer, Microwave, Gas Range, Refrigerator, Washer
- Laundry: Laundry Room
Features
- Has basement: No
- Has fireplace: No
Interior area
- Total structure area: 1,290
- Total interior livable area: 1,290 sqft
- Finished area above ground: 1,290
- Finished area below ground: 0
Property
Parking
- Total spaces: 1
- Parking features: Garage - Attached
- Attached garage spaces: 1
Features
- Levels: One
- Patio & porch: Deck, Enclosed
- Fencing: Chain Link
Lot
- Size: 5,950 Square Feet
- Features: Back Yard, Cleared, Front Yard
Details
- Parcel number: 172200413304002
- Special conditions: Listing As Is
Construction
Type & style
- Home type: SingleFamily
- Architectural style: Traditional
- Property subtype: Single Family Residence
Materials
- Other
Condition
- Year built: 1954
Utilities & green energy
- Electric: Ameren
- Sewer: Public Sewer
- Water: Public
- Utilities for property: Cable Available
Community & HOA
Community
- Subdivision: Miracle Manor Add
HOA
- Has HOA: No
Location
- Region: Granite City
Financial & listing details
- Price per square foot: $66/sqft
- Tax assessed value: $96,300
- Annual tax amount: $1,595
- Date on market: 9/17/2026
- Cumulative days on market: 29 days
- Listing terms: Cash,Conventional
- Ownership: Private
Estimated market value
Not available
Estimated sales range
Not available
Not available
Price history
| Date | Event | Price |
|---|---|---|
| 11/3/2026 | Listed for sale | $85,000$66/sqft |
Source:  MARIS #26060409 Report a problem | ||
| 10/13/2026 | Listing removed | $85,000$66/sqft |
Source: MARIS #26060409 Report a problem | ||
| 9/18/2026 | Listed for sale | $85,000+22.3%$66/sqft |
Source: MARIS #26060409 Report a problem | ||
| 6/10/2022 | Sold | $69,500-4.1%$54/sqft |
Source: MARIS #21059594 Report a problem | ||
| 4/26/2022 | Pending sale | $72,500$56/sqft |
Source: MARIS #21059594 Report a problem | ||
| 4/21/2022 | Price change | $72,500-4%$56/sqft |
Source: MARIS #21059594 Report a problem | ||
| 2/23/2022 | Price change | $75,500-2.6%$59/sqft |
Source: MARIS #21059594 Report a problem | ||
| 12/29/2021 | Price change | $77,500-2.5%$60/sqft |
Source: MARIS #21059594 Report a problem | ||
| 12/17/2021 | Listed for sale | $79,500$62/sqft |
Source: MARIS #21059594 Report a problem | ||
| 12/8/2021 | Contingent | $79,500$62/sqft |
Source: MARIS #21059594 Report a problem | ||
| 12/7/2021 | Listed for sale | $79,500$62/sqft |
Source: MARIS #21059594 Report a problem | ||
| 11/12/2021 | Pending sale | $79,500$62/sqft |
Source: MARIS #21059594 Report a problem | ||
| 11/12/2021 | Listing removed | -- |
Source: MARIS #21059594 Report a problem | ||
| 8/25/2021 | Listed for sale | $79,500+39.5%$62/sqft |
Source: MARIS #21059594 Report a problem | ||
| 10/13/2017 | Listing removed | $57,000$44/sqft |
Source: CENTURY 21 Bailey & Co. #17059016 Report a problem | ||
| 10/3/2017 | Price change | $57,000-4.8%$44/sqft |
Source: CENTURY 21 Bailey & Co. #17059016 Report a problem | ||
| 8/23/2017 | Price change | $59,900-4.2%$46/sqft |
Source: CENTURY 21 Bailey & Co. #17059016 Report a problem | ||
| 7/21/2017 | Listed for sale | $62,500+66.2%$48/sqft |
Source: Century 21 Bailey & Company #17059016 Report a problem | ||
| 11/28/2009 | Listing removed | $37,600$29/sqft |
Source: foreclosure.com Report a problem | ||
| 9/6/2009 | Price change | $37,600-11.1%$29/sqft |
Source: foreclosure.com Report a problem | ||
| 7/30/2009 | Price change | $42,300-10%$33/sqft |
Source: foreclosure.com Report a problem | ||
| 6/22/2009 | Listed for sale | $47,000-13.8%$36/sqft |
Source: foreclosure.com Report a problem | ||
| 1/27/2005 | Sold | $54,500$42/sqft |
Source: Public Record Report a problem | ||
Public tax history
| Year | Property taxes | Tax assessment |
|---|---|---|
| 2025 | $1,595 +8.9% | $32,100 +7.1% |
| 2024 | $1,465 +8.4% | $29,960 +14.8% |
| 2023 | $1,352 -18.5% | $26,090 +10.2% |
| 2022 | $1,659 +2.1% | $23,680 +5.2% |
| 2021 | $1,625 +2.7% | $22,510 +3.4% |
| 2020 | $1,581 0% | $21,780 +3.3% |
| 2019 | $1,582 | $21,090 +6.1% |
| 2018 | -- | $19,880 |
| 2017 | $1,512 -0.8% | $19,880 |
| 2016 | $1,525 | $19,880 -0.4% |
| 2015 | $1,525 | $19,950 |
| 2014 | $1,525 | $19,950 -2.7% |
| 2013 | $1,525 | $20,500 -10% |
| 2012 | -- | $22,770 -10.4% |
| 2011 | -- | $25,420 -1.4% |
| 2010 | -- | $25,790 +4.2% |
| 2009 | -- | $24,760 +9% |
| 2007 | -- | $22,710 +3.9% |
| 2005 | -- | $21,850 +13.6% |
| 2004 | $914 +7.8% | $19,240 +19.7% |
| 2003 | $848 +11.8% | $16,080 +7.1% |
| 2002 | $758 | $15,020 +6% |
| 2001 | -- | $14,170 +0.3% |
| 2000 | $560 | $14,130 |
Find assessor info on the county website
Monthly payment
Est. payment
Payment breakdown
Explore the cost of this home by adjusting the details. Changes won't be saved.Climate risks
Neighborhood: 62040
Nearby schools
Schools provided by the listing agent
- Elementary: Granite City Dist 9
- Middle: Granite City Dist 9
- High: Granite City
Source: MARIS. This data may not be complete. We recommend contacting the local school district to confirm school assignments for this home.

Similar homes
- $89,5003 bd1 ba1k sqft1608 Union Ave, Granite City, IL 62040For Sale
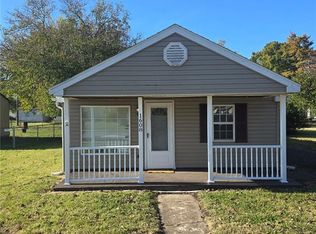
 MLS ID #25072565, Monica Lemp, Keller Williams Marquee. MARIS
- $80,0002 bd1 ba864 sqft2605 Cayuga St, Granite City, IL 62040For Sale
 MLS ID #26048017, Danielle C White, Century 21 Bailey & Company. MARIS
- $58,0002 bd1 ba933 sqft4037 Braden Ave, Granite City, IL 62040For Sale
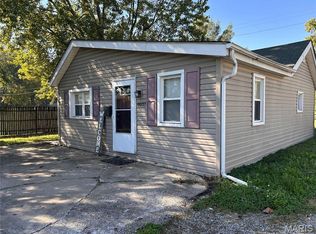 MLS ID #26067772, Tina M Besserman, Century 21 Bailey & Company. MARIS
- $49,9002 bd1 ba1k sqft2308 August St, Granite City, IL 62040For Sale
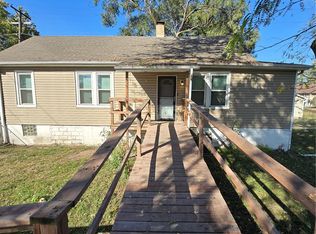 MLS ID #26065107, Monica Lemp, Keller Williams Marquee. MARIS
- $89,4003 bd2 ba1k sqft1200 Alton Ave, Madison, IL 62060For SaleMLS ID #26049528, Pam Cook, eXp Realty. MARIS
- $75,0002 bd1 ba860 sqft2421 Ohio Ave, Granite City, IL 62040For SaleMLS ID #26032523, Kristi L Glasgow, RE/MAX Alliance. MARIS
- $85,0003 bd1 ba1.2k sqft11820 Larimore Rd, Saint Louis, MO 63138For SaleMLS ID #26023044, Jesse J Pummer, RE/MAX Results. MARIS
- $80,0002 bd2 ba900 sqft220 S Marguerite Ave, Saint Louis, MO 63135For SaleMLS ID #26068838, Sarah N Nguyen-Bani, RE/MAX Results. MARIS
- $89,9004 bd1 ba1.4k sqft2014 Florence St, Cahokia, IL 62206For SaleMLS ID #26066837, Renee J Estes, Strano & Associates. MARIS
- $85,0003 bd2 ba1.3k sqft103 N Jefferson Ave, Collinsville, IL 62234For SaleMLS ID #26059105, Amy M Sujanani, RE/MAX Alliance. MARIS
- $72,0002 bd1 ba764 sqft2211 E 24th St, Granite City, IL 62040For SaleMLS ID #26055168, Marisa A Lowry, Coldwell Banker Brown Realtors. MARIS
- $97,0003 bd1 ba873 sqft205 Grampian Rd, Saint Louis, MO 63137For SaleMLS ID #26058656, Isaiah J Carter, Coldwell Banker Realty - Gundaker. MARIS
- $85,0002 bd1 ba840 sqft651 Gleason Dr, Saint Louis, MO 63137For SaleMLS ID #26058609, Patrick A Driscoll, ARS Sales, LLC. MARIS
- $85,0003 bd2 ba1.1k sqft705 Beardsley Ct, Saint Louis, MO 63135For SaleMLS ID #26026587, Alicia Sierra, EXP Realty, LLC. MARIS
- $94,9003 bd2 ba1k sqft10514 Rothwell Dr, Saint Louis, MO 63136For SaleMLS ID #26063921, DeAnna A Cross, Vylla Home. MARIS
- $84,0003 bd1 ba1.2k sqft408 Warfield Ave, Saint Louis, MO 63135For SaleMLS ID #26067418, Pamela A Elliott, Gateway Real Estate. MARIS
- $90,0003 bd1 ba1.1k sqft238 Newell Dr, Saint Louis, MO 63135For SaleMLS ID #26065942, Toni S Roberts, Berkshire Hathaway HomeServices Select Properties. MARIS
- $79,9003 bd2 ba1k sqft2356 Gardner Dr, Saint Louis, MO 63136For SaleMLS ID #26035182, Sequeeta Robinson, Trelora Realty, Inc. MARIS
- $90,0002 bd1 ba812 sqft454 Northridge Dr, Saint Louis, MO 63137For SaleMLS ID #26043421, Michael Berra, Berra Commercial Real Estate LLC. MARIS
- $79,9003 bd2 ba1.1k sqft1126 Haley Ave, Saint Louis, MO 63121For SaleMLS ID #26043565, Taneka N Jefferson, Trelora Realty, Inc. MARIS
