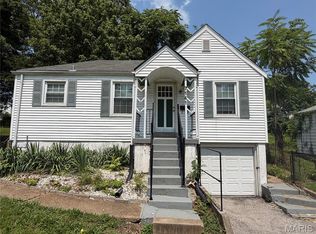
Welcome to 220 S. Marguerite Ave! This charming brick ranch offers comfortable one-level living with 2 bedrooms, 1 full bath, and an attached one-car garage. The home features newer vinyl flooring throughout, insulated tilt-in windows, and a neutral color palette that creates a bright and inviting interior. Step outside to enjoy the spacious backyard with a deck, perfect for relaxing, entertaining, or outdoor activities. Convenient layout, solid brick construction, and a great yard make this home a wonderful opportunity for homeowners or investors alike. Schedule your showing today! Property to be sold as-is. Seller will make no repairs or provide inspections. Buyer to verify all MLS information including schools.
Active
Listed by: RE/MAX Results • Sarah N Nguyen-Bani • 314-704-4282
Price cut: $5.1K (7/20)
$89,900
220 S Marguerite Ave, Saint Louis, MO 63135
2beds
900sqft
Single Family Residence
Built in 1950
0.25 Acres Lot
$-- Zestimate®
$100/sqft
$-- HOA
What's special
- 131 days |
- 179 |
- 8 |
Zillow last checked:
Listing updated:
Listed by:
Sarah N Nguyen-Bani 314-704-4282,
RE/MAX Results
Source: MARIS,MLS#: 26009351 Originating MLS: St. Louis Association of REALTORS
Originating MLS: St. Louis Association of REALTORSFacts & features
Interior
Bedrooms & bathrooms
- Bedrooms: 2
- Bathrooms: 2
- Full bathrooms: 2
- Main level bathrooms: 1
- Main level bedrooms: 2
Bedroom
- Features: Floor Covering: Vinyl
- Level: Main
- Area: 140
- Dimensions: 14x10
Bedroom 2
- Features: Floor Covering: Vinyl
- Level: Main
- Area: 100
- Dimensions: 10x10
Dining room
- Features: Floor Covering: Vinyl
- Level: Main
- Area: 64
- Dimensions: 8x8
Kitchen
- Features: Floor Covering: Vinyl
- Level: Main
- Area: 70
- Dimensions: 10x7
Living room
- Features: Floor Covering: Vinyl
- Level: Main
- Area: 180
- Dimensions: 15x12
Heating
- Forced Air, Natural Gas
Cooling
- Central Air, Electric
Appliances
- Included: Range, Gas Water Heater
Features
- Open Floorplan
- Basement: Full
- Has fireplace: No
- Fireplace features: None
Interior area
- Total structure area: 900
- Total interior livable area: 900 sqft
- Finished area above ground: 900
Property
Parking
- Total spaces: 1
- Parking features: Attached, Garage
- Attached garage spaces: 1
Features
- Levels: One
- Pool features: None
Lot
- Size: 0.25 Acres
- Dimensions: 60 x 183
- Features: Back Yard, Level
Details
- Parcel number: 12J610962
- Special conditions: Listing As Is
Construction
Type & style
- Home type: SingleFamily
- Architectural style: Ranch,Traditional
- Property subtype: Single Family Residence
Materials
- Brick
Condition
- Year built: 1950
Utilities & green energy
- Electric: Ameren
- Sewer: Public Sewer
- Water: Public
- Utilities for property: Electricity Connected, Natural Gas Connected, Sewer Connected, Water Connected
Community & HOA
Community
- Subdivision: Ferguson
HOA
- Has HOA: No
Location
- Region: Saint Louis
Financial & listing details
- Price per square foot: $100/sqft
- Tax assessed value: $116,100
- Annual tax amount: $1,218
- Date on market: 3/13/2026
- Cumulative days on market: 131 days
- Listing terms: Cash,Conventional
- Ownership: Private
- Electric utility on property: Yes
Estimated market value
Not available
Estimated sales range
Not available
$1,051/mo
Price history
| Date | Event | Price |
|---|---|---|
| 7/20/2026 | Price change | $89,900-5.4%$100/sqft |
Source:  MARIS #26009351 Report a problem MARIS #26009351 Report a problem | ||
| 5/11/2026 | Price change | $95,000-9.5%$106/sqft |
Source: MARIS #26009351 Report a problem | ||
| 4/14/2026 | Price change | $105,000-4.5%$117/sqft |
Source: MARIS #26009351 Report a problem | ||
| 3/30/2026 | Price change | $110,000-4.3%$122/sqft |
Source: MARIS #26009351 Report a problem | ||
| 3/13/2026 | Listed for sale | $115,000+253.8%$128/sqft |
Source: MARIS #26009351 Report a problem | ||
| 11/14/2022 | Sold | -- |
Source: MARIS #22069166 Report a problem | ||
| 10/28/2022 | Pending sale | $32,500$36/sqft |
Source: MARIS #22069166 Report a problem | ||
| 10/26/2022 | Listed for sale | $32,500$36/sqft |
Source: MARIS #22069166 Report a problem | ||
Public tax history
| Year | Property taxes | Tax assessment |
|---|---|---|
| 2025 | $1,540 +26.5% | $22,060 +32.2% |
| 2024 | $1,218 +0.6% | $16,690 |
| 2023 | $1,211 +10% | $16,690 +26.5% |
| 2022 | $1,100 +3.3% | $13,190 |
| 2021 | $1,065 +5.4% | $13,190 +17.5% |
| 2020 | $1,010 +5.9% | $11,230 |
| 2019 | $954 | $11,230 +16.6% |
| 2018 | $954 | $9,630 |
| 2017 | $954 +2% | $9,630 +40% |
| 2016 | $935 +36.2% | $6,880 |
| 2015 | $687 | $6,880 -21.8% |
| 2014 | $687 -22.5% | $8,800 |
| 2013 | $886 | $8,800 -24.5% |
| 2012 | -- | $11,660 |
| 2011 | -- | $11,660 -8.1% |
| 2010 | $971 +3.8% | $12,690 |
| 2009 | $936 +16.7% | $12,690 +10.4% |
| 2008 | $802 +19.3% | $11,490 |
| 2007 | $673 | $11,490 +32.7% |
| 2006 | $673 -0.4% | $8,660 |
| 2005 | $675 -9.8% | $8,660 -9% |
| 2003 | $748 +0.3% | $9,520 +6% |
| 2002 | $746 +34.7% | $8,980 |
| 2001 | $554 | $8,980 |
Find assessor info on the county website
Monthly payment
Est. payment
Payment breakdown
Explore the cost of this home by adjusting the details. Changes won't be saved.Climate risks
Neighborhood: 63135
Nearby schools
GreatSchools rating
- NACentral Elementary SchoolGrades: PK-2Distance: 0.4 mi
- 4/10Ferguson Middle SchoolGrades: 7-8Distance: 0.9 mi
- 1/10Mccluer High SchoolGrades: 9-12Distance: 2.1 mi
Schools provided by the listing agent
- Elementary: Central Elem.
- Middle: Ferguson Middle
- High: Mccluer High
Source: MARIS. This data may not be complete. We recommend contacting the local school district to confirm school assignments for this home.
- $--3 bd-- ba1.2k sqft226 S Marguerite Ave, Saint Louis, MO 63135Sold

- $100,8002 bd1 ba900 sqft216 S Marguerite Ave, Saint Louis, MO 63135Off Market
- $92,4002 bd1 ba900 sqft216 S Marguerite Ave #R, Saint Louis, MO 63135Off Market
- $1,5704 bd1 ba1k sqft230 S Marguerite Ave, Saint Louis, MO 63135For Rent

- $--2 bd1 ba900 sqft212 S Marguerite Ave, Saint Louis, MO 63135Sold
- $101,0003 bd1 ba1k sqft234 S Marguerite Ave, Saint Louis, MO 63135Off Market
- $--2 bd1 ba864 sqft221 S Harvey Ave, Saint Louis, MO 63135Sold
- $98,3002 bd1 ba900 sqft206 S Marguerite Ave, Saint Louis, MO 63135Off Market
A local agent can set up tours, give advice and negotiate with sellers.
Similar homes
- $85,0003 bd2 ba1.1k sqft705 Beardsley Ct, Saint Louis, MO 63135For Sale

 MLS ID #26026587, Leo Salazar, EXP Realty, LLC. MARIS
 - $80,0002 bd1 ba756 sqft60 Connolly Dr, Saint Louis, MO 63135For Sale
 MLS ID #26050334, Missy A Donati, Soto Property Solutions. MARIS
 - $85,0002 bd1 ba792 sqft7141 Greenhaven Dr, Saint Louis, MO 63136For Sale
 MLS ID #26046167, Jesse J Pummer, RE/MAX Results. MARIS
 - $109,9002 bd2 ba1k sqft721 N Elizabeth Ave, Saint Louis, MO 63135For Sale
 MLS ID #26038578, Tyson Patrick, Nettwork Global. MARIS
 - $85,0003 bd1 ba1.1k sqft3010 Kemp Dr, Saint Louis, MO 63121For SaleMLS ID #26050658, Brian C Miller, Mogul Realty. MARIS
- $90,0002 bd1 ba841 sqft7531 Cory Pl, Saint Louis, MO 63133For SaleMLS ID #26042792, Alex A Adank, Intersection Real Estate. MARIS
- $95,0004 bd2 ba583 sqft6016 Garesche Ave, Saint Louis, MO 63136For SaleMLS ID #26036281, Jesse J Pummer, RE/MAX Results. MARIS
- $87,9992 bd2 ba936 sqft10179 Cloverdale Dr, Saint Louis, MO 63136For SaleMLS ID #26037620, Carol S Farley, Eaton Properties, Inc.. MARIS
- $105,0003 bd1 ba850 sqft9616 Durham Dr, Saint Louis, MO 63137For SaleMLS ID #26030189, Miranda Hedrick, Gateway Real Estate. MARIS
- $99,9003 bd2 ba1.1k sqft1126 Haley Ave, Saint Louis, MO 63121For SaleMLS ID #26043565, Terry Lynn Jackson, Trelora Realty, Inc. MARIS
- $93,0002 bd1 ba740 sqft15 Marquette Dr, Florissant, MO 63031For SaleMLS ID #26040810, Mitchell M Peters, Campbell House & Home. MARIS
- $95,0003 bd1 ba1k sqft1716 Hudson Rd, Saint Louis, MO 63136For SaleMLS ID #26022300, Sarah N Nguyen-Bani, RE/MAX Results. MARIS
- $84,9003 bd1 ba1k sqft9857 Dennis Dr, Saint Louis, MO 63136For SaleMLS ID #26024323, Andrew Rolwes, Eaton Properties, Inc.. MARIS
- $94,5002 bd1 ba1.3k sqft2050 Belle Ave, Saint Louis, MO 63136For SaleMLS ID #26043889, Latasha M Collins, Platinum Realty of St. Louis. MARIS
- $99,9002 bd1 ba768 sqft6719 Stratford Ave, Saint Louis, MO 63121For SaleMLS ID #26049876, Richie T Fisher, Keller Williams Chesterfield. MARIS
- $92,0002 bd1 ba864 sqft1238 Maple Ave, Saint Louis, MO 63138For SaleMLS ID #26046899, Julie A Thorngren, EXP Realty, LLC. MARIS
- $89,0002 bd1 ba749 sqft9060 Patrick Dr, Saint Louis, MO 63114For SaleMLS ID #26015996, Mandy Wong, Fortune Realty, LLC. MARIS
- $89,9002 bd1 ba1k sqft6101 Saint Paul Pl, Saint Louis, MO 63120For SaleMLS ID #26047463, Richie T Fisher, Keller Williams Chesterfield. MARIS
- $89,9003 bd1 ba932 sqft10519 Lilac Ave, Saint Louis, MO 63137For SaleMLS ID #26043367, William H Pohl Jr, Perfection Realty, LLC. MARIS
- $65,0002 bd1 ba792 sqft7164 Manette Dr, Saint Louis, MO 63136For SaleMLS ID #26037794, Madeline R Boykins, New Growth Realty LLC. MARIS
