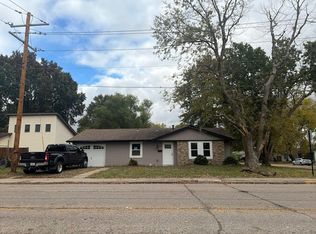
EXTENSIVELY RENOVATED WITH MAJOR UPDATES THROUGHOUT! Welcome to 2732 Dale Avenue, where thoughtful design and extensive improvements bring new life to this charming home! Step inside and appreciate the vaulted ceilings that create an open, airy atmosphere. All three bedrooms have been taken down to the studs and thoughtfully redesigned to maximize space, improve functionality, and provide a more comfortable layout. The kitchen and bathroom have also undergone extensive renovations down to the studs, offering a fresh start with redesigned living spaces. Major improvements include a BRAND-NEW ROOF, NEW HVAC SYSTEM WITH CENTRAL AIR, NEW ELECTRICAL PANEL, AND UPDATED EXTERIOR ELECTRICAL SERVICE! The inviting covered front porch, accented by beautiful natural wood columns, offers a welcoming place to relax and enjoy the outdoors. With extensive interior renovations and major system upgrades already completed, this home combines modern improvements with everyday comfort. DON'T MISS YOUR OPPORTUNITY TO SEE THIS BEAUTIFULLY TRANSFORMED HOME!
Coming soon
Listed by: Century 21 Bailey & Company • Sherry R MacKo • 618-910-2109
$148,500
2732 Dale Ave, Granite City, IL 62040
3beds
944sqft
Single Family Residence
Built in 1956
6,599 Square Feet Lot
$78,000 Zestimate®
$157/sqft
$-- HOA
What's special
- 1 day
- 42
- 2
Zillow last checked:
Listing updated:
Listed by:
Sherry R MacKo 618-910-2109,
Century 21 Bailey & Company
Source: MARIS,MLS#: 26071389 Originating MLS: Southwestern Illinois Board of REALTORS
Facts & features
Interior
Bedrooms & bathrooms
- Bedrooms: 3
- Bathrooms: 1
- Full bathrooms: 1
- Main level bathrooms: 1
- Main level bedrooms: 3
Primary bedroom
- Features: Floor Covering: Carpeting
- Level: Main
- Area: 140
- Dimensions: 14x10
Bedroom 2
- Features: Floor Covering: Carpeting
- Level: Main
- Area: 110
- Dimensions: 11x10
Bedroom 3
- Features: Floor Covering: Carpeting
- Level: Main
- Area: 80
- Dimensions: 10x8
Primary bathroom
- Features: Floor Covering: Luxury Vinyl Plank
- Level: Main
- Area: 50
- Dimensions: 10x5
Dining room
- Features: Floor Covering: Luxury Vinyl Plank
- Level: Main
- Area: 99
- Dimensions: 11x9
Kitchen
- Features: Floor Covering: Luxury Vinyl Plank
- Level: Main
- Area: 110
- Dimensions: 11x10
Laundry
- Features: Floor Covering: Concrete
- Level: Main
- Area: 25
- Dimensions: 5x5
Living room
- Features: Floor Covering: Luxury Vinyl Plank
- Level: Main
- Area: 182
- Dimensions: 14x13
Heating
- Forced Air
Cooling
- Ceiling Fan(s), Central Air
Appliances
- Included: Stainless Steel Appliance(s)
- Laundry: Main Level
Features
- Basement: None
- Has fireplace: No
Interior area
- Total structure area: 944
- Total interior livable area: 944 sqft
- Finished area above ground: 944
- Finished area below ground: 0
Property
Parking
- Total spaces: 1
- Parking features: Garage - Attached
- Attached garage spaces: 1
Features
- Levels: One
- Fencing: Back Yard,Partial
Lot
- Size: 6,599 Square Feet
- Features: Adjoins Common Ground
Details
- Parcel number: 222201609102007
- Special conditions: Standard
Construction
Type & style
- Home type: SingleFamily
- Architectural style: A-Frame
- Property subtype: Single Family Residence
Materials
- Aluminum Siding
Condition
- Year built: 1956
Utilities & green energy
- Electric: Ameren
- Sewer: Public Sewer
- Water: Public
- Utilities for property: Electricity Connected, Natural Gas Connected, Water Connected
Community & HOA
Community
- Subdivision: Glenview Add
HOA
- Has HOA: No
Location
- Region: Granite City
Financial & listing details
- Price per square foot: $157/sqft
- Tax assessed value: $77,880
- Annual tax amount: $1,727
- Date on market: 11/10/2026
- Listing terms: Cash,Conventional,VA Loan
- Electric utility on property: Yes
Estimated market value
$78,000
$56,000 - $103,000
$1,147/mo
Price history
| Date | Event | Price |
|---|---|---|
| 8/14/2026 | Sold | $25,000-57.6%$26/sqft |
Source: Public Record Report a problem | ||
| 12/7/2004 | Sold | $59,000$63/sqft |
Source: Public Record Report a problem | ||
Public tax history
| Year | Property taxes | Tax assessment |
|---|---|---|
| 2025 | $1,727 +13.1% | $25,960 +10.4% |
| 2024 | $1,527 +5.5% | $23,520 +10.9% |
| 2023 | $1,447 +7.8% | $21,200 +9.1% |
| 2022 | $1,343 +6.3% | $19,430 +6.6% |
| 2021 | $1,264 +4.8% | $18,220 +4.7% |
| 2020 | $1,206 +6.1% | $17,400 +5.5% |
| 2019 | $1,137 | $16,490 +3% |
| 2018 | -- | $16,010 |
| 2017 | $1,070 +6.5% | $16,010 -3.6% |
| 2016 | $1,005 | $16,600 |
| 2015 | $1,005 | $16,600 |
| 2014 | $1,005 | $16,600 |
| 2013 | $1,005 | $16,600 +1.3% |
| 2012 | -- | $16,380 -15% |
| 2011 | -- | $19,280 |
| 2010 | -- | $19,280 |
| 2009 | -- | $19,280 +9% |
| 2007 | -- | $17,690 +5.7% |
| 2005 | -- | $16,730 +9.8% |
| 2004 | $889 +10% | $15,240 +10% |
| 2003 | $808 +3.5% | $13,860 +4.8% |
| 2002 | $781 | $13,220 +5.6% |
| 2001 | -- | $12,520 +3.4% |
| 2000 | $690 | $12,110 |
Find assessor info on the county website
Monthly payment
Est. payment
Payment breakdown
Explore the cost of this home by adjusting the details. Changes won't be saved.Climate risks
Neighborhood: 62040
Nearby schools
Schools provided by the listing agent
- Elementary: Granite City Dist 9
- Middle: Granite City Dist 9
- High: Granite City
Source: MARIS. This data may not be complete. We recommend contacting the local school district to confirm school assignments for this home.


Similar homes
- $--3 bd2 ba864 sqft3008 Edgewood Ave, Granite City, IL 62040Auction
 Auction.com 2
- $--3 bd2 ba1k sqft2704 Maryville Rd, Granite City, IL 62040Auction
 Auction.com 2
- $129,9002 bd1 ba850 sqft1517 Joy Ave, Granite City, IL 62040For Sale
 MLS ID #26070931, Aisha Dinceroglu, Century 21 Bailey & Company. MARIS
- $139,9003 bd2 ba968 sqft2517 Roney Dr, Granite City, IL 62040For Sale
 MLS ID #26065908, Drake Westcott, 360 Prime Realty Group, LLC. MARIS
- $159,0003 bd1 ba1k sqft3241 Colgate Pl, Granite City, IL 62040For SaleMLS ID #26070022, Jamie Lenglet, HomePro Real Estate. MARIS
- $152,5003 bd1 ba960 sqft3712 Johnson Rd, Granite City, IL 62040For SaleMLS ID #26067499, Diane D Rieger, RE/MAX Alliance. MARIS
- $135,0003 bd1 ba984 sqft4740 Nameoki Rd, Granite City, IL 62040For SaleMLS ID #26070192, Jenny A Wisniewski, Landmark Realty. MARIS
- $129,9003 bd1 ba840 sqft2200 Wilson Ave, Granite City, IL 62040For SaleMLS ID #26052774, Sherry R MacKo, Century 21 Bailey & Company. MARIS
- $95,0003 bd1 ba1k sqft2620 Center St, Granite City, IL 62040For SaleMLS ID #26068247, Summer H Penet, Nettwork Global. MARIS
- $219,9003 bd2 ba1.2k sqft2228 Dawn Pl, Granite City, IL 62040For SaleMLS ID #26069993, Kari S Thompson, Hughes Group LLC. MARIS
- $157,9003 bd2 ba1.2k sqft3209 Newell Dr, Granite City, IL 62040For SaleMLS ID #26035789, Dana J Kelley, Century 21 Bailey & Company. MARIS
- $94,9003 bd2 ba1.3k sqft4784 Nameoki Rd, Granite City, IL 62040For SaleMLS ID #26070673, Richard J Swain, Keller Williams Marquee. MARIS
- $121,0003 bd1 ba892 sqft2516 Northbridge Ct, Granite City, IL 62040For SaleMLS ID #26045893, Trudy A Lacefield, Re/Max Alliance. MARIS
- $162,0002 bd1 ba960 sqft3500 Johnson Rd, Granite City, IL 62040For SaleMLS ID #26051886, Marisa A Lowry, Coldwell Banker Brown Realtors. MARIS
- $150,0004 bd2 ba1.4k sqft2507 Denver St, Granite City, IL 62040For SaleMLS ID #26068108, Judith V Browning, Nester Realty. MARIS
- $149,9002 bd1 ba825 sqft14 Wilson Park Dr, Granite City, IL 62040For SaleMLS ID #26049829, Aisha Dinceroglu, Century 21 Bailey & Company. MARIS
