The Kitchen/dining room is a show stopper in this house! The kitchen features all-new white shaker-style cabinetry with granite countertops and stainless steel appliances. The dining room opens up to a patio out back, perfect for backyard BBQs. This home also features a garage with plenty of storage room and a dedicated space for laundry in the hallway as well. Both bathrooms have been recently remodeled, ready for your finishing touches. The yard is fenced and level. The neighborhood is well-kept and offers sidewalks for your evening walks. The bedrooms feature brand new carpeting for that cozy feel. Come make this your new home today! This property is agent owned.
Active
Listed by: Century 21 Bailey & Company • Dana J Kelley • 618-402-6449
Price cut: $5K (8/1)
$169,900
3209 Newell Dr, Granite City, IL 62040
3beds
1,262sqft
:
Get pre-qualified$1,231/mo
Single Family Residence
Built in 1967
7,483 Square Feet Lot
$-- Zestimate®
$135/sqft
$-- HOA
What's special
Granite countertopsStainless steel appliancesAll-new white shaker-style cabinetry
- 44 days |
- 836 |
- 43 |
Zillow last checked:
Listing updated:
Listed by:
Dana J Kelley 618-402-6449,
Century 21 Bailey & Company
Source: MARIS,MLS#: 26035789 Originating MLS: Southwestern Illinois Board of REALTORS
Originating MLS: Southwestern Illinois Board of REALTORSFacts & features
Interior
Bedrooms & bathrooms
- Bedrooms: 3
- Bathrooms: 2
- Full bathrooms: 1
- 1/2 bathrooms: 1
- Main level bathrooms: 2
- Main level bedrooms: 3
Heating
- Forced Air
Cooling
- Central Air
Appliances
- Included: Stainless Steel Appliance(s)
Features
- Flooring: Carpet, Luxury Vinyl
- Basement: Crawl Space
- Has fireplace: No
Interior area
- Total structure area: 1,262
- Total interior livable area: 1,262 sqft
- Finished area above ground: 1,262
Property
Parking
- Total spaces: 1
- Parking features: Garage - Attached
- Attached garage spaces: 1
Features
- Levels: One
- Patio & porch: Patio
- Fencing: Back Yard,Chain Link
Lot
- Size: 7,483 Square Feet
- Features: Back Yard, Landscaped
Details
- Parcel number: 222200918302009
- Special conditions: Standard
Construction
Type & style
- Home type: SingleFamily
- Architectural style: Ranch
- Property subtype: Single Family Residence
Materials
- Brick Veneer
Condition
- Year built: 1967
Utilities & green energy
- Electric: Ameren
- Sewer: Public Sewer
- Water: Public
- Utilities for property: Electricity Connected, Natural Gas Connected, Sewer Connected, Water Connected
Community & HOA
Community
- Subdivision: Shamrock Gardens Add
HOA
- Has HOA: No
Location
- Region: Granite City
Financial & listing details
- Price per square foot: $135/sqft
- Tax assessed value: $141,390
- Annual tax amount: $3,149
- Date on market: 6/24/2026
- Cumulative days on market: 44 days
- Listing terms: Cash,Conventional,FHA,VA Loan
- Electric utility on property: Yes
Estimated market value
Not available
Estimated sales range
Not available
Not available
Price history
| Date | Event | Price |
|---|---|---|
| 8/1/2026 | Price change | $169,900-2.9%$135/sqft |
Source:  MARIS #26035789 Report a problem MARIS #26035789 Report a problem | ||
| 7/23/2026 | Price change | $174,900-2.8%$139/sqft |
Source: MARIS #26035789 Report a problem | ||
| 7/10/2026 | Price change | $179,900-2.8%$143/sqft |
Source: MARIS #26035789 Report a problem | ||
| 6/24/2026 | Listed for sale | $185,000+68.2%$147/sqft |
Source: MARIS #26035789 Report a problem | ||
| 5/5/2026 | Sold | $110,000$87/sqft |
Source: MARIS #26020722 Report a problem | ||
| 4/21/2026 | Contingent | $110,000$87/sqft |
Source: MARIS #26020722 Report a problem | ||
| 4/9/2026 | Pending sale | $110,000$87/sqft |
Source: MARIS #26020722 Report a problem | ||
| 4/8/2026 | Listed for sale | $110,000$87/sqft |
Source: MARIS #26020722 Report a problem | ||
Public tax history
| Year | Property taxes | Tax assessment |
|---|---|---|
| 2024 | $3,149 +5% | $47,130 +10.9% |
| 2023 | $2,998 +7.3% | $42,480 +9.1% |
| 2022 | $2,793 +5.9% | $38,920 +6.6% |
| 2021 | $2,638 +4.5% | $36,500 +4.7% |
| 2020 | $2,524 +5.6% | $34,860 +5.5% |
| 2019 | $2,390 | $33,050 +3% |
| 2018 | -- | $32,080 |
| 2017 | $2,253 +6.8% | $32,080 -3.6% |
| 2016 | $2,110 | $33,270 |
| 2015 | $2,110 | $33,270 |
| 2014 | $2,110 | $33,270 |
| 2013 | $2,110 | $33,270 +1.3% |
| 2012 | -- | $32,830 -13% |
| 2011 | -- | $37,720 |
| 2010 | -- | $37,720 |
| 2009 | -- | $37,720 +2.1% |
| 2007 | -- | $36,930 +5.7% |
| 2005 | -- | $34,930 +9.8% |
| 2004 | $2,251 +8.8% | $31,800 +5.9% |
| 2003 | $2,068 +2.4% | $30,020 +4.8% |
| 2002 | $2,019 | $28,640 +5.6% |
| 2001 | -- | $27,110 +3.3% |
| 2000 | $1,779 | $26,240 |
Find assessor info on the county website
Monthly payment
Est. payment
Payment breakdown
Explore the cost of this home by adjusting the details. Changes won't be saved.Climate risks
Neighborhood: 62040
Nearby schools
GreatSchools rating
- NAGrigsby Middle SchoolGrades: 5-6Distance: 1.4 mi
- 2/10Coolidge Middle SchoolGrades: 7-8Distance: 1 mi
- 2/10Granite City High SchoolGrades: 9-12Distance: 1 mi
Schools provided by the listing agent
- Elementary: Granite City Dist 9
- Middle: Granite City Dist 9
- High: Granite City
Source: MARIS. This data may not be complete. We recommend contacting the local school district to confirm school assignments for this home.
- $240,9004 bd3 ba2k sqft3215 Newell Dr, Granite City, IL 62040Off Market
- $230,0004 bd2 ba2.4k sqft3203 Newell Dr, Granite City, IL 62040Sold
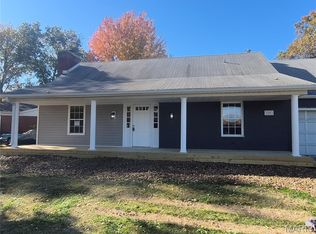
- $235,4005 bd3 ba2.7k sqft3216 Erin Dr, Granite City, IL 62040Off Market
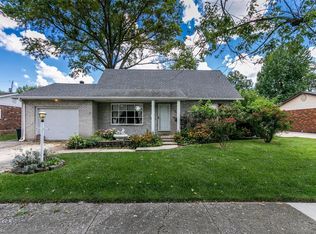
- $93,5002 bd1 ba925 sqft3212 Erin Dr, Granite City, IL 62040Off Market
- $170,0003 bd2 ba2.2k sqft3220 Erin Dr, Granite City, IL 62040Sold
- $143,3003 bd1 ba1.2k sqft3201 Newell Dr, Granite City, IL 62040Off Market
- $123,3003 bd2 ba1k sqft3228 Newell Dr, Granite City, IL 62040Off Market
- $199,9003 bd2 ba1.9k sqft3232 Newell Dr, Granite City, IL 62040For Sale
A local agent can set up tours, give advice and negotiate with sellers.
Similar homes
- $128,0003 bd1 ba840 sqft2817 Birch Ave, Granite City, IL 62040For Sale

 MLS ID #26039669, Kathrine Harrison, Nettwork Global. MARIS
 - $159,9003 bd3 ba1.4k sqft11749 Galba Dr, Florissant, MO 63033For Sale
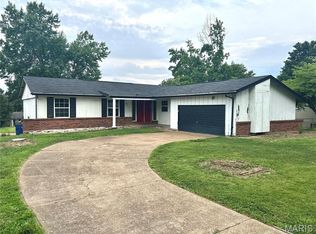 MLS ID #26049622, Tim S Branneky, MORE, REALTORS. MARIS
 - $119,0003 bd1 ba1k sqft2600 E 25th St, Granite City, IL 62040For Sale
 MLS ID #26027641, Logan S Goff, Epique Realty. MARIS
 - $169,9003 bd2 ba1.4k sqft11565 Sheffield Dr, Florissant, MO 63033For Sale
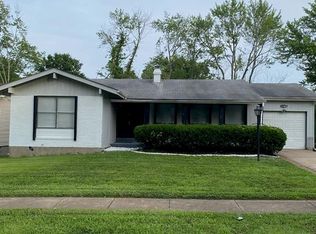 MLS ID #26036155, Tanisha A Wallace, Coldwell Banker Realty - Gundaker. MARIS
 - $175,0004 bd2 ba1.2k sqft11289 Aspen Woods Dr, Saint Louis, MO 63138For SaleMLS ID #26038763, Savannah Bosler, Intersection Real Estate. MARIS
- $168,0003 bd2 ba1.1k sqft2960 Devonshire Dr, Florissant, MO 63033For SaleMLS ID #26047871, Edward Thomas, Coldwell Banker Realty - Gundaker. MARIS
- $169,0003 bd1 ba1.3k sqft108 Edding Ln, Fairview Heights, IL 62208For SaleMLS ID #26040649, Kristi L Glasgow, RE/MAX Alliance. MARIS
- $175,0003 bd2 ba1.1k sqft12834 Fox Haven Dr, Florissant, MO 63033For SaleMLS ID #26031084, Keith M Yuede, RE/MAX EDGE. MARIS
- $189,9003 bd2 ba1.7k sqft6300 Silver Fox Dr, Florissant, MO 63034For SaleMLS ID #26046345, Wilson Truong, Vinh Son Realty, LLC. MARIS
- $159,0002 bd1 ba792 sqft3148 Saint David Ln, Saint Ann, MO 63074For SaleMLS ID #26050559, Keith M Yuede, RE/MAX EDGE. MARIS
- $144,9004 bd2 ba1.4k sqft1333 Columbus Dr, Saint Louis, MO 63138For SaleMLS ID #26041593, Bob Canaday, Top Real Estate Professionals, Inc.. MARIS
- $149,9004 bd2 ba1.1k sqft10132 Tamworth Dr, Saint Louis, MO 63136For SaleMLS ID #26032244, Deana Leyva, Legacy Invest Realty. MARIS
- $160,0003 bd2 ba1.1k sqft4507 Ashby Rd, Saint Ann, MO 63074For SaleMLS ID #26035954, Josh J Cox, The Closing Pros LLC. MARIS
- $160,0003 bd1 ba1.2k sqft11021 Saint Girard Ln, Saint Ann, MO 63074For SaleMLS ID #26029688, Debbie J Williams, ReeceNichols Real Estate. MARIS
- $175,0005 bd3 ba1.3k sqft1110 Caseyville Ave, Swansea, IL 62226For SaleMLS ID #26046153, Carrie F Michalik, Worth Clark Realty. MARIS
- $110,0003 bd1 ba854 sqft412 Macdougall Dr, Saint Louis, MO 63137For SaleMLS ID #26050147, Kaitlyn S Lee, Alexander Realty Inc. MARIS
- $165,0004 bd1 ba1.3k sqft1814 N Belt E, Belleville, IL 62221For SaleMLS ID #26032806, Cory R Smith, Wooff Realtors. MARIS
- $164,5003 bd1 ba912 sqft170 Ruth Dr, Florissant, MO 63031For SaleMLS ID #26040065, Tiffany L Gerling, Legend Realty. MARIS
- $175,0003 bd2 ba1.3k sqft4342 Frieda Ave, Saint Louis, MO 63116For SaleMLS ID #26034722, Savannah Bosler, Intersection Real Estate. MARIS
- $149,9002 bd1 ba1.1k sqft40 N 50th St, Belleville, IL 62226For SaleMLS ID #26049246, Tristan Reising, Mustard Seed Realty. MARIS
