This 4-bedroom, 2 bath split foyer home has been totally remodeled. Many updates include freshly painted main level, new LVT flooring throughout entire main level, Remodeled kitchen with new custom kitchen cabinets, granite countertop, undermount sink, deluxe faucet, and new stainless-steel appliance, many new doors and lights, remodeled bathrooms, new roof, partially finished lower level has fresh paint and deluxe LVT flooring, water heater is newer (2023).
Active
Listed by: Top Real Estate Professionals, Inc. • Bob Canaday
$149,900
1333 Columbus Dr, Saint Louis, MO 63138
4beds
1,438sqft
:
Get pre-qualified$1,048/mo
Single Family Residence
Built in 1961
8,637 Square Feet Lot
$148,200 Zestimate®
$104/sqft
$-- HOA
What's special
Granite countertopNew roofRemodeled bathroomsNew stainless-steel applianceFreshly painted main levelDeluxe faucetUndermount sink
- 18 days |
- 254 |
- 25 |
Zillow last checked:
Listing updated:
Listed by:
Bob Canaday 314-479-4947,
Top Real Estate Professionals, Inc.
Source: MARIS,MLS#: 26041593 Originating MLS: St. Charles County Association of REALTORS
Originating MLS: St. Charles County Association of REALTORSFacts & features
Interior
Bedrooms & bathrooms
- Bedrooms: 4
- Bathrooms: 2
- Full bathrooms: 1
- 1/2 bathrooms: 1
- Main level bathrooms: 1
- Main level bedrooms: 3
Heating
- Forced Air
Cooling
- Central Air
Appliances
- Included: Stainless Steel Appliance(s)
Features
- Basement: Partially Finished
- Has fireplace: No
Interior area
- Total structure area: 1,438
- Total interior livable area: 1,438 sqft
- Finished area above ground: 962
- Finished area below ground: 476
Property
Features
- Levels: Two
- Fencing: Fenced,Privacy
Lot
- Size: 8,637 Square Feet
- Features: Level
Details
- Parcel number: 08E610273
- Special conditions: Standard
Construction
Type & style
- Home type: SingleFamily
- Architectural style: Split Foyer
- Property subtype: Single Family Residence
Materials
- Vinyl Siding
Condition
- Year built: 1961
Utilities & green energy
- Electric: Ameren
- Sewer: Public Sewer
- Water: Public
- Utilities for property: Electricity Connected, Sewer Connected, Water Connected
Community & HOA
Community
- Subdivision: Columbia Hills
HOA
- Has HOA: No
Location
- Region: Saint Louis
Financial & listing details
- Price per square foot: $104/sqft
- Tax assessed value: $106,800
- Annual tax amount: $1,827
- Date on market: 7/10/2026
- Listing terms: Cash,Conventional,FHA,VA Loan
- Electric utility on property: Yes

Bob Canaday
(636) 294-7800
By pressing Contact Agent, you agree that the real estate professional identified above may call/text you about your search, which may involve use of automated means and pre-recorded/artificial voices. You don't need to consent as a condition of buying any property, goods, or services. Message/data rates may apply. You also agree to our Terms of Use. Zillow does not endorse any real estate professionals. We may share information about your recent and future site activity with your agent to help them understand what you're looking for in a home.
Estimated market value
$148,200
$141,000 - $156,000
$1,680/mo
Price history
| Date | Event | Price |
|---|---|---|
| 7/10/2026 | Listed for sale | $149,900+243.4%$104/sqft |
Source:  MARIS #26041593 Report a problem MARIS #26041593 Report a problem | ||
| 3/13/2025 | Sold | -- |
Source: Public Record Report a problem | ||
| 2/17/2012 | Sold | -- |
Source: MARIS #11040463 Report a problem | ||
| 11/16/2011 | Price change | $43,650-3%$30/sqft |
Source: Laura L. Bieker #11040463 Report a problem | ||
| 10/27/2011 | Price change | $45,000-30.7%$31/sqft |
Source: Laura L. Bieker #11040463 Report a problem | ||
| 10/7/2011 | Price change | $64,900-7.3%$45/sqft |
Source: Laura L. Bieker #11040463 Report a problem | ||
| 9/18/2011 | Price change | $70,000-3.4%$49/sqft |
Source: Laura L. Bieker #11040463 Report a problem | ||
| 9/13/2011 | Price change | $72,500-3.2%$50/sqft |
Source: Laura L. Bieker #11040463 Report a problem | ||
| 8/15/2011 | Listed for sale | $74,900$52/sqft |
Source: Laura L. Bieker #11040463 Report a problem | ||
Public tax history
| Year | Property taxes | Tax assessment |
|---|---|---|
| 2025 | $1,827 +20.4% | $20,290 +27.7% |
| 2024 | $1,517 +2.5% | $15,890 |
| 2023 | $1,480 +12.9% | $15,890 +29.1% |
| 2022 | $1,311 +1.5% | $12,310 |
| 2021 | $1,292 +6.6% | $12,310 +14.9% |
| 2020 | $1,212 +0.9% | $10,710 |
| 2019 | $1,202 | $10,710 +5% |
| 2018 | $1,202 | $10,200 |
| 2017 | $1,202 +0.4% | $10,200 +19.6% |
| 2016 | $1,197 +17.4% | $8,530 |
| 2015 | $1,019 | $8,530 -35.2% |
| 2014 | $1,019 +3.1% | $13,170 |
| 2013 | $988 | $13,170 |
| 2012 | -- | $13,170 |
| 2011 | -- | $13,170 -18.7% |
| 2010 | $1,664 +5.4% | $16,190 |
| 2009 | $1,579 +1.8% | $16,190 -10.4% |
| 2008 | $1,552 +24.5% | $18,070 |
| 2007 | $1,246 | $18,070 +33.4% |
| 2006 | $1,246 +2.1% | $13,550 |
| 2005 | $1,220 +17% | $13,550 +14.2% |
| 2003 | $1,043 +3.3% | $11,860 +0.3% |
| 2002 | $1,010 +24% | $11,830 |
| 2001 | $814 | $11,830 |
Find assessor info on the county website
Monthly payment
Est. payment
Payment breakdown
Explore the cost of this home by adjusting the details. Changes won't be saved.Climate risks
Neighborhood: 63138
Nearby schools
GreatSchools rating
- 1/10Arrowpoint Elementary SchoolGrades: PK-5Distance: 1.7 mi
- 2/10Southeast Middle SchoolGrades: 6-8Distance: 1.2 mi
- 2/10Hazelwood East High SchoolGrades: 9-12Distance: 1.9 mi
Schools provided by the listing agent
- Elementary: Arrowpoint Elem.
- Middle: Southeast Middle
- High: Hazelwood East High
Source: MARIS. This data may not be complete. We recommend contacting the local school district to confirm school assignments for this home.
- $85,1002 bd1 ba925 sqft1337 Columbus Dr, Saint Louis, MO 63138Off Market
- $21,3003 bd1 ba1.1k sqft1329 Columbus Dr, Saint Louis, MO 63138Off Market
- $86,1003 bd1 ba925 sqft1325 Columbus Dr, Saint Louis, MO 63138Off Market
- $106,3003 bd2 ba1k sqft1341 Columbus Dr, Saint Louis, MO 63138Off Market
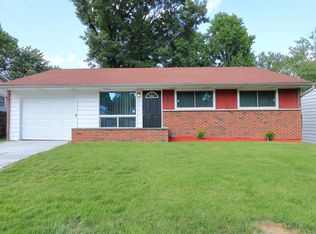
- $86,0003 bd1 ba988 sqft1330 Cabrillo Dr, Saint Louis, MO 63138Off Market
- $95,7003 bd1 ba1k sqft1326 Cabrillo Dr, Saint Louis, MO 63138Off Market
- $94,4003 bd1 ba950 sqft1322 Cabrillo Dr, Saint Louis, MO 63138Off Market
- $--3 bd2 ba1.4k sqft1321 Columbus Dr, Saint Louis, MO 63138Sold
Similar homes
- $144,9003 bd2 ba1.4k sqft11776 Talbott Ct, Saint Louis, MO 63138For Sale
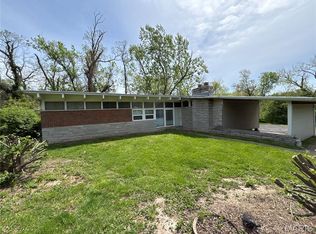
 MLS ID #26022607, Andrew Rolwes, Eaton Properties, Inc.. MARIS
 - $124,9004 bd2 ba1.2k sqft1201 Walker Ave, Saint Louis, MO 63138For Sale
 MLS ID #26039158, Alicia Sierra, EXP Realty, LLC. MARIS
 - $154,9003 bd2 ba1.3k sqft1311 Claudine Dr, Saint Louis, MO 63138For Sale
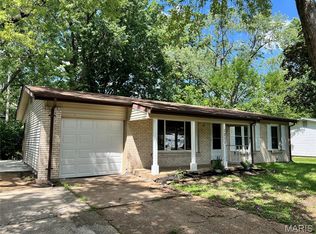 MLS ID #26018650, Bob Canaday, Top Real Estate Professionals, Inc.. MARIS
 - $175,0004 bd2 ba1.2k sqft11289 Aspen Woods Dr, Saint Louis, MO 63138For Sale
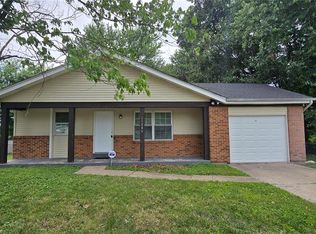 MLS ID #26038763, Savannah Bosler, Intersection Real Estate. MARIS
 - $130,0003 bd1 ba1.5k sqft886 Prigge Rd, Saint Louis, MO 63138For SaleMLS ID #26019540, Joe A Archambault, The Closing Pros LLC. MARIS
- $92,0004 bd2 ba1.3k sqft1020 Farmview Dr, Saint Louis, MO 63138For SaleMLS ID #26027113, Laquisha B Lewis, Keller Williams Realty St. Louis. MARIS
- $115,0003 bd2 ba912 sqft1419 Farmview Ave, Saint Louis, MO 63138For SaleMLS ID #26040421, Tiffany L Gerling, Legend Realty. MARIS
- $149,9004 bd2 ba1.1k sqft10132 Tamworth Dr, Saint Louis, MO 63136For SaleMLS ID #26032244, Deana Leyva, Legacy Invest Realty. MARIS
- $189,9003 bd2 ba1.7k sqft6300 Silver Fox Dr, Florissant, MO 63034For SaleMLS ID #26046345, Wilson Truong, Vinh Son Realty, LLC. MARIS
- $139,9003 bd2 ba1k sqft922 Everglade Ct, Saint Louis, MO 63137For SaleMLS ID #26041034, Travis M Krell, Travis Krell R.E. Brokerage. MARIS
- $139,9003 bd2 ba1.2k sqft720 Beardsley Ct, Saint Louis, MO 63135For SaleMLS ID #26042901, Bob Canaday, Top Real Estate Professionals, Inc.. MARIS
- $99,0003 bd1 ba925 sqft1388 Farmview Ave, Saint Louis, MO 63138For SaleMLS ID #26034302, James Connor Klenke, The Hermann London Group LLC. MARIS
- $115,0004 bd1 ba873 sqft303 Midridge Dr, Saint Louis, MO 63137For Sale By Owner
- $144,0004 bd2 ba1.1k sqft5 Cady Dr, Saint Louis, MO 63135For SaleMLS ID #26035029, Keith M Yuede, RE/MAX EDGE. MARIS
- $149,9003 bd1 ba936 sqft740 Crowder Dr, Florissant, MO 63031For SaleMLS ID #26041910, Joe A Archambault, The Closing Pros LLC. MARIS
- $175,0003 bd2 ba1.1k sqft12834 Fox Haven Dr, Florissant, MO 63033For SaleMLS ID #26031084, Keith M Yuede, RE/MAX EDGE. MARIS
- $150,0003 bd2 ba1k sqft2353 Kingsford Dr, Florissant, MO 63031For SaleMLS ID #26041899, Joe A Archambault, The Closing Pros LLC. MARIS
- $130,0003 bd1 ba912 sqft10335 Ewell Dr, Saint Louis, MO 63137For SaleMLS ID #26034102, John Rommel, Platinum Realty of St. Louis. MARIS
- $146,9003 bd1 ba1.2k sqft3649 E Edgar Ave, Saint Louis, MO 63121For SaleMLS ID #26032741, Tina M Garcia, Keller Williams Realty St. Louis. MARIS
- $130,0003 bd1 ba1k sqft10 Drummond Dr, Saint Louis, MO 63135For SaleMLS ID #26034256, Josh J Cox, The Closing Pros LLC. MARIS
