Welcome to 6300 Silver Fox in Florissant! This newly updated charming 3-bedroom, 1.5-bath home offers comfortable living with a spacious finished basement, providing the perfect space for a family room, home office, or recreation area.
The attached garage adds convenience and extra storage. Located in the Hazelwood School District, this home is close to parks, shopping, dining, and major highways, making everyday living easy. Don't miss this wonderful opportunity to make this newly-updated home your own—schedule your showing today!
Active
Listed by: Vinh Son Realty, LLC • Wilson Truong
$189,900
6300 Silver Fox Dr, Florissant, MO 63034
3beds
1,753sqft
:
Get pre-qualified$1,290/mo
Single Family Residence
Built in 1971
10,349 Square Feet Lot
$190,900 Zestimate®
$108/sqft
$-- HOA
What's special
Spacious finished basement
- 6 days |
- 1,200 |
- 89 |
Likely to sell faster than
Zillow last checked:
Listing updated:
Listed by:
Wilson Truong 314-685-6245,
Vinh Son Realty, LLC,
William Truong 314-773-9432,
Vinh Son Realty, LLC
Source: MARIS,MLS#: 26046345 Originating MLS: St. Louis Association of REALTORS
Originating MLS: St. Louis Association of REALTORSFacts & features
Interior
Bedrooms & bathrooms
- Bedrooms: 3
- Bathrooms: 2
- Full bathrooms: 1
- 1/2 bathrooms: 1
- Main level bathrooms: 2
- Main level bedrooms: 3
Heating
- Forced Air
Cooling
- Ceiling Fan(s), Central Air
Features
- Basement: Finished
- Has fireplace: No
Interior area
- Total structure area: 1,753
- Total interior livable area: 1,753 sqft
- Finished area above ground: 1,053
- Finished area below ground: 700
Property
Parking
- Total spaces: 2
- Parking features: Garage - Attached
- Attached garage spaces: 2
Features
- Levels: One
Lot
- Size: 10,349 Square Feet
- Features: Back Yard, Front Yard, Level
Details
- Parcel number: 06F210100
- Special conditions: Standard
Construction
Type & style
- Home type: SingleFamily
- Architectural style: Ranch
- Property subtype: Single Family Residence
Materials
- Brick Veneer, Cement Siding
Condition
- Year built: 1971
Utilities & green energy
- Electric: 220 Volts
- Sewer: Public Sewer
- Water: Public
- Utilities for property: Cable Connected, Electricity Connected, Natural Gas Connected, Sewer Connected, Water Connected
Community & HOA
Community
- Subdivision: Fox Manor 1
HOA
- Has HOA: No
Location
- Region: Florissant
Financial & listing details
- Price per square foot: $108/sqft
- Tax assessed value: $162,400
- Annual tax amount: $2,655
- Date on market: 7/27/2026
- Cumulative days on market: 6 days
- Listing terms: Cash,Conventional,FHA,VA Loan
- Electric utility on property: Yes
Estimated market value
$190,900
$181,000 - $200,000
$1,819/mo
Price history
| Date | Event | Price |
|---|---|---|
| 7/27/2026 | Listed for sale | $189,900+35.7%$108/sqft |
Source:  MARIS #26046345 Report a problem MARIS #26046345 Report a problem | ||
| 9/5/2025 | Sold | -- |
Source: MARIS #25053914 Report a problem | ||
| 8/22/2025 | Pending sale | $139,900$80/sqft |
Source: MARIS #25053914 Report a problem | ||
| 8/8/2025 | Listed for sale | $139,900+179.8%$80/sqft |
Source: MARIS #25053914 Report a problem | ||
| 3/16/2016 | Sold | -- |
Source: MARIS #16008238 Report a problem | ||
| 2/12/2016 | Listed for sale | $50,000-64.7%$29/sqft |
Source: Mid America Property Partners #16008238 Report a problem | ||
| 8/20/2015 | Sold | -- |
Source: Public Record Report a problem | ||
| 8/12/2015 | Price change | $141,546$81/sqft |
Source: Auction.com Report a problem | ||
| 7/29/2015 | Listed for sale | -- |
Source: Auction.com Report a problem | ||
| 6/27/2005 | Sold | -- |
Source: Public Record Report a problem | ||
Public tax history
| Year | Property taxes | Tax assessment |
|---|---|---|
| 2025 | $2,655 +15.2% | $30,860 +22.2% |
| 2024 | $2,305 +0.4% | $25,250 |
| 2023 | $2,297 +14.5% | $25,250 +29% |
| 2022 | $2,006 +5.6% | $19,580 |
| 2021 | $1,899 -7.2% | $19,580 -0.5% |
| 2020 | $2,046 +24.4% | $19,680 |
| 2019 | $1,645 | $19,680 +32.8% |
| 2018 | $1,645 | $14,820 |
| 2017 | $1,645 +0.1% | $14,820 +9.5% |
| 2016 | $1,643 +7.6% | $13,530 |
| 2015 | $1,527 | $13,530 -7.1% |
| 2014 | $1,527 -5.3% | $14,570 |
| 2013 | $1,612 | $14,570 -24% |
| 2012 | -- | $19,170 |
| 2011 | -- | $19,170 -8.5% |
| 2010 | $2,078 +5.8% | $20,960 |
| 2009 | $1,965 -4.5% | $20,960 -14.6% |
| 2008 | $2,059 +18.3% | $24,530 |
| 2007 | $1,741 | $24,530 +25.9% |
| 2006 | $1,741 +2.4% | $19,480 |
| 2005 | $1,700 +42% | $19,480 +21.6% |
| 2003 | $1,197 +5.4% | $16,020 +11.4% |
| 2002 | $1,136 +0% | $14,380 |
| 2001 | $1,135 | $14,380 |
Find assessor info on the county website
Monthly payment
Est. payment
Payment breakdown
Explore the cost of this home by adjusting the details. Changes won't be saved.Climate risks
Neighborhood: 63034
Nearby schools
GreatSchools rating
- 2/10Jamestown Elementary SchoolGrades: PK-5Distance: 0.7 mi
- 4/10Central Middle SchoolGrades: 6-8Distance: 1 mi
- 2/10Hazelwood Central High SchoolGrades: 9-12Distance: 4.2 mi
Schools provided by the listing agent
- Elementary: Jamestown Elem.
- Middle: East Middle
- High: Hazelwood Central High
Source: MARIS. This data may not be complete. We recommend contacting the local school district to confirm school assignments for this home.
- $166,6003 bd2 ba974 sqft6310 Silver Fox Dr, Florissant, MO 63034Off Market
- $184,2003 bd2 ba1.4k sqft6288 Silver Fox Dr, Florissant, MO 63034Off Market
- $200,8003 bd2 ba1.4k sqft6320 Silver Fox Dr, Florissant, MO 63034Off Market

- $--3 bd3 ba1.6k sqft6305 Silver Fox Dr, Florissant, MO 63034Sold
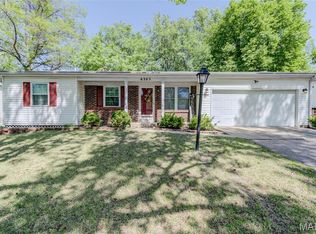
- $159,7003 bd1 ba1k sqft6289 Silver Fox Dr, Florissant, MO 63034Off Market
- $148,4003 bd1 ba1k sqft6268 Silver Fox Dr, Florissant, MO 63034Off Market
- $179,6003 bd3 ba1k sqft14413 Foxgate Ct, Florissant, MO 63034Off Market
- $169,7003 bd1 ba1k sqft6330 Silver Fox Dr, Florissant, MO 63034Off Market
A local agent can set up tours, give advice and negotiate with sellers.
A local lender can help you make sure your offer is ready when you are.
Similar homes
- $194,9003 bd2 ba1.6k sqft3019 Oriental Dr, Florissant, MO 63031For Sale
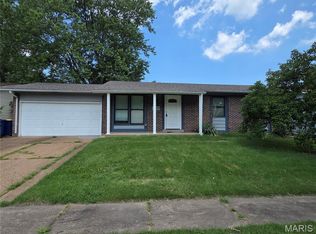
 MLS ID #26037232, Adam Hoff, Homebound Realty LLC. MARIS
 - $168,0003 bd2 ba1.1k sqft2960 Devonshire Dr, Florissant, MO 63033For Sale
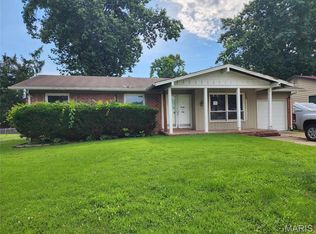 MLS ID #26047871, Edward Thomas, Coldwell Banker Realty - Gundaker. MARIS
 - $230,0003 bd3 ba2.1k sqft14145 Old Jamestown Rd, Florissant, MO 63033For Sale
 MLS ID #26044709, Rebecca L Moran, Elite Realty LLC. MARIS
 - $175,0003 bd2 ba1.1k sqft12834 Fox Haven Dr, Florissant, MO 63033For Sale
 MLS ID #26031084, Keith M Yuede, RE/MAX EDGE. MARIS
 - $189,0004 bd2 ba1.3k sqft600 Pimlico Dr, Florissant, MO 63033For SaleMLS ID #26032043, Kelley S Hoffman, Provident Property Management LLC. MARIS
- $189,9003 bd2 ba1.1k sqft2156 Northernlimits Dr, Florissant, MO 63031For SaleMLS ID #26029185, Zac A Cody, Cody Properties LLC. MARIS
- $180,0003 bd2 ba1.3k sqft4458 Rhine Dr, Florissant, MO 63033For SaleMLS ID #26035761, Lillie M Harvey, Harvey & Co Real Estate. MARIS
- $166,2003 bd2 ba1.8k sqft130 Sackett Dr, Florissant, MO 63033For SaleMLS ID #26041521, Perry Coleman, Regal Realty, Inc.. MARIS
- $199,9003 bd2 ba1.2k sqft1610 Horseshoe Dr, Florissant, MO 63033For SaleMLS ID #26012889, Crystal V Wright, Wright Organization Inc. MARIS
- $185,0004 bd3 ba1.7k sqft2015 Derhake Rd, Florissant, MO 63033For SaleMLS ID #26016979, Robert Salmons, Entera Realty, LLC. MARIS
- $184,9003 bd2 ba1.5k sqft11428 Surf Side Dr, Saint Louis, MO 63138For SaleMLS ID #26007170, James Hunt, ARS Sales, LLC. MARIS
- $239,5003 bd2 ba1.2k sqft16455 Hampden Pl, Florissant, MO 63034For SaleMLS ID #26043874, Thomas J Derry, Keller Williams Realty St. Louis. MARIS
- $215,0003 bd2 ba1.3k sqft13 Floweridge Ln, Florissant, MO 63031For SaleMLS ID #26041335, Lini Zhang, Forest Realty. MARIS
- $208,0003 bd2 ba1.3k sqft12075 Nero Dr, Florissant, MO 63033For SaleMLS ID #26027181, Wei Liu, WT Realty. MARIS
- $194,9004 bd3 ba2.3k sqft8464 Edna St, Saint Louis, MO 63147For SaleMLS ID #26042137, Rodney Martin, Hybrid Real Estate. MARIS
- $149,9004 bd2 ba1.4k sqft1333 Columbus Dr, Saint Louis, MO 63138For SaleMLS ID #26041593, Bob Canaday, Top Real Estate Professionals, Inc.. MARIS
- $175,0004 bd2 ba1.2k sqft11289 Aspen Woods Dr, Saint Louis, MO 63138For SaleMLS ID #26038763, Savannah Bosler, Intersection Real Estate. MARIS
- $164,5003 bd1 ba912 sqft170 Ruth Dr, Florissant, MO 63031For SaleMLS ID #26040065, Tiffany L Gerling, Legend Realty. MARIS
- $229,0003 bd2 ba1.4k sqft1921 Lakeheights Ln, Saint Louis, MO 63138For SaleMLS ID #26002557, Delicia M Lacy, New Growth Realty LLC. MARIS
- $150,0003 bd2 ba1k sqft2353 Kingsford Dr, Florissant, MO 63031For SaleMLS ID #26041899, Joe A Archambault, The Closing Pros LLC. MARIS
