4458 Rhine Drive – Investor Opportunity!
Looking for the perfect “grandma’s house” investment? This rock-solid ranch is packed with potential and ready for its next chapter! Featuring 3 bedrooms, 2 bathrooms, a large fenced backyard, and a full walkout basement, this property offers the ideal foundation for value-add improvements.
The home boasts good bones, a newer HVAC system, and long-term month-to-month tenants currently paying $1,300 per month who would love to stay, providing immediate rental income for investors.
Whether you’re looking to renovate and hold, add to your rental portfolio, or create sweat equity, this property presents a fantastic opportunity. With a little TLC, the possibilities are endless!
24-hour notice required for all showings. Tenant occupied.
Sold As-Is. Investment opportunity with income already in place!
Active
Listed by: Harvey & Co Real Estate • Lillie M Harvey
Price cut: $19.9K (7/8)
$180,000
4458 Rhine Dr, Florissant, MO 63033
3beds
1,318sqft
:
Get pre-qualified$1,258/mo
Single Family Residence
Built in 1966
7,744 Square Feet Lot
$-- Zestimate®
$137/sqft
$-- HOA
What's special
- 58 days |
- 282 |
- 18 |
Zillow last checked:
Listing updated:
Listed by:
Lillie M Harvey 314-570-2850,
Harvey & Co Real Estate
Source: MARIS,MLS#: 26035761 Originating MLS: St. Louis Association of REALTORS
Originating MLS: St. Louis Association of REALTORSFacts & features
Interior
Bedrooms & bathrooms
- Bedrooms: 3
- Bathrooms: 2
- Full bathrooms: 2
- Main level bathrooms: 2
- Main level bedrooms: 3
Heating
- Forced Air, Natural Gas
Cooling
- Ceiling Fan(s), Central Air
Appliances
- Included: Electric Cooktop, Dishwasher, Built-In Electric Oven, Refrigerator
Features
- Basement: Sleeping Area,Unfinished,Walk-Out Access
- Number of fireplaces: 1
- Fireplace features: Family Room
Interior area
- Total structure area: 1,318
- Total interior livable area: 1,318 sqft
- Finished area above ground: 1,318
- Finished area below ground: 1,292
Property
Parking
- Total spaces: 2
- Parking features: Garage - Attached
- Attached garage spaces: 2
Features
- Levels: One
Lot
- Size: 7,744 Square Feet
- Dimensions: 64 x 21
- Features: Front Yard
Details
- Parcel number: 09G510314
- Special conditions: Standard
Construction
Type & style
- Home type: SingleFamily
- Architectural style: Ranch
- Property subtype: Single Family Residence
Materials
- Brick
Condition
- Year built: 1966
Details
- Warranty included: Yes
Utilities & green energy
- Electric: Ameren
- Sewer: Public Sewer
- Water: Public
- Utilities for property: Cable Available, Electricity Connected, Natural Gas Connected, Sewer Connected, Water Connected
Community & HOA
Community
- Subdivision: Seven Hills 2
HOA
- Has HOA: No
Location
- Region: Florissant
Financial & listing details
- Price per square foot: $137/sqft
- Tax assessed value: $188,000
- Annual tax amount: $3,069
- Date on market: 6/5/2026
- Cumulative days on market: 58 days
- Listing terms: Cash,Conventional,FHA,VA Loan
- Electric utility on property: Yes
Estimated market value
Not available
Estimated sales range
Not available
Not available
Price history
| Date | Event | Price |
|---|---|---|
| 7/8/2026 | Price change | $180,000-10%$137/sqft |
Source:  MARIS #26035761 Report a problem MARIS #26035761 Report a problem | ||
| 6/6/2026 | Listed for sale | $199,900+21.2%$152/sqft |
Source: MARIS #26035761 Report a problem | ||
| 5/10/2022 | Sold | -- |
Source: MARIS #22017461 Report a problem | ||
| 4/14/2022 | Pending sale | $164,900$125/sqft |
Source: MARIS #22017461 Report a problem | ||
| 4/1/2022 | Listed for sale | $164,900$125/sqft |
Source: MARIS #22017461 Report a problem | ||
Public tax history
| Year | Property taxes | Tax assessment |
|---|---|---|
| 2025 | $3,069 +8.5% | $35,720 +15% |
| 2024 | $2,827 +0.4% | $31,050 |
| 2023 | $2,817 +17.7% | $31,050 +32.6% |
| 2022 | $2,393 +5.6% | $23,410 |
| 2021 | $2,266 +2.3% | $23,410 +9.8% |
| 2020 | $2,215 -0.7% | $21,320 |
| 2019 | $2,232 | $21,320 +5.5% |
| 2018 | $2,232 | $20,200 |
| 2017 | $2,232 +0.1% | $20,200 +6.5% |
| 2016 | $2,230 +4.7% | $18,960 |
| 2015 | $2,129 | $18,960 +0.6% |
| 2014 | $2,129 +2.5% | $18,850 |
| 2013 | $2,077 | $18,850 -3.7% |
| 2012 | -- | $19,570 |
| 2011 | -- | $19,570 -12% |
| 2010 | $2,224 +6.7% | $22,230 |
| 2009 | $2,084 -0.3% | $22,230 -10.1% |
| 2008 | $2,091 +25.7% | $24,740 |
| 2007 | $1,664 | $24,740 +33.8% |
| 2006 | $1,664 +2.4% | $18,490 |
| 2005 | $1,624 +29.2% | $18,490 +17.5% |
| 2003 | $1,257 +5.1% | $15,730 +4.8% |
| 2002 | $1,196 +6.9% | $15,010 |
| 2001 | $1,119 | $15,010 |
Find assessor info on the county website
Monthly payment
Est. payment
Payment breakdown
Explore the cost of this home by adjusting the details. Changes won't be saved.Climate risks
Neighborhood: 63033
Nearby schools
GreatSchools rating
- 4/10Jury Elementary SchoolGrades: PK-5Distance: 0.5 mi
- 4/10Central Middle SchoolGrades: 6-8Distance: 1.8 mi
- 2/10Hazelwood Central High SchoolGrades: 9-12Distance: 4.4 mi
Schools provided by the listing agent
- Elementary: Jury Elem.
- Middle: Central Middle
- High: Hazelwood Central High
Source: MARIS. This data may not be complete. We recommend contacting the local school district to confirm school assignments for this home.
- $213,6003 bd3 ba1.4k sqft4448 Rhine Dr, Florissant, MO 63033Off Market
- $212,7004 bd2 ba1.6k sqft4468 Rhine Dr, Florissant, MO 63033Off Market
- $207,0004 bd2 ba1.5k sqft4438 Rhine Dr, Florissant, MO 63033Off Market
- $203,7002 bd3 ba1.3k sqft4478 Rhine Dr, Florissant, MO 63033Off Market

- $238,5003 bd2 ba1.3k sqft2 Rhine Ct, Florissant, MO 63033Off Market
- $--3 bd3 ba1.6k sqft4461 Rhine Dr, Florissant, MO 63033Sold
- $--4 bd3 ba1.5k sqft4471 Rhine Dr, Florissant, MO 63033Sold
- $--3 bd2 ba1.4k sqft4451 Rhine Dr, Florissant, MO 63033Sold
A local agent can set up tours, give advice and negotiate with sellers.
A local lender can help you make sure your offer is ready when you are.
Similar homes
- $169,9003 bd2 ba1.4k sqft11565 Sheffield Dr, Florissant, MO 63033For Sale
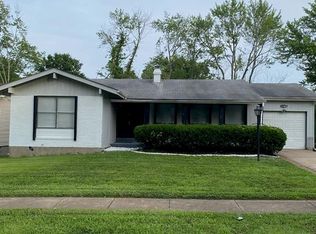
 MLS ID #26036155, Tanisha A Wallace, Coldwell Banker Realty - Gundaker. MARIS
 - $179,9003 bd3 ba1.3k sqft2703 Aberdeen Dr, Florissant, MO 63033For Sale
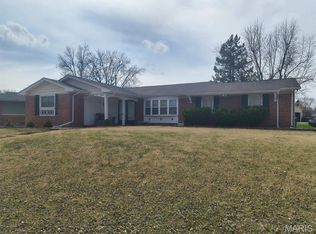 MLS ID #26017463, Laura Ludwig, Lauralei Properties, LLC. MARIS
 - $168,0003 bd2 ba1.1k sqft2960 Devonshire Dr, Florissant, MO 63033For Sale
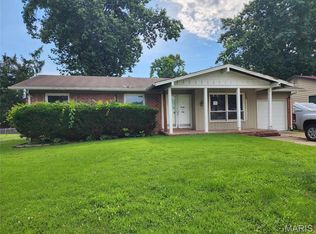 MLS ID #26047871, Edward Thomas, Coldwell Banker Realty - Gundaker. MARIS
 - $189,9003 bd2 ba1.7k sqft6300 Silver Fox Dr, Florissant, MO 63034For Sale
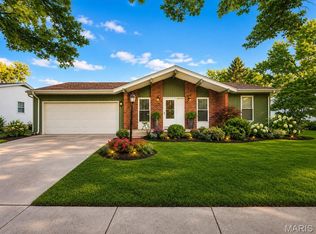 MLS ID #26046345, Wilson Truong, Vinh Son Realty, LLC. MARIS
 - $195,0003 bd2 ba1.3k sqft2240 Windsor Dr, Florissant, MO 63033For SaleMLS ID #26039080, Veores Dean, Ellis Luxury Homes, LLC. MARIS
- $199,9003 bd2 ba1.2k sqft1610 Horseshoe Dr, Florissant, MO 63033For SaleMLS ID #26012889, Crystal V Wright, Wright Organization Inc. MARIS
- $177,0003 bd2 ba1.3k sqft2580 Morningside Dr, Florissant, MO 63031For SaleMLS ID #26036483, Sandy D Haynes, Realty Unlimited. MARIS
- $184,9003 bd2 ba1.5k sqft11428 Surf Side Dr, Saint Louis, MO 63138For SaleMLS ID #26007170, James Hunt, ARS Sales, LLC. MARIS
- $185,0003 bd2 ba1.6k sqft154 Adelle Ave, Saint Louis, MO 63135For SaleMLS ID #26030773, Richard J Lewis, Powerhaus Realty. MARIS
- $174,9003 bd2 ba1.1k sqft2295 Woodgrass Dr, Saint Louis, MO 63114For SaleMLS ID #26033111, Steven F Studnicki, Coldwell Banker Realty - Gundaker. MARIS
- $165,0002 bd1 ba1.2k sqft9921 Norbridge Ln, Saint Louis, MO 63137For SaleMLS ID #26039108, Tiffany Hamilton, Hamilton Group Real Estate LLC. MARIS
- $170,0003 bd2 ba1.3k sqft3424 San Sevilla Ct, Bridgeton, MO 63044For SaleMLS ID #26044092, Carrie Wilson, Nettwork Global. MARIS
- $169,0004 bd2 ba1.5k sqft1613 Wellington Dr, Granite City, IL 62040For SaleMLS ID #26048860, Stacy Marti, Keller Williams Marquee. MARIS
- $159,9003 bd1 ba980 sqft754 Loekes Dr, Florissant, MO 63031For SaleMLS ID #26038285, Nubia Quintero, Platinum Realty of St. Louis. MARIS
- $125,0003 bd2 ba988 sqft9601 Lifford Ct, Saint Louis, MO 63136For SaleMLS ID #26045371, Jonathan Minerick, HomeCoin.com. MARIS
- $172,0003 bd2 ba1.4k sqft710 Central Pkwy, Florissant, MO 63031For SaleMLS ID #26014886, Missy S Omer, Coldwell Banker Realty - Gundaker. MARIS
- $215,0003 bd2 ba1.3k sqft13 Floweridge Ln, Florissant, MO 63031For SaleMLS ID #26041335, Lini Zhang, Forest Realty. MARIS
- $162,5003 bd2 ba1k sqft1742 Rose Crest Dr, Hazelwood, MO 63042For SaleMLS ID #26044325, Joy J Dookhu, Joyful Homes Realty Incorporated. MARIS
- $170,9003 bd3 ba864 sqft11699 Larimore Rd, Saint Louis, MO 63138For SaleBHHS broker feed
- $164,9003 bd2 ba912 sqft130 Ruth Dr, Florissant, MO 63031For SaleMLS ID #25054426, Ryan A Wright, Wright Living Real Estate, LLC. MARIS
