Well-maintained 3-bedroom, 2.5-bath home located in a quiet Florissant neighborhood. This solid brick home offers over 1,300 square feet of main-level living space plus a full finished basement, providing additional room for entertaining, storage, or extended living.
The functional layout, large lot, and strong rental potential make this property ideal for both homeowners and investors. Conveniently located near shopping, schools, and major highways, this home offers both comfort and accessibility.
Key Features
3 spacious bedrooms
2.5 bathrooms
Full finished basement with additional living space
Approximately 1,386 square feet (main level)
Large 0.33-acre lot
Forced air heating
Solid construction (built 1965)
Off-street parking / driveway
Located in an established neighborhood
Location Highlights
Easy access to Lindbergh Blvd and I-270
Close to shopping, restaurants, and everyday amenities
Ferguson-Florissant School District
seller financing considered with $25,000 minimum down, As is
Active
Listed by: Lauralei Properties, LLC • Laura Ludwig
Price cut: $10K (7/28)
$179,900
2703 Aberdeen Dr, Florissant, MO 63033
3beds
1,386sqft
:
Get pre-qualified$1,260/mo
Single Family Residence
Built in 1965
0.33 Acres Lot
$188,800 Zestimate®
$130/sqft
$2/mo HOA
What's special
Large lotSolid brick homeFunctional layoutForced air heating
- 122 days |
- 1,224 |
- 70 |
Zillow last checked:
Listing updated:
Listed by:
Laura Ludwig 314-503-1186,
Lauralei Properties, LLC
Source: MARIS,MLS#: 26017463 Originating MLS: St. Louis Association of REALTORS
Originating MLS: St. Louis Association of REALTORSFacts & features
Interior
Bedrooms & bathrooms
- Bedrooms: 3
- Bathrooms: 3
- Full bathrooms: 2
- 1/2 bathrooms: 1
- Main level bathrooms: 2
- Main level bedrooms: 3
Heating
- Forced Air
Cooling
- Electric
Features
- Basement: Partially Finished
- Has fireplace: No
Interior area
- Total structure area: 1,386
- Total interior livable area: 1,386 sqft
- Finished area above ground: 1,386
Property
Parking
- Total spaces: 2
- Parking features: Garage
- Garage spaces: 2
Features
- Levels: One
Lot
- Size: 0.33 Acres
- Features: Corner Lot
Details
- Parcel number: 06H140940
- Special conditions: Probate Listing
Construction
Type & style
- Home type: SingleFamily
- Architectural style: Traditional
- Property subtype: Single Family Residence
Materials
- Brick Veneer
Condition
- Year built: 1965
Utilities & green energy
- Electric: Other
- Sewer: Public Sewer
- Water: Public
- Utilities for property: Cable Available
Community & HOA
Community
- Subdivision: Wedgwood 8
HOA
- Has HOA: Yes
- Amenities included: None
- Services included: Other
- HOA fee: $25 annually
- HOA name: homeowners
Location
- Region: Florissant
Financial & listing details
- Price per square foot: $130/sqft
- Tax assessed value: $213,200
- Annual tax amount: $3,011
- Date on market: 3/26/2026
- Cumulative days on market: 123 days
- Listing terms: Cash,Conventional,Seller Financing
- Ownership: Owner by Contract
Estimated market value
$188,800
$179,000 - $198,000
$2,003/mo
Price history
| Date | Event | Price |
|---|---|---|
| 7/28/2026 | Price change | $179,900-5.3%$130/sqft |
Source:  MARIS #26017463 Report a problem MARIS #26017463 Report a problem | ||
| 4/6/2026 | Price change | $189,900-5%$137/sqft |
Source: MARIS #26017463 Report a problem | ||
| 3/26/2026 | Listed for sale | $199,900+43.8%$144/sqft |
Source: MARIS #26017463 Report a problem | ||
| 11/14/2013 | Sold | -- |
Source: MARIS #13050513 Report a problem | ||
| 9/7/2013 | Listed for sale | $139,000$100/sqft |
Source: Coldwell Banker Gundaker - Highway 94 @ Mid Rivers #13050513 Report a problem | ||
| 4/25/2001 | Sold | -- |
Source: Public Record Report a problem | ||
Public tax history
| Year | Property taxes | Tax assessment |
|---|---|---|
| 2025 | $3,011 -14.5% | $40,510 -9.3% |
| 2024 | $3,522 +0.6% | $44,660 |
| 2023 | $3,501 +4.2% | $44,660 +18.8% |
| 2022 | $3,360 +5.1% | $37,590 |
| 2021 | $3,197 +8.1% | $37,590 +16.2% |
| 2020 | $2,958 -2% | $32,360 |
| 2019 | $3,019 | $32,360 +6.7% |
| 2018 | $3,019 | $30,320 |
| 2017 | $3,019 +0.5% | $30,320 +17.1% |
| 2016 | $3,003 +13.6% | $25,900 |
| 2015 | $2,644 | $25,900 +33.9% |
| 2014 | $2,644 +32.2% | $19,350 |
| 2013 | $2,000 | $19,350 -8.3% |
| 2012 | -- | $21,090 |
| 2011 | -- | $21,090 -13% |
| 2010 | $2,020 +4.5% | $24,230 |
| 2009 | $1,933 -11.3% | $24,230 -17.1% |
| 2008 | $2,181 +9.2% | $29,220 |
| 2007 | $1,997 | $29,220 +21.7% |
| 2006 | $1,997 -0.3% | $24,010 |
| 2005 | $2,003 +30.7% | $24,010 +23.3% |
| 2003 | $1,533 +3.2% | $19,470 +9% |
| 2002 | $1,485 +6.5% | $17,860 |
| 2001 | $1,395 | $17,860 |
Find assessor info on the county website
Monthly payment
Est. payment
Payment breakdown
Explore the cost of this home by adjusting the details. Changes won't be saved.Climate risks
Neighborhood: 63033
Nearby schools
GreatSchools rating
- 7/10Wedgwood Elementary SchoolGrades: 6Distance: 0.6 mi
- 2/10Mccluer North High SchoolGrades: 9-12Distance: 2 mi
- 4/10Cross Keys Middle SchoolGrades: 7-8Distance: 0.7 mi
Schools provided by the listing agent
- Elementary: Wedgwood Elem.
- Middle: Cross Keys Middle
- High: Mccluer North High
Source: MARIS. This data may not be complete. We recommend contacting the local school district to confirm school assignments for this home.
- $240,6004 bd2 ba2.8k sqft2713 Aberdeen Dr, Florissant, MO 63033Off Market
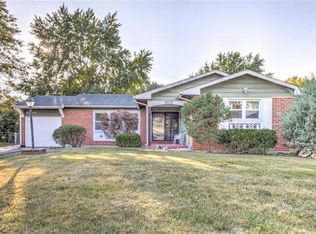
- $199,4003 bd2 ba1.3k sqft2702 Wintergreen Dr, Florissant, MO 63033Off Market
- $202,1003 bd2 ba1k sqft2723 Aberdeen Dr, Florissant, MO 63033Off Market
- $252,1004 bd3 ba1.8k sqft2706 Aberdeen Dr, Florissant, MO 63033Off Market
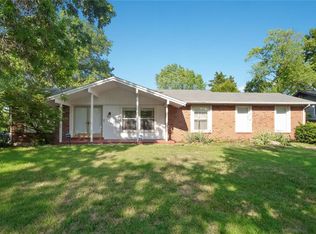
- $--3 bd2 ba1.4k sqft2712 Wintergreen Dr, Florissant, MO 63033Sold
- $202,4003 bd2 ba1k sqft2716 Aberdeen Dr, Florissant, MO 63033Off Market
- $193,7003 bd2 ba1.4k sqft2726 Aberdeen Dr, Florissant, MO 63033Off Market
- $176,9003 bd2 ba1.3k sqft2725 Chelsea Dr, Florissant, MO 63033Off Market
A local agent can set up tours, give advice and negotiate with sellers.
A local lender can help you make sure your offer is ready when you are.
Similar homes
- $195,0003 bd2 ba1.3k sqft2240 Windsor Dr, Florissant, MO 63033For Sale
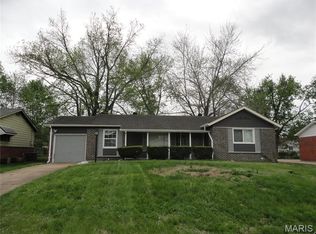
 MLS ID #26039080, Veores Dean, Ellis Luxury Homes, LLC. MARIS
 - $185,0003 bd2 ba1.3k sqft2580 Morningside Dr, Florissant, MO 63031For Sale
 MLS ID #26036483, Sandy D Haynes, Realty Unlimited. MARIS
 - $166,2003 bd2 ba1.8k sqft130 Sackett Dr, Florissant, MO 63033For Sale
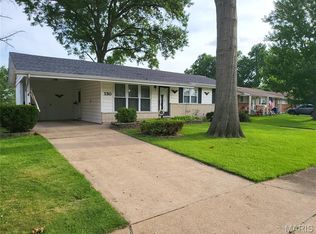 MLS ID #26041521, Perry Coleman, Regal Realty, Inc.. MARIS
 - $180,0003 bd2 ba1.3k sqft4458 Rhine Dr, Florissant, MO 63033For Sale
 MLS ID #26035761, Lillie M Harvey, Harvey & Co Real Estate. MARIS
 - $199,9003 bd2 ba1.2k sqft1610 Horseshoe Dr, Florissant, MO 63033For SaleMLS ID #26012889, Crystal V Wright, Wright Organization Inc. MARIS
- $189,0004 bd2 ba1.3k sqft600 Pimlico Dr, Florissant, MO 63033For SaleMLS ID #26032043, Kelley S Hoffman, Provident Property Management LLC. MARIS
- $179,9504 bd2 ba1.7k sqft52 Marquette Dr, Florissant, MO 63031For SaleMLS ID #26002369, Hai P Tang, Worth Clark Realty. MARIS
- $208,0003 bd2 ba1.3k sqft12075 Nero Dr, Florissant, MO 63033For SaleMLS ID #26027181, Wei Liu, WT Realty. MARIS
- $164,9003 bd2 ba912 sqft130 Ruth Dr, Florissant, MO 63031For SaleMLS ID #25054426, Ryan A Wright, Wright Living Real Estate, LLC. MARIS
- $--3 bd2 ba1.1k sqft8786 Darnell Pl, Saint Louis, MO 63136AuctionServiceLink Auction
- $150,0003 bd2 ba1k sqft2353 Kingsford Dr, Florissant, MO 63031For SaleMLS ID #26041899, Joe A Archambault, The Closing Pros LLC. MARIS
- $215,0003 bd2 ba1.3k sqft13 Floweridge Ln, Florissant, MO 63031For SaleMLS ID #26041335, Lini Zhang, Forest Realty. MARIS
- $184,9003 bd2 ba1.5k sqft11428 Surf Side Dr, Saint Louis, MO 63138For SaleMLS ID #26007170, James Hunt, ARS Sales, LLC. MARIS
- $174,9003 bd2 ba1.1k sqft2295 Woodgrass Dr, Saint Louis, MO 63114For SaleMLS ID #26033111, Steven F Studnicki, Coldwell Banker Realty - Gundaker. MARIS
- $170,0003 bd2 ba1.3k sqft3424 San Sevilla Ct, Bridgeton, MO 63044For SaleMLS ID #26044092, Carrie Wilson, Nettwork Global. MARIS
- $139,9003 bd2 ba1.1k sqft2423 Soundview Ct, Florissant, MO 63031For SaleMLS ID #26039122, Christopher Stjernholm, Trelora Realty, Inc. MARIS
- $175,0004 bd2 ba1.2k sqft11289 Aspen Woods Dr, Saint Louis, MO 63138For SaleMLS ID #26038763, Savannah Bosler, Intersection Real Estate. MARIS
- $174,9003 bd2 ba936 sqft2418 Spencer Ave #A, Saint Louis, MO 63114For SaleMLS ID #26042194, Kalen J Wilson, Saint Louis Real Estate LLC. MARIS
- $134,9002 bd1 ba816 sqft840 Pershall Rd, Florissant, MO 63031For SaleMLS ID #26045719, Avery Sanders, Coldwell Banker Realty - Gundaker. MARIS
- $125,0003 bd2 ba988 sqft9601 Lifford Ct, Saint Louis, MO 63136For SaleMLS ID #26045371, Jonathan Minerick, HomeCoin.com. MARIS
