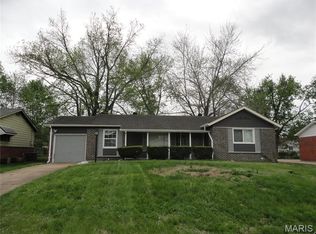
Welcome home! An ideal home for those seeking comfort in a quiet neighborhood. This split level home has hardwood floors throughout, ceramic tiles in the updated bathrooms and kitchen with plenty of cabinets. Breakfast/dining room walkout to a large wooden deck to enjoy for those summer barbecues, plenty of space for outdoor entertaining, 2 car detached oversize garage with a front door and side steel door to backyard. Lower level walkout to the fenced back yard offers a large family room and a 3rd bedroom that owner used as an office. Recent updates new upper bathroom tiles and safety rails, new entry steel door on garage 2026, new slide door to deck, new roof with a transferrable warranty, siding and gutters 2022. MOVE IN READY! Don't miss out on this one! Home is being sold As-Is.
Active
Listed by: Realty Unlimited • Sandy D Haynes
Price cut: $15K (6/14)
$185,000
2580 Morningside Dr, Florissant, MO 63031
3beds
1,356sqft
:
Get pre-qualified$1,294/mo
Single Family Residence
Built in 1964
7,522 Square Feet Lot
$185,800 Zestimate®
$136/sqft
$-- HOA
What's special
Hardwood floors throughoutLarge family room
- 44 days |
- 367 |
- 18 |
Likely to sell faster than
Zillow last checked:
Listing updated:
Listed by:
Sandy D Haynes 314-494-4277,
Realty Unlimited
Source: MARIS,MLS#: 26036483 Originating MLS: St. Louis Association of REALTORS
Originating MLS: St. Louis Association of REALTORSFacts & features
Interior
Bedrooms & bathrooms
- Bedrooms: 3
- Bathrooms: 2
- Full bathrooms: 2
Primary bedroom
- Features: Floor Covering: Wood
- Level: Upper
- Area: 170
- Dimensions: 17x10
Bedroom 2
- Features: Floor Covering: Wood
- Level: Upper
- Area: 120
- Dimensions: 12x10
Bedroom 3
- Features: Floor Covering: Wood
- Level: Lower
- Area: 132
- Dimensions: 12x11
Breakfast room
- Features: Floor Covering: Wood
- Level: Upper
- Area: 80
- Dimensions: 10x8
Family room
- Features: Floor Covering: Carpeting
- Level: Lower
- Area: 418
- Dimensions: 22x19
Kitchen
- Features: Floor Covering: Ceramic Tile
- Level: Upper
- Area: 80
- Dimensions: 10x8
Laundry
- Features: Floor Covering: Other
- Level: Lower
- Area: 165
- Dimensions: 15x11
Living room
- Features: Floor Covering: Wood
- Level: Upper
- Area: 195
- Dimensions: 15x13
Heating
- Forced Air, Natural Gas
Cooling
- Ceiling Fan(s), Central Air
Appliances
- Included: Dishwasher, Disposal, Exhaust Fan, Ice Maker, Microwave, Self Cleaning Oven, Free-Standing Electric Range, Refrigerator
- Laundry: Lower Level
Features
- Has basement: No
- Number of fireplaces: 1
- Fireplace features: Electric, Other
Interior area
- Total structure area: 1,356
- Total interior livable area: 1,356 sqft
- Finished area above ground: 912
Property
Parking
- Total spaces: 2
- Parking features: Garage
- Garage spaces: 2
Features
- Levels: Multi/Split
Lot
- Size: 7,522 Square Feet
- Dimensions: 45 x 109
- Features: Back Yard
Details
- Parcel number: 06J140585
- Special conditions: Standard
Construction
Type & style
- Home type: SingleFamily
- Architectural style: Contemporary,Split Foyer
- Property subtype: Single Family Residence
Materials
- Aluminum Siding
- Roof: Architectural Shingle
Condition
- Year built: 1964
Utilities & green energy
- Electric: Ameren
- Sewer: Public Sewer
- Water: Public
- Utilities for property: Cable Connected
Community & HOA
Community
- Subdivision: Central Park West 3
HOA
- Has HOA: No
Location
- Region: Florissant
Financial & listing details
- Price per square foot: $136/sqft
- Tax assessed value: $169,100
- Annual tax amount: $2,808
- Date on market: 6/12/2026
- Cumulative days on market: 44 days
- Listing terms: Cash,Conventional,FHA
Estimated market value
$185,800
$177,000 - $195,000
$1,789/mo
Price history
| Date | Event | Price |
|---|---|---|
| 6/14/2026 | Price change | $185,000-7.5%$136/sqft |
Source:  MARIS #26036483 Report a problem MARIS #26036483 Report a problem | ||
| 6/12/2026 | Listed for sale | $200,000$147/sqft |
Source: MARIS #26036483 Report a problem | ||
| 5/21/2004 | Sold | -- |
Source: Public Record Report a problem | ||
Public tax history
| Year | Property taxes | Tax assessment |
|---|---|---|
| 2025 | $2,808 +14.3% | $32,130 +17% |
| 2024 | $2,457 +0.1% | $27,450 |
| 2023 | $2,453 +10.7% | $27,450 +24.3% |
| 2022 | $2,216 +2.7% | $22,080 |
| 2021 | $2,158 +13.2% | $22,080 +20.5% |
| 2020 | $1,907 +4.1% | $18,320 |
| 2019 | $1,831 | $18,320 +11.5% |
| 2018 | $1,831 | $16,430 |
| 2017 | $1,831 +0.1% | $16,430 -1.7% |
| 2016 | $1,829 -3% | $16,720 |
| 2015 | $1,886 | $16,720 +11.5% |
| 2014 | $1,886 +17.2% | $14,990 |
| 2013 | $1,610 | $14,990 -10.2% |
| 2012 | -- | $16,690 |
| 2011 | -- | $16,690 -20.3% |
| 2010 | $2,084 +6.1% | $20,940 |
| 2009 | $1,964 -5.7% | $20,940 -14.4% |
| 2008 | $2,083 +27.6% | $24,460 |
| 2007 | $1,633 | $24,460 +34.8% |
| 2006 | $1,633 +2.4% | $18,150 |
| 2005 | $1,595 +43.3% | $18,150 +12.2% |
| 2003 | $1,113 +4.8% | $16,170 +21.8% |
| 2002 | $1,062 +1.4% | $13,280 |
| 2001 | $1,048 | $13,280 |
Find assessor info on the county website
Monthly payment
Est. payment
Payment breakdown
Explore the cost of this home by adjusting the details. Changes won't be saved.Climate risks
Neighborhood: 63031
Nearby schools
GreatSchools rating
- 3/10Cold Water Elementary SchoolGrades: PK-5Distance: 0.6 mi
- 2/10North Middle SchoolGrades: 6-8Distance: 2.5 mi
- 2/10Hazelwood Central High SchoolGrades: 9-12Distance: 1.1 mi
Schools provided by the listing agent
- Elementary: Jana Elem.
- Middle: Central Middle
- High: Hazelwood Central High
Source: MARIS. This data may not be complete. We recommend contacting the local school district to confirm school assignments for this home.
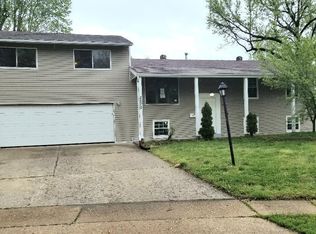
- $194,4004 bd1 ba1.4k sqft2570 Morningside Dr, Florissant, MO 63031Off Market
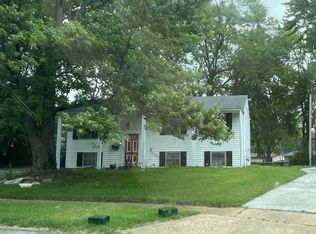
- $181,1003 bd2 ba912 sqft2590 Morningside Dr, Florissant, MO 63031Off Market
- $147,7003 bd1 ba1k sqft2545 Lawnview Dr, Florissant, MO 63031Off Market
- $171,7003 bd2 ba1.1k sqft2555 Lawnview Dr, Florissant, MO 63031Off Market
- $185,2003 bd2 ba1.3k sqft2535 Lawnview Dr, Florissant, MO 63031Off Market
- $150,3003 bd1 ba864 sqft2560 Morningside Dr, Florissant, MO 63031Off Market
- $--3 bd2 ba1.6k sqft2565 Lawnview Dr, Florissant, MO 63031Sold
- $160,1003 bd2 ba864 sqft805 N Park Ln, Florissant, MO 63031Off Market
A local agent can set up tours, give advice and negotiate with sellers.
A local lender can help you make sure your offer is ready when you are.
Similar homes
- $189,9003 bd2 ba1.7k sqft6300 Silver Fox Dr, Florissant, MO 63034For Sale
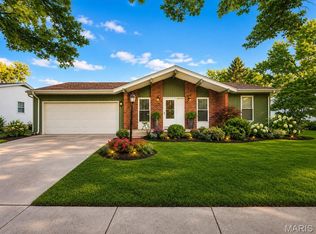
 MLS ID #26046345, Wilson Truong, Vinh Son Realty, LLC. MARIS
 - $189,9003 bd3 ba1.3k sqft2703 Aberdeen Dr, Florissant, MO 63033For Sale
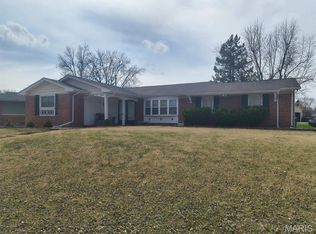 MLS ID #26017463, Laura Ludwig, Lauralei Properties, LLC. MARIS
 - $195,0003 bd2 ba1.3k sqft2240 Windsor Dr, Florissant, MO 63033For Sale
 MLS ID #26039080, Veores Dean, Ellis Luxury Homes, LLC. MARIS
 - $150,0003 bd2 ba1k sqft2353 Kingsford Dr, Florissant, MO 63031For Sale
 MLS ID #26041899, Joe A Archambault, The Closing Pros LLC. MARIS
 - $215,0003 bd2 ba1.3k sqft13 Floweridge Ln, Florissant, MO 63031For SaleMLS ID #26041335, Lini Zhang, Forest Realty. MARIS
- $164,9003 bd2 ba912 sqft130 Ruth Dr, Florissant, MO 63031For SaleMLS ID #25054426, Ryan A Wright, Wright Living Real Estate, LLC. MARIS
- $166,2003 bd2 ba1.8k sqft130 Sackett Dr, Florissant, MO 63033For SaleMLS ID #26041521, Perry Coleman, Regal Realty, Inc.. MARIS
- $180,0003 bd2 ba1.3k sqft4458 Rhine Dr, Florissant, MO 63033For SaleMLS ID #26035761, Lillie M Harvey, Harvey & Co Real Estate. MARIS
- $139,9003 bd2 ba1.1k sqft2423 Soundview Ct, Florissant, MO 63031For SaleMLS ID #26039122, Christopher Stjernholm, Trelora Realty, Inc. MARIS
- $214,9003 bd2 ba1.2k sqft1610 Horseshoe Dr, Florissant, MO 63033For SaleMLS ID #26012889, Crystal V Wright, Wright Organization Inc. MARIS
- $170,0003 bd2 ba1.3k sqft3424 San Sevilla Ct, Bridgeton, MO 63044For SaleMLS ID #26044092, Carrie Wilson, Nettwork Global. MARIS
- $174,9003 bd2 ba1.1k sqft2295 Woodgrass Dr, Saint Louis, MO 63114For SaleMLS ID #26033111, Steven F Studnicki, Coldwell Banker Realty - Gundaker. MARIS
- $179,0003 bd2 ba936 sqft2418 Spencer Ave #A, Saint Louis, MO 63114For SaleMLS ID #26042194, Kalen J Wilson, Saint Louis Real Estate LLC. MARIS
- $189,0002 bd1 ba984 sqft10767 Oak Ave, Saint Louis, MO 63114For SaleMLS ID #26046978, Laurie B Wuestling, Coldwell Banker Realty - Gundaker. MARIS
- $100,0002 bd1 ba800 sqft843 Loekes Dr, Florissant, MO 63031For SaleMLS ID #26028753, Mark Fowler, Gateway Realty Solutions. MARIS
- $159,9003 bd2 ba1.5k sqft4500 Begg Blvd, Saint Louis, MO 63121For SaleMLS ID #26044817, Antione T Lawrence, Ascend Real Estate Advisors. MARIS
- $99,9003 bd2 ba884 sqft258 Becker Dr, Saint Louis, MO 63135For SaleMLS ID #26036458, Joey R Schenck, Invest St. Louis. MARIS
- $130,0003 bd1 ba1k sqft10 Drummond Dr, Saint Louis, MO 63135For SaleMLS ID #26034256, Josh J Cox, The Closing Pros LLC. MARIS
- $160,0003 bd1 ba1.6k sqft28986 Delhi Rd, Jerseyville, IL 62052For SaleMLS ID #26037630, Lisa R Funk, RE/MAX Alliance. MARIS
- $94,9003 bd1 ba1k sqft116 Henquin Dr, Saint Louis, MO 63135For SaleMLS ID #26043126, Beverly Lacueva, Coldwell Banker Realty - Gundaker. MARIS
