Comfortable 3 Bedroom Brick Ranch Home, Covered Front Porch, Vinyl Windows, Open Kitchen Living Room, Full Basement, Covered Rear 3 Season Room. New Bathroom Vanity and Toilet in the Primary Bedroom En Suite Bathroom. Stainless Refrigerator and washer and dryer can stay. Refinished Hardwood Floors and Partially Finished Basement open for recreation with additional 600sq ft. of living space. Brand New Roof Installed 8/12/2026.
Pending
Listed by: Saint Louis Real Estate LLC • Kalen J Wilson • 314-753-1500
Price cut: $4.1K (7/28)
$174,900
2418 Spencer Ave #A, Saint Louis, MO 63114
3beds
936sqft
Single Family Residence
Built in 1964
10,249 Square Feet Lot
$-- Zestimate®
$187/sqft
$-- HOA
What's special
Full basementCovered front porchBeautiful refinished hardwood floorsUpdated vinyl windowsStainless refrigerator
- 30 days |
- 323 |
- 15 |
Zillow last checked:
Listing updated:
Listed by:
Kalen J Wilson 314-753-1500,
Saint Louis Real Estate LLC
Source: MARIS,MLS#: 26042194 Originating MLS: St. Louis Association of REALTORS
Originating MLS: St. Louis Association of REALTORSFacts & features
Interior
Bedrooms & bathrooms
- Bedrooms: 3
- Bathrooms: 2
- Full bathrooms: 1
- 1/2 bathrooms: 1
- Main level bathrooms: 2
- Main level bedrooms: 3
Heating
- Natural Gas
Cooling
- Central Air
Features
- Basement: Full
- Has fireplace: No
Interior area
- Total structure area: 936
- Total interior livable area: 936 sqft
- Finished area above ground: 936
- Finished area below ground: 500
Property
Features
- Levels: One
Lot
- Size: 10,249 Square Feet
- Features: Open Lot
Details
- Additional structures: Shed(s)
- Parcel number: 15L540741
- Special conditions: Listing As Is,Standard
Construction
Type & style
- Home type: SingleFamily
- Architectural style: Ranch
- Property subtype: Single Family Residence
Materials
- Brick
Condition
- Year built: 1964
Utilities & green energy
- Electric: 220 Volts
- Sewer: Public Sewer
- Water: Public
- Utilities for property: Cable Available
Community & HOA
Community
- Subdivision: Homer Sub
HOA
- Has HOA: No
Location
- Region: Saint Louis
Financial & listing details
- Price per square foot: $187/sqft
- Tax assessed value: $118,300
- Annual tax amount: $1,727
- Date on market: 7/16/2026
- Cumulative days on market: 30 days
- Listing terms: Cash,Conventional,Private
Estimated market value
Not available
Estimated sales range
Not available
Not available
Price history
| Date | Event | Price |
|---|---|---|
| 8/13/2026 | Pending sale | $174,900$187/sqft |
Source:  MARIS #26042194 Report a problem MARIS #26042194 Report a problem | ||
| 7/30/2026 | Contingent | $174,900$187/sqft |
Source: MARIS #26042194 Report a problem | ||
| 7/28/2026 | Price change | $174,900-2.3%$187/sqft |
Source: MARIS #26042194 Report a problem | ||
| 7/16/2026 | Listed for sale | $179,000$191/sqft |
Source: MARIS #26042194 Report a problem | ||
| 1/14/2021 | Sold | -- |
Source: Public Record Report a problem | ||
| 9/11/2013 | Sold | -- |
Source: Public Record Report a problem | ||
Public tax history
| Year | Property taxes | Tax assessment |
|---|---|---|
| 2025 | $1,727 -2.6% | $22,470 +8.9% |
| 2024 | $1,774 +2.2% | $20,640 |
| 2023 | $1,735 +6.9% | $20,640 +21.9% |
| 2022 | $1,623 +0% | $16,930 |
| 2021 | $1,623 +0.3% | $16,930 +8.7% |
| 2020 | $1,619 -0.5% | $15,580 |
| 2019 | $1,626 | $15,580 +9.3% |
| 2018 | $1,626 | $14,250 |
| 2017 | $1,626 +4.8% | $14,250 +34.4% |
| 2016 | $1,551 +36.1% | $10,600 |
| 2015 | $1,139 | $10,600 |
| 2014 | $1,139 -0.6% | $10,600 -14.7% |
| 2013 | $1,147 | $12,420 -13.8% |
| 2012 | -- | $14,400 |
| 2011 | -- | $14,400 -5.5% |
| 2010 | $1,387 +9.6% | $15,240 |
| 2009 | $1,265 +0.7% | $15,240 -9% |
| 2008 | $1,257 +3% | $16,740 |
| 2007 | $1,220 | $16,740 +18.9% |
| 2006 | $1,220 +4.3% | $14,080 |
| 2005 | $1,170 +17.4% | $14,080 +15% |
| 2003 | $997 +4.5% | $12,240 +11% |
| 2002 | $954 +7.1% | $11,030 |
| 2001 | $890 | $11,030 |
Find assessor info on the county website
Monthly payment
Est. payment
Payment breakdown
Explore the cost of this home by adjusting the details. Changes won't be saved.Climate risks
Neighborhood: 63114
Nearby schools
GreatSchools rating
- 7/10Marion Elementary SchoolGrades: K-5Distance: 0.5 mi
- 5/10Ritenour Middle SchoolGrades: 6-8Distance: 1.2 mi
- 2/10Ritenour Sr. High SchoolGrades: 9-12Distance: 0.9 mi
Schools provided by the listing agent
- Elementary: Marion Elem.
- Middle: Ritenour Middle
- High: Ritenour Sr. High
Source: MARIS. This data may not be complete. We recommend contacting the local school district to confirm school assignments for this home.
- $120,7003 bd1 ba936 sqft2418 Spencer Ave, Saint Louis, MO 63114Off Market
- $274,4004 bd2 ba2.1k sqft2422 Spencer Ave, Saint Louis, MO 63114Off Market
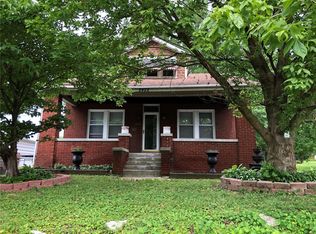
- $85,1001 bd1 ba750 sqft2416 Spencer Ave, Saint Louis, MO 63114Off Market
- $149,7003 bd1 ba1k sqft2424 Spencer Ave, Saint Louis, MO 63114Off Market
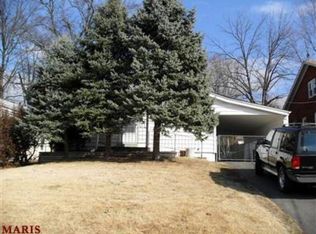
- $120,1003 bd1 ba1.1k sqft2417 Hood Ave, Saint Louis, MO 63114Off Market
- $108,100-- bd-- ba832 sqft2415 Hood Ave, Saint Louis, MO 63114Off Market
- $130,4003 bd1 ba1.4k sqft2421 Hood Ave, Saint Louis, MO 63114Off Market
- $235,2003 bd2 ba2k sqft2412 Spencer Ave, Saint Louis, MO 63114Off Market
A local agent can set up tours, give advice and negotiate with sellers.
A local lender can help you make sure your offer is ready when you are.
Similar homes
- $174,9003 bd2 ba1.1k sqft2295 Woodgrass Dr, Saint Louis, MO 63114For Sale

 MLS ID #26033111, Steven F Studnicki, Coldwell Banker Realty - Gundaker. MARIS
 - $209,9003 bd2 ba1.1k sqft2366 Addie Ave, Saint Louis, MO 63114For Sale
 MLS ID #26051456, Mandy Wong, Fortune Realty, LLC. MARIS
 - $159,0003 bd1 ba1.2k sqft8833 Argyle Ave, Saint Louis, MO 63114For Sale
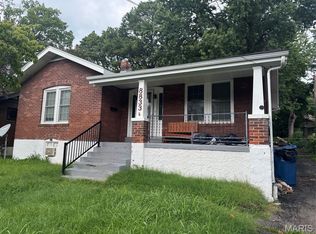 MLS ID #26046736, Keith M Yuede, RE/MAX EDGE. MARIS
 - $189,0002 bd1 ba984 sqft10767 Oak Ave, Saint Louis, MO 63114For Sale
 MLS ID #26046978, Laurie B Wuestling, Coldwell Banker Realty - Gundaker. MARIS
 - $139,0002 bd1 ba720 sqft9934 Lackland Rd, Saint Louis, MO 63114For SaleMLS ID #26037640, Wayne Ho, Tao Realty Group LLC. MARIS
- $127,5003 bd1 ba660 sqft3627 Marshall Ave, Saint Louis, MO 63114For SaleMLS ID #26048723, Ryan Jackson, Nettwork Global. MARIS
- $170,0003 bd1 ba1k sqft906 Holly Pl, Saint Charles, MO 63301For SaleMLS ID #26050485, John M Rutledge, Coldwell Banker Realty - Gundaker. MARIS
- $175,0003 bd1 ba888 sqft12605 Missouri Bottom Rd, Hazelwood, MO 63042For SaleMLS ID #26034050, Alicia Davis, Worth Clark Realty. MARIS
- $149,9002 bd2 ba1k sqft4895 Calvin Ave, Saint Louis, MO 63115For SaleMLS ID #26051827, Chris Burns, Landmark Realty Partners, LLC. MARIS
- $165,0003 bd2 ba1.2k sqft6707 Perry Ave, Saint Louis, MO 63121For SaleMLS ID #26041507, Tiffany M Page, Coldwell Banker Realty - Gundaker. MARIS
- $134,9003 bd2 ba984 sqft1085 Ermanda Dr, Florissant, MO 63033For SaleMLS ID #26051459, Tim S Branneky, MORE, REALTORS. MARIS
- $165,0003 bd2 ba1k sqft1600 Chickadee Ln, Florissant, MO 63031For SaleMLS ID #26022144, Stacey L Manner, Call Dolly, LLC. MARIS
- $195,9003 bd3 ba1k sqft1181 Belrue Ave, Saint Louis, MO 63130For SaleMLS ID #26033341, Mandy Wong, Fortune Realty, LLC. MARIS
- $159,9003 bd1 ba980 sqft754 Loekes Dr, Florissant, MO 63031For SaleMLS ID #26038285, Nubia Quintero, Platinum Realty of St. Louis. MARIS
- $149,5002 bd2 ba1.2k sqft9908 Norbridge Ln, Saint Louis, MO 63137For SaleMLS ID #26051493, Andreal A Hoosman, Haywood-Hoosman Realty. MARIS
- $164,9003 bd2 ba912 sqft130 Ruth Dr, Florissant, MO 63031For SaleMLS ID #25054426, Ryan A Wright, Wright Living Real Estate, LLC. MARIS
- $177,0003 bd2 ba1.3k sqft2580 Morningside Dr, Florissant, MO 63031For SaleMLS ID #26036483, Sandy D Haynes, Realty Unlimited. MARIS
- $179,9003 bd3 ba1.3k sqft2703 Aberdeen Dr, Florissant, MO 63033For SaleMLS ID #26017463, Laura Ludwig, Lauralei Properties, LLC. MARIS
- $170,9003 bd3 ba864 sqft11699 Larimore Rd, Saint Louis, MO 63138For SaleMLS ID #26037123, Lisa Alexander, Berkshire Hathaway HomeServices Select Properties. MARIS
- $150,0003 bd2 ba1k sqft2353 Kingsford Dr, Florissant, MO 63031For SaleMLS ID #26041899, Joe A Archambault, The Closing Pros LLC. MARIS
