Seller has just started SHORT SALE with lien holder. Not yet an approved short sale. Bring your reasonable offers. Great opportunity for investor or family looking for an affordable 3BR, 2BA ranch to update and make their own. Home has a 2-car rear entry garage and a .28-acre lot with partially fenced backyard that backs up to trees for added privacy. Property is Being sold as-is; seller will not do any inspections nor make repairs. Mostly what is needed to enjoy your new home would be painting on main level, updated flooring where needed, and some minor repairs. Wood floors are in excellent shape and can easily look better and if you want to refinish them. Kitchen and baths could be updated. The lower level has been framed out and... finishing the job can be done at your own pace... to turn the bsmt into an awesome lower-level family room. Plus, there is a rough-in for a 3rd full bath in the bsmt that also needs to be finished (or removed at less cost if not needed). HANDYMAN HAS BID $1600 TO REMOVE ALL FRAMING, ELECTRIC AND BATH FIXTURES IN THE BASEMENT. There's an entry foyer that adjoins a spacious living room and leads the kitchen area with a breakfast bar and breakfast room where glass sliding doors lead to the rear entry garage with opener. The driveway can serve as a great area to entertain and have your barbeques, or for someone making a workshop out of the garage and wants some privacy. There's an extra fenced-in area behind garage for a garden or a pet. The 100amp breaker box is newer. Overland occupancy inspection will not be ordered by seller. Sidewalk in front of home. Backs to Norman Myers Park. Great central location.
Active
Listed by: Coldwell Banker Realty - Gundaker • Steven F Studnicki • 314-616-5892
Price cut: $1.6K (6/25)
$174,900
2295 Woodgrass Dr, Saint Louis, MO 63114
3beds
1,152sqft
Single Family Residence
Built in 1966
0.29 Acres Lot
$-- Zestimate®
$152/sqft
$-- HOA
What's special
Entry foyer
- 79 days |
- 1,321 |
- 92 |
Zillow last checked:
Listing updated:
Listed by:
Steven F Studnicki 314-616-5892,
Coldwell Banker Realty - Gundaker,
Laurie B Wuestling 314-503-5544,
Coldwell Banker Realty - Gundaker
Source: MARIS,MLS#: 26033111 Originating MLS: St. Louis Association of REALTORS
Originating MLS: St. Louis Association of REALTORSFacts & features
Interior
Bedrooms & bathrooms
- Bedrooms: 3
- Bathrooms: 2
- Full bathrooms: 2
- Main level bathrooms: 2
- Main level bedrooms: 3
Primary bedroom
- Features: Floor Covering: Wood
- Level: Main
- Area: 132
- Dimensions: 12x11
Bedroom 2
- Features: Floor Covering: Wood
- Level: Main
- Area: 100
- Dimensions: 10x10
Bedroom 3
- Features: Floor Covering: Wood
- Level: Main
- Area: 90
- Dimensions: 10x9
Breakfast room
- Features: Floor Covering: Vinyl
- Level: Main
- Area: 96
- Dimensions: 12x8
Kitchen
- Features: Floor Covering: Vinyl
- Level: Main
- Area: 108
- Dimensions: 12x9
Living room
- Features: Floor Covering: Wood
- Level: Main
- Area: 165
- Dimensions: 15x11
Heating
- Forced Air, Natural Gas
Cooling
- Ceiling Fan(s), Central Air
Appliances
- Included: Gas Cooktop, Disposal, Dryer, Built-In Gas Oven, Refrigerator, Washer, Water Heater
- Laundry: In Basement, Gas Dryer Hookup
Features
- Breakfast Bar, Breakfast Room, Ceiling Fan(s), Entrance Foyer, Kitchen/Dining Room Combo, Pantry
- Flooring: None
- Doors: Sliding Doors, Storm Door(s)
- Windows: Screens, Storm Window(s)
- Basement: Concrete,Full
- Has fireplace: No
- Fireplace features: None
Interior area
- Total structure area: 1,152
- Total interior livable area: 1,152 sqft
- Finished area above ground: 1,152
Property
Parking
- Total spaces: 2
- Parking features: Additional Parking, Attached, Garage Faces Front, Kitchen Level
- Attached garage spaces: 2
Features
- Levels: One
- Patio & porch: Front Porch
- Exterior features: None
- Fencing: Partial
Lot
- Size: 0.29 Acres
- Dimensions: 74 x 168
- Features: Adjoins Wooded Area
Details
- Additional structures: None
- Parcel number: 15K510161
- Special conditions: Listing As Is,Short Sale
Construction
Type & style
- Home type: SingleFamily
- Architectural style: Ranch
- Property subtype: Single Family Residence
Materials
- Brick Veneer
- Roof: Asphalt
Condition
- Fixer
- New construction: No
- Year built: 1966
Utilities & green energy
- Electric: Ameren
- Sewer: Public Sewer
- Water: Public
- Utilities for property: Electricity Connected, Natural Gas Connected, Phone Connected, Sewer Connected, Water Available
Community & HOA
Community
- Subdivision: Sherwood Meadows
HOA
- Has HOA: No
Location
- Region: Saint Louis
Financial & listing details
- Price per square foot: $152/sqft
- Tax assessed value: $194,900
- Annual tax amount: $2,834
- Date on market: 5/27/2026
- Cumulative days on market: 80 days
- Listing terms: Cash,Conventional,FHA 203(k)
- Electric utility on property: Yes
- Road surface type: Concrete
Estimated market value
Not available
Estimated sales range
Not available
Not available
Price history
| Date | Event | Price |
|---|---|---|
| 6/25/2026 | Price change | $174,900-0.9%$152/sqft |
Source:  MARIS #26033111 Report a problem MARIS #26033111 Report a problem | ||
| 6/9/2026 | Price change | $176,500-1.9%$153/sqft |
Source: MARIS #26033111 Report a problem | ||
| 5/27/2026 | Listed for sale | $179,900-5.3%$156/sqft |
Source: MARIS #26033111 Report a problem | ||
| 9/20/2024 | Sold | -- |
Source: Public Record Report a problem | ||
| 8/10/2024 | Pending sale | $189,900$165/sqft |
Source: MARIS #24042784 Report a problem | ||
| 7/12/2024 | Listed for sale | $189,900$165/sqft |
Source: MARIS #24042784 Report a problem | ||
Public tax history
| Year | Property taxes | Tax assessment |
|---|---|---|
| 2025 | $2,834 +8.7% | $37,040 +21.3% |
| 2024 | $2,608 +2.2% | $30,530 |
| 2023 | $2,551 +8.5% | $30,530 +23.7% |
| 2022 | $2,352 +0% | $24,680 |
| 2021 | $2,351 -5.3% | $24,680 +2.6% |
| 2020 | $2,483 +12.5% | $24,060 |
| 2019 | $2,206 | $24,060 +23.9% |
| 2018 | $2,206 | $19,420 |
| 2017 | $2,206 +4.9% | $19,420 +4.3% |
| 2016 | $2,104 +6.2% | $18,620 |
| 2015 | $1,981 | $18,620 +3.4% |
| 2014 | $1,981 +2.8% | $18,000 |
| 2013 | $1,926 | $18,000 -18.6% |
| 2012 | -- | $22,100 |
| 2011 | -- | $22,100 +3.6% |
| 2010 | $1,939 +9.4% | $21,340 |
| 2009 | $1,772 -4.5% | $21,340 -13.7% |
| 2008 | $1,856 +6.9% | $24,720 |
| 2007 | $1,736 | $24,720 +23.4% |
| 2006 | $1,736 +4.3% | $20,040 |
| 2005 | $1,665 +26.2% | $20,040 +26.9% |
| 2003 | $1,320 +4.3% | $15,790 +7.3% |
| 2002 | $1,266 +5.6% | $14,710 |
| 2001 | $1,199 | $14,710 |
Find assessor info on the county website
Monthly payment
Est. payment
Payment breakdown
Explore the cost of this home by adjusting the details. Changes won't be saved.Climate risks
Neighborhood: 63114
Nearby schools
GreatSchools rating
- 6/10Wyland Elementary SchoolGrades: K-5Distance: 0.5 mi
- 5/10Ritenour Middle SchoolGrades: 6-8Distance: 0.4 mi
- 2/10Ritenour Sr. High SchoolGrades: 9-12Distance: 1 mi
Schools provided by the listing agent
- Elementary: Wyland Elem.
- Middle: Ritenour Middle
- High: Ritenour Sr. High
Source: MARIS. This data may not be complete. We recommend contacting the local school district to confirm school assignments for this home.
- $243,7004 bd2 ba1.4k sqft8639 Millet Dr, Saint Louis, MO 63114Off Market
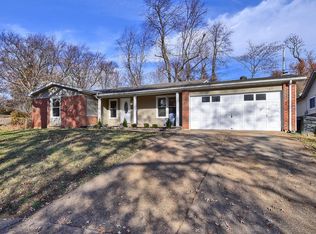
- $--3 bd2 ba1.5k sqft2291 Woodgrass Dr, Saint Louis, MO 63114Sold
- $218,9003 bd2 ba1.5k sqft8635 Millet Dr, Saint Louis, MO 63114Off Market
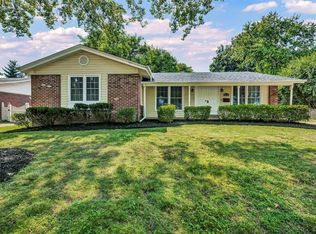
- $--3 bd3 ba2.2k sqft2287 Woodgrass Dr, Saint Louis, MO 63114Sold
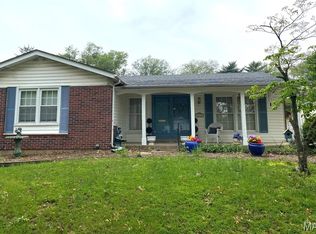
- $237,5004 bd2 ba1.4k sqft2288 Woodgrass Dr, Saint Louis, MO 63114Off Market
- $300-- bd-- ba-- sqft2288 Woodgrass Dr #A, Saint Louis, MO 63114Off Market
- $334,1003 bd2 ba2.2k sqft24 E Sherwood Dr, Saint Louis, MO 63114Off Market
- $250,0004 bd2 ba1.5k sqft2283 Woodgrass Dr, Saint Louis, MO 63114For Sale
A local agent can set up tours, give advice and negotiate with sellers.
A local lender can help you make sure your offer is ready when you are.
Similar homes
- $209,9003 bd2 ba1.1k sqft2366 Addie Ave, Saint Louis, MO 63114For Sale

 MLS ID #26051456, Mandy Wong, Fortune Realty, LLC. MARIS
 - $185,0003 bd1 ba873 sqft9531 Marlowe Ave, Saint Louis, MO 63114For Sale
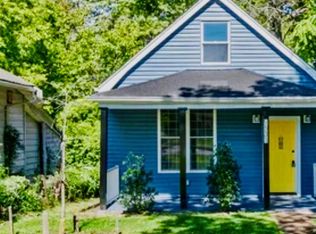 MLS ID #25080859, JoAnn P Clayborne, Nettwork Global. MARIS
 - $150,0003 bd1 ba1.2k sqft306 Roberta Ave, Saint Louis, MO 63135For Sale
 MLS ID #26050026, Damon D Major, Key-West Property Partners brokered by EXP Realty, LLC. MARIS
 - $127,5003 bd1 ba660 sqft3627 Marshall Ave, Saint Louis, MO 63114For Sale
 MLS ID #26048723, Ryan Jackson, Nettwork Global. MARIS
 - $165,0003 bd2 ba1.2k sqft6707 Perry Ave, Saint Louis, MO 63121For SaleMLS ID #26041507, Tiffany M Page, Coldwell Banker Realty - Gundaker. MARIS
- $170,0003 bd1 ba1k sqft906 Holly Pl, Saint Charles, MO 63301For SaleMLS ID #26050485, John M Rutledge, Coldwell Banker Realty - Gundaker. MARIS
- $149,5002 bd2 ba1.2k sqft9908 Norbridge Ln, Saint Louis, MO 63137For SaleMLS ID #26051493, Andreal A Hoosman, Haywood-Hoosman Realty. MARIS
- $134,9003 bd2 ba984 sqft1085 Ermanda Dr, Florissant, MO 63033For SaleMLS ID #26051459, Tim S Branneky, MORE, REALTORS. MARIS
- $177,0003 bd2 ba1.3k sqft2580 Morningside Dr, Florissant, MO 63031For SaleMLS ID #26036483, Sandy D Haynes, Realty Unlimited. MARIS
- $179,9003 bd3 ba1.3k sqft2703 Aberdeen Dr, Florissant, MO 63033For SaleMLS ID #26017463, Laura Ludwig, Lauralei Properties, LLC. MARIS
- $199,9003 bd3 ba1k sqft1181 Belrue Ave, Saint Louis, MO 63130For SaleMLS ID #26033341, Mandy Wong, Fortune Realty, LLC. MARIS
- $179,9004 bd2 ba1.6k sqft10429 Ewell Dr, Saint Louis, MO 63137For SaleMLS ID #26049165, Amjad O Abdallah, Magnolia Real Estate. MARIS
- $159,9003 bd1 ba980 sqft754 Loekes Dr, Florissant, MO 63031For SaleMLS ID #26038285, Nubia Quintero, Platinum Realty of St. Louis. MARIS
- $175,0002 bd1 ba958 sqft4105 Faredale Ln, Saint Charles, MO 63304For SaleMLS ID #26046968, Adam Hoff, Homebound Realty LLC. MARIS
- $175,0004 bd2 ba1.2k sqft2311 Orville Ave, Granite City, IL 62040For SaleMLS ID #26023955, Kamron Wylde, Real Broker LLC. MARIS
- $164,9003 bd2 ba912 sqft130 Ruth Dr, Florissant, MO 63031For SaleMLS ID #25054426, Ryan A Wright, Wright Living Real Estate, LLC. MARIS
- $189,0004 bd2 ba1.3k sqft600 Pimlico Dr, Florissant, MO 63033For SaleMLS ID #26032043, Kelley S Hoffman, Provident Property Management LLC. MARIS
- $170,9003 bd3 ba864 sqft11699 Larimore Rd, Saint Louis, MO 63138For SaleMLS ID #26037123, Lisa Alexander, Berkshire Hathaway HomeServices Select Properties. MARIS
- $169,9003 bd2 ba1.3k sqft615 Lagro Ave, Saint Louis, MO 63125For SaleMLS ID #26049461, Kim Holloway, DRG - Delhougne Realty Group. MARIS
- $195,0003 bd2 ba1.3k sqft2240 Windsor Dr, Florissant, MO 63033For SaleMLS ID #26039080, Veores Dean, Ellis Luxury Homes, LLC. MARIS
