OPEN HOUSE CANCELLED ON 7/18!!! Welcome home to this beautifully updated 4-bedroom, 2-bath property featuring a desirable open floor plan! The main level has been thoughtfully redesigned to seamlessly connect the living room, kitchen, dining, and family room, perfect for everyday living and entertaining.
Enjoy new and refinished hardwood flooring throughout the main floor, an updated kitchen with refreshed cabinets and countertops, and all new light fixtures that add a modern touch. Major mechanical update includes a brand-new furnace (2026) for peace of mind.
The home offers a partially finished basement with a sleeping area, providing extra space for guests, a home office, or recreation. Both bathrooms have been updated, along with an upgraded primary closet for added functionality.
Exterior improvements include new garage doors (both double and single) and a newly added gate enclosing the backyard, ideal for privacy, pets, or outdoor enjoyment.
This move in ready home combines thoughtful updates with functional space, don’t miss it!
Active under contract
Listed by: Worth Clark Realty • Tracy Mazuranic • 314-807-6222
Price cut: $7K (7/12)
$250,000
2283 Woodgrass Dr, Saint Louis, MO 63114
4beds
1,598sqft
:
Get pre-qualified$1,681/mo
Single Family Residence
Built in 1966
7,562 Square Feet Lot
$-- Zestimate®
$156/sqft
$-- HOA
What's special
Desirable open floor plan
- 66 days |
- 577 |
- 43 |
Zillow last checked:
Listing updated:
Listed by:
Tracy Mazuranic 314-807-6222,
Worth Clark Realty
Source: MARIS,MLS#: 26034782 Originating MLS: St. Charles County Association of REALTORS
Originating MLS: St. Charles County Association of REALTORSFacts & features
Interior
Bedrooms & bathrooms
- Bedrooms: 4
- Bathrooms: 2
- Full bathrooms: 2
- Main level bathrooms: 2
- Main level bedrooms: 4
Heating
- Forced Air
Cooling
- Central Air
Features
- Basement: Partially Finished
- Number of fireplaces: 1
- Fireplace features: Family Room
Interior area
- Total structure area: 1,598
- Total interior livable area: 1,598 sqft
- Finished area above ground: 1,598
Property
Parking
- Total spaces: 3
- Parking features: Garage
- Garage spaces: 3
Features
- Levels: One
Lot
- Size: 7,562 Square Feet
- Features: Back Yard
Details
- Parcel number: 15K510028
- Special conditions: Standard
Construction
Type & style
- Home type: SingleFamily
- Architectural style: Ranch
- Property subtype: Single Family Residence
Materials
- Brick, Vinyl Siding
Condition
- Year built: 1966
Utilities & green energy
- Electric: Ameren
- Sewer: Public Sewer
- Water: Public
- Utilities for property: Electricity Connected, Natural Gas Connected, Sewer Connected, Water Connected
Community & HOA
Community
- Subdivision: Sherwood Meadows
HOA
- Has HOA: No
Location
- Region: Saint Louis
Financial & listing details
- Price per square foot: $156/sqft
- Tax assessed value: $205,200
- Annual tax amount: $2,982
- Date on market: 6/5/2026
- Cumulative days on market: 67 days
- Listing terms: Cash,Conventional,FHA,VA Loan
- Electric utility on property: Yes
Estimated market value
Not available
Estimated sales range
Not available
Not available
Price history
| Date | Event | Price |
|---|---|---|
| 7/18/2026 | Contingent | $250,000$156/sqft |
Source:  MARIS #26034782 Report a problem MARIS #26034782 Report a problem | ||
| 7/12/2026 | Price change | $250,000-2.7%$156/sqft |
Source: MARIS #26034782 Report a problem | ||
| 7/2/2026 | Price change | $257,000-3%$161/sqft |
Source: MARIS #26034782 Report a problem | ||
| 6/26/2026 | Price change | $264,900-1.9%$166/sqft |
Source: MARIS #26034782 Report a problem | ||
| 6/18/2026 | Listed for sale | $269,900-3.6%$169/sqft |
Source: MARIS #26034782 Report a problem | ||
| 6/11/2026 | Contingent | $279,900$175/sqft |
Source: MARIS #26034782 Report a problem | ||
| 6/5/2026 | Listed for sale | $279,900+115.3%$175/sqft |
Source: MARIS #26034782 Report a problem | ||
| 8/2/2022 | Sold | -- |
Source: Public Record Report a problem | ||
| 9/11/2012 | Sold | -- |
Source: MARIS #10061678 Report a problem | ||
| 4/26/2012 | Price change | $130,000-5.8%$81/sqft |
Source: Coldwell Banker Gundaker - #10061678 Report a problem | ||
| 11/2/2011 | Price change | $138,000-1.4%$86/sqft |
Source: Coldwell Banker Gundaker - #10061678 Report a problem | ||
| 4/30/2011 | Price change | $140,000-12.4%$88/sqft |
Source: Coldwell Banker Gundaker - #10061678 Report a problem | ||
| 11/11/2010 | Listed for sale | $159,900$100/sqft |
Source: NRT StLouis #10061678 Report a problem | ||
Public tax history
| Year | Property taxes | Tax assessment |
|---|---|---|
| 2025 | $2,982 +8.9% | $38,990 +21.6% |
| 2024 | $2,738 +2.3% | $32,070 |
| 2023 | $2,678 +15.5% | $32,070 +31.9% |
| 2022 | $2,318 +0% | $24,320 -3.8% |
| 2021 | $2,317 +0.2% | $25,270 +12.8% |
| 2020 | $2,313 +10.8% | $22,400 -14.2% |
| 2019 | $2,089 | $26,120 +42.2% |
| 2018 | $2,089 +2066.3% | $18,370 |
| 2017 | $96 +5.1% | $18,370 +1.4% |
| 2016 | $92 -95.2% | $18,110 |
| 2015 | $1,927 | $18,110 |
| 2014 | $1,927 -0.6% | $18,110 |
| 2013 | $1,938 | $18,110 -26.9% |
| 2012 | -- | $24,780 |
| 2011 | -- | $24,780 -7.8% |
| 2010 | $2,441 +9.4% | $26,870 |
| 2009 | $2,231 +5.2% | $26,870 -4.9% |
| 2008 | $2,121 +8.1% | $28,260 |
| 2007 | $1,962 | $28,260 +24.8% |
| 2006 | $1,962 +4.3% | $22,650 |
| 2005 | $1,882 +23.5% | $22,650 +23.5% |
| 2003 | $1,523 +4.3% | $18,340 +7.7% |
| 2002 | $1,461 +2.4% | $17,030 |
| 2001 | $1,426 | $17,030 |
Find assessor info on the county website
Monthly payment
Est. payment
Payment breakdown
Explore the cost of this home by adjusting the details. Changes won't be saved.Climate risks
Neighborhood: 63114
Nearby schools
GreatSchools rating
- 6/10Wyland Elementary SchoolGrades: K-5Distance: 0.5 mi
- 5/10Ritenour Middle SchoolGrades: 6-8Distance: 0.5 mi
- 2/10Ritenour Sr. High SchoolGrades: 9-12Distance: 1 mi
Schools provided by the listing agent
- Elementary: Wyland Elem.
- Middle: Ritenour Middle
- High: Ritenour Sr. High
Source: MARIS. This data may not be complete. We recommend contacting the local school district to confirm school assignments for this home.
- $--3 bd3 ba2.2k sqft2287 Woodgrass Dr, Saint Louis, MO 63114Sold
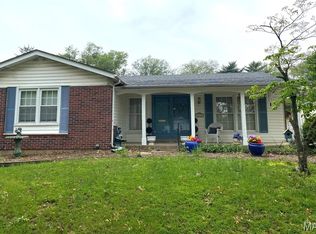
- $179,3003 bd2 ba1k sqft2279 Woodgrass Dr, Saint Louis, MO 63114Off Market
- $--3 bd2 ba1.5k sqft2291 Woodgrass Dr, Saint Louis, MO 63114Sold
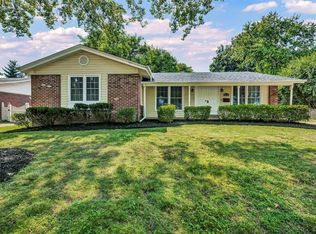
- $219,3004 bd2 ba1.5k sqft2275 Woodgrass Dr, Saint Louis, MO 63114Off Market
- $234,2004 bd2 ba1.4k sqft2280 Woodgrass Dr, Saint Louis, MO 63114Off Market
- $239,4004 bd2 ba1.4k sqft2288 Woodgrass Dr, Saint Louis, MO 63114Off Market
- $300-- bd-- ba-- sqft2288 Woodgrass Dr #A, Saint Louis, MO 63114Off Market
- $543,1007 bd3 ba4.7k sqft4 E Sherwood Dr, Saint Louis, MO 63114Off Market
A local agent can set up tours, give advice and negotiate with sellers.
A local lender can help you make sure your offer is ready when you are.
Similar homes
- $215,0003 bd2 ba1.1k sqft9103 Shelley Ave, Saint Louis, MO 63114For Sale
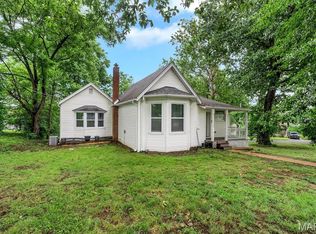
 MLS ID #26041126, Michelle M Carlile, Worth Clark Realty. MARIS
 - $250,0003 bd2 ba1.8k sqft3256 Adie Rd, Saint Ann, MO 63074For Sale
 MLS ID #26050713, Tyler L Crowley, DRG - Delhougne Realty Group. MARIS
 - $208,0003 bd2 ba950 sqft2898 Lesmer Ct, Saint Louis, MO 63114For Sale
 MLS ID #26048823, Bryan Vancil, Vancil Brothers Realty. MARIS
 - $235,0003 bd1 ba1.9k sqft10800 Hobday Ave, Saint Ann, MO 63074For Sale
 MLS ID #26049159, Josie M Moruzzi, EXP Realty, LLC. MARIS
 - $282,0003 bd2 ba1.2k sqft1439 Meadowside Dr, Saint Louis, MO 63146For SaleMLS ID #26044648, Dede Dooley, RedKey Realty Leaders. MARIS
- $244,0003 bd2 ba1.4k sqft110 E Thornton Ave, Saint Louis, MO 63119For SaleMLS ID #26026270, Heather T Lewis, Gateway Real Estate. MARIS
- $240,0003 bd1 ba1.2k sqft4140 Liguori Ln, Bridgeton, MO 63044For SaleMLS ID #26046881, Heidy C Weicht, DRG - Delhougne Realty Group. MARIS
- $249,9003 bd2 ba1.4k sqft4131 Quincy St, Saint Louis, MO 63116For SaleMLS ID #26032049, Tommy Espenschied, ReeceNichols Real Estate. MARIS
- $298,9003 bd2 ba1.6k sqft7958 Glenside Pl, Saint Louis, MO 63130For SaleMLS ID #25075816, Joan Newton, BHHS Select Properties. MARIS
- $269,9004 bd2 ba1.3k sqft4508 Saint Leo Ln, Saint Ann, MO 63074For SaleMLS ID #26041086, Mila Schumacher, Coldwell Banker Realty - Gundaker. MARIS
- $295,0004 bd3 ba1.9k sqft3855 Belcroft Dr, Florissant, MO 63034For SaleMLS ID #26048850, David B Lee, Ascend Real Estate Advisors. MARIS
- $225,0003 bd2 ba1.1k sqft5537 Valleyside Ln, Saint Louis, MO 63128For SaleMLS ID #26045686, Anne V Valenza, Keller Williams Realty St. Louis. MARIS
- $249,9003 bd2 ba1.1k sqft2380 Wharton Ct, Florissant, MO 63031For SaleMLS ID #26040769, Joseph McNeal, Coldwell Banker Realty - Gundaker. MARIS
- $270,0004 bd3 ba1.5k sqft2910 Wellington Dr, Florissant, MO 63033For SaleMLS ID #26041082, Shirley N Graves, Graves and Associates Development Group, LLC. MARIS
- $130,0003 bd1 ba1.3k sqft8034 Packard Ave, Saint Louis, MO 63134For SaleMLS ID #26051019, Renee Reed, Regal Realty Solutions LLC. MARIS
- $259,9002 bd1 ba1.1k sqft8735 Brenda Ave, Saint Louis, MO 63123For SaleMLS ID #26050701, Mitch Swaringim, Envision Realty. MARIS
- $274,9003 bd3 ba2k sqft7323 Cartwheel Ln, Hazelwood, MO 63042For SaleMLS ID #26040698, Erin France, Magnolia Real Estate. MARIS
- $250,0003 bd2 ba1.4k sqft14000 Davey Dr, Florissant, MO 63034For SaleMLS ID #26023876, Sanora Mitchem, Nettwork Global. MARIS
- $244,9003 bd3 ba1.6k sqft4340 Tanglebrook Dr, Florissant, MO 63033For SaleMLS ID #26021906, Robert Salmons, Entera Realty, LLC. MARIS
- $209,9004 bd2 ba1.7k sqft1802 Switzer Ave, Saint Louis, MO 63147For SaleMLS ID #26035737, Angela M Kittner-Brosseau, Keller Williams Realty St. Louis. MARIS
