Welcome home to this beautifully renovated Affton charmer where classic bungalow character meets true turnkey living. Completely reimagined in 2024, this home combines timeless details with beautiful modern finishes, while giving you the peace of mind that comes from knowing the major work has already been done. There’s nothing here waiting for you to renovate—just move in, settle down, and enjoy it.
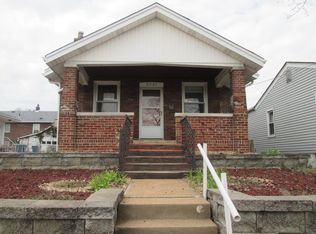
Start your mornings with a cup of coffee or unwind on crisp fall evenings from the inviting oversized front porch before stepping inside to a warm and welcoming great room. Original stained-glass windows frame a handsome electric fireplace and mantel, creating a beautiful focal point that keeps the character of the home front and center.
The kitchen is sure to be a favorite, with rich custom cabinetry, elegant granite countertops, stainless steel appliances, and a built-in wine refrigerator. It’s a beautiful space for entertaining, but just as practical for everyday life.
The floor plan offers plenty of flexibility, with a spacious bedroom just off the kitchen, a full bathroom, convenient main-floor laundry, and a large primary bedroom tucked privately toward the rear of the home. From the primary bedroom, step directly into the fenced backyard for easy access to your outdoor space.
Downstairs, the solid basement gives you plenty of storage now and plenty of possibilities later. Whether you want a recreation room, home office, workout space, workshop, or simply somewhere to spread out, there’s room to make it your own.
And while the finishes are beautiful, one of the biggest benefits of this home is what you won’t have to worry about. The extensive 2024 renovation included the kitchen, bathroom, flooring, fixtures, HVAC system, plumbing stacks, electrical panel, and more. These updates go far beyond cosmetics, giving the next owner years of useful life from some of the home's most important components.
That’s what makes this home truly turnkey. You get the charm and character of an older Affton bungalow without taking on the long list of major projects that often comes with one. The big work has already been done, the finishes are beautiful, and the home is ready for you to simply make it yours.
Beautifully renovated. Thoroughly updated. Completely move-in ready.
Come see it for yourself and discover just how much value there is in having the hard work already behind you.
Closed
Zillow last checked:
Listing updated:
Bought with:
Francisco Alberto, 2024005324
Coldwell Banker Realty - Gundaker
Source: MARIS,MLS#: 26050701 Originating MLS: St. Charles County Association of REALTORS
Originating MLS: St. Charles County Association of REALTORSPrice history
| Date | Event | Price |
|---|---|---|
| 10/22/2026 | Sold | -- |
Source:  MARIS #26050701 Report a problem MARIS #26050701 Report a problem | ||
| 9/4/2026 | Pending sale | $256,000$230/sqft |
Source: MARIS #26050701 Report a problem | ||
| 8/26/2026 | Price change | $256,000-1.5%$230/sqft |
Source: MARIS #26050701 Report a problem | ||
| 8/8/2026 | Listed for sale | $259,900+8.3%$234/sqft |
Source: MARIS #26050701 Report a problem | ||
| 4/22/2024 | Sold | -- |
Source: MARIS #24016544 Report a problem | ||
| 3/30/2024 | Pending sale | $240,000$216/sqft |
Source: MARIS #24016544 Report a problem | ||
| 3/28/2024 | Listed for sale | $240,000$216/sqft |
Source: MARIS #24016544 Report a problem | ||
| 10/11/2023 | Sold | -- |
Source: Public Record Report a problem | ||

Get a cash offer in 3 minutes
Find out how much your home could sell for in as little as 3 minutes with a no-obligation cash offer.
Estimated market value
$256,300
