Set on a double lot in established Affton, this 1930 home has the character that makes an older St. Louis house feel special: original stained glass, hardwood floors, millwork and arched doorways paired with the spaces and updates that make everyday life easy. Through the quaint, enclosed front porch the main living spaces flow naturally from one to the next, creating a home that feels comfortable on an ordinary Tuesday and just as inviting when friends come over. The kitchen and baths are updated while keeping their charm, and the bedrooms are large with the primary bedroom having a walk-in closet big enough to be it's own room! No worries if you need more space, however, as the basement is clean, water free, and ready to be finished. Make it a bedroom, an office, or another rec space because you have the 2nd full bathroom already done for you! And all under a 1 year old roof! Outside the oversized lot changes the way you can live here. The fenced yard and covered patio give you room for a garden, a game of fetch, dinner outside, or simply a place to spread out and enjoy a fall evening! Then there’s everything beyond the front door. Start the weekend with breakfast just over River Des Peres at hatch'd STL, spend the afternoon biking along Grant’s Trail, explore the history and open spaces of Grant’s Farm, or make an evening of food, drinks and live entertainment at 9 Mile Garden. Gravois puts everyday conveniences and local staples within easy reach, while the location keeps the rest of St. Louis accessible when you’re ready for a change of scenery. This is the appeal of Affton: It's authentic, established, attainable St. Louis living. If you’re looking for a home that feels personal rather than cookie-cutter, and a location that gives you plenty to do without requiring you to live in the middle of it all 6409 Colver is worth a closer look!
Active
Listed by: Keller Williams Realty St. Louis • Katy Mueller • 314-960-6537
$210,000
6409 Colver Ave, Saint Louis, MO 63123
2beds
1,078sqft
Single Family Residence
Built in 1930
6,168 Square Feet Lot
$227,600 Zestimate®
$195/sqft
$-- HOA
What's special
Fenced yardQuaint enclosed front porchDouble lotOversized lotOriginal stained glassHardwood floorsArched doorways
- 3 days
- 926
- 138
Likely to sell faster than
Zillow last checked:
Listing updated:
Listed by:
Katy Mueller 314-960-6537,
Keller Williams Realty St. Louis
Source: MARIS,MLS#: 26064443 Originating MLS: St. Louis Association of REALTORS
Originating MLS: St. Louis Association of REALTORSFacts & features
Interior
Bedrooms & bathrooms
- Bedrooms: 2
- Bathrooms: 2
- Full bathrooms: 2
- Main level bathrooms: 1
- Main level bedrooms: 2
Bedroom
- Features: Floor Covering: Wood
- Level: Main
- Area: 154
- Dimensions: 14x11
Primary bathroom
- Features: Floor Covering: Carpeting
- Level: Main
- Area: 169
- Dimensions: 13x13
Dining room
- Features: Floor Covering: Wood
- Level: Main
- Area: 156
- Dimensions: 12x13
Kitchen
- Features: Floor Covering: Ceramic Tile
- Level: Main
- Area: 60
- Dimensions: 10x6
Living room
- Features: Floor Covering: Wood
- Level: Main
- Area: 182
- Dimensions: 14x13
Heating
- Forced Air
Cooling
- Central Air, Electric
Appliances
- Laundry: In Basement
Features
- Flooring: Carpet, Ceramic Tile, Wood
- Basement: Full,Sump Pump,Unfinished
- Has fireplace: No
Interior area
- Total structure area: 1,078
- Total interior livable area: 1,078 sqft
- Finished area above ground: 1,040
- Finished area below ground: 38
Property
Parking
- Total spaces: 1
- Parking features: Driveway, Off Street, On Street
- Has uncovered spaces: Yes
Features
- Levels: One
- Patio & porch: Awning(s), Covered, Enclosed, Front Porch, Patio
- Fencing: Fenced,Wood
Lot
- Size: 6,168 Square Feet
- Features: Back Yard
Details
- Parcel number: 25J210476
- Special conditions: Standard
Construction
Type & style
- Home type: SingleFamily
- Architectural style: Bungalow
- Property subtype: Single Family Residence
Materials
- Brick
Condition
- Year built: 1930
Utilities & green energy
- Electric: Ameren
- Sewer: Public Sewer
- Water: Public
- Utilities for property: Underground Utilities
Community & HOA
Community
- Subdivision: Gravois Park
HOA
- Has HOA: No
Location
- Region: Saint Louis
Financial & listing details
- Price per square foot: $195/sqft
- Tax assessed value: $188,200
- Annual tax amount: $2,656
- Date on market: 10/9/2026
- Listing terms: Cash,Conventional,FHA,VA Loan
Estimated market value
$227,600
$214,000 - $241,000
$1,647/mo
Price history
| Date | Event | Price |
|---|---|---|
| 10/9/2026 | Listed for sale | $210,000+28.8%$195/sqft |
Source:  MARIS #26064443 Report a problem MARIS #26064443 Report a problem | ||
| 11/25/2019 | Sold | -- |
Source: MARIS #19074072 Report a problem | ||
| 10/15/2019 | Pending sale | $163,000$151/sqft |
Source: Keller Williams Realty West #19074072 Report a problem | ||
| 10/7/2019 | Listed for sale | $163,000+8.7%$151/sqft |
Source: Keller Williams Realty West #19074072 Report a problem | ||
| 5/25/2018 | Sold | -- |
Source: MARIS #18026625 Report a problem | ||
| 4/10/2018 | Pending sale | $150,000$139/sqft |
Source: DiFranco Realty #18026625 Report a problem | ||
| 4/6/2018 | Listed for sale | $150,000+42.9%$139/sqft |
Source: DiFranco Realty #18026625 Report a problem | ||
| 12/11/2014 | Listing removed | $105,000$97/sqft |
Source: Alexander Realty, Inc. #14064761 Report a problem | ||
| 11/28/2014 | Listed for sale | $105,000$97/sqft |
Source: Alexander Realty, Inc. #14064761 Report a problem | ||
| 9/12/2003 | Sold | -- |
Source: Public Record Report a problem | ||
| 9/6/2001 | Sold | -- |
Source: Public Record Report a problem | ||
Public tax history
| Year | Property taxes | Tax assessment |
|---|---|---|
| 2025 | $2,656 +4.8% | $35,760 +14.8% |
| 2024 | $2,534 +3.4% | $31,140 |
| 2023 | $2,450 -7.8% | $31,140 +7.5% |
| 2022 | $2,658 +9.5% | $28,980 |
| 2021 | $2,427 +15.5% | $28,980 +24% |
| 2020 | $2,101 +12.3% | $23,370 |
| 2019 | $1,870 | $23,370 +27% |
| 2018 | $1,870 | $18,400 |
| 2017 | $1,870 +0.6% | $18,400 +16.5% |
| 2016 | $1,859 +23.5% | $15,790 |
| 2015 | $1,505 | $15,790 -5.9% |
| 2014 | $1,505 -6.6% | $16,780 |
| 2013 | $1,611 | $16,780 +3.9% |
| 2012 | -- | $16,150 |
| 2011 | -- | $16,150 -16.3% |
| 2010 | $1,609 +7.4% | $19,300 |
| 2009 | $1,499 -19.5% | $19,300 -24.4% |
| 2008 | $1,863 +20.1% | $25,520 |
| 2007 | $1,551 | $25,520 +34% |
| 2006 | $1,551 -0.2% | $19,040 |
| 2005 | $1,554 | $19,040 +7.5% |
| 2003 | -- | $17,710 +12.2% |
| 2002 | $1,174 +15.3% | $15,780 |
| 2001 | $1,018 | $15,780 |
Find assessor info on the county website
Monthly payment
Est. payment
Payment breakdown
Explore the cost of this home by adjusting the details. Changes won't be saved.Climate risks
Neighborhood: 63123
Nearby schools
Schools provided by the listing agent
- Elementary: Gotsch/Mesnier
- Middle: Rogers Middle
- High: Affton High
Source: MARIS. This data may not be complete. We recommend contacting the local school district to confirm school assignments for this home.

Similar homes
- $199,0003 bd1 ba1.2k sqft7109 Fernbrook Dr, Saint Louis, MO 63123For Sale
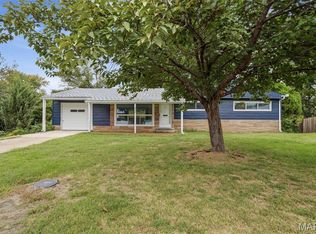
 MLS ID #26064181, Patrick M Wood, Wood Brothers Realty. MARIS
 - $200,0002 bd1 ba1k sqft6201 Weber Rd, Saint Louis, MO 63123For Sale
 MLS ID #26058171, Tiffany Shell, Compass Realty Group. MARIS
 - $239,9003 bd2 ba1k sqft9335 Forman Rd, Saint Louis, MO 63123For Sale
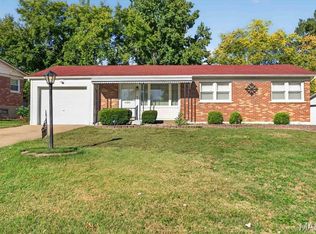 MLS ID #26064881, Barb A Murphy, Murphy Realty Group, Inc.. MARIS
 - $200,0003 bd1 ba1.4k sqft9010 Eden Ave, Saint Louis, MO 63123For Sale
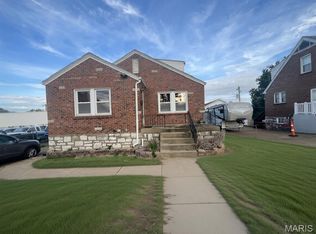 MLS ID #26062720, Kevin C Miller, Coldwell Banker Realty - Gundaker. MARIS
 - $192,5002 bd2 ba948 sqft9751 Newham Dr #11A, Saint Louis, MO 63123For SaleMLS ID #26064234, AJ AngaJala, NextDoor Realty LLC. MARIS
- $182,5002 bd2 ba951 sqft9740 Bexley Station Dr #7G, Saint Louis, MO 63123For SaleMLS ID #26064141, William Buscher, Worth Clark Realty. MARIS
- $234,9002 bd2 ba1.1k sqft4032 Seibert Ave, Saint Louis, MO 63123For SaleMLS ID #26064609, Elliott J Black, Sansone Residential Collective LLC. MARIS
- $235,0002 bd1 ba864 sqft7056 Holly Hills Ave, Saint Louis, MO 63123For SaleMLS ID #26064851, Linda R Frierdich, Century 21 Advantage. MARIS
- $250,0003 bd2 ba1.4k sqft7920 Hildesheim Ave, Saint Louis, MO 63123For SaleMLS ID #26060445, Andy M Boyd, Keller Williams Realty St. Louis. MARIS
- $249,9002 bd1 ba1.3k sqft7930 Menola St, Saint Louis, MO 63123For SaleMLS ID #26064116, Lucy Feicht, Lou Realty Group. MARIS
- $249,9003 bd2 ba1.4k sqft7816 Delmont St, Saint Louis, MO 63123For SaleMLS ID #26064706, Todd M Swim, Nettwork Global. MARIS
- $219,9702 bd1 ba768 sqft8505 Pilot Ave, Saint Louis, MO 63123For SaleMLS ID #26059307, Jesse R Klingler, Trophy Properties & Auction. MARIS
- $240,0003 bd2 ba1.1k sqft5229 Lakewood Ave, Saint Louis, MO 63123For SaleMLS ID #26061248, Sarah N Nguyen-Bani, RE/MAX Results. MARIS
- $230,0003 bd1 ba1.3k sqft8606 Vasel Ave, Saint Louis, MO 63123For SaleMLS ID #26050843, Ben Lytle, Opendoor Brokerage LLC. MARIS
- $169,0002 bd1 ba922 sqft8503 Philo Ave, Saint Louis, MO 63123For SaleMLS ID #26062858, John Miller, Nettwork Global. MARIS
- $225,0003 bd1 ba1.1k sqft7051 Circleview Dr, Saint Louis, MO 63123For SaleMLS ID #26057726, Kathy G Mavromatis, Mavromatis Properties, Inc.. MARIS
