Welcome to 8505 Pilot Ave in Affton! This recently updated 2-bedroom, 1-bath home offers comfortable living with numerous improvements already completed and is ready for its next owner.
Step inside to find fresh paint, new carpet, newer appliances, and an updated bathroom with a new vanity. Several important mechanical updates provide added peace of mind, including an A/C and furnace approximately 2 years old and a water heater approximately 4 years old. The detached 2-car garage provides excellent parking, storage, and workspace options, while the garage also features a new roof.
Conveniently located in Affton with easy access to shopping, dining, schools, parks, and major roadways, this well-maintained home combines recent updates with practical features in a desirable St. Louis County location. Don't miss the opportunity to make this move-in-ready home your own!
Pending
Listed by: Trophy Properties & Auction • Jesse R Klingler • 636-699-5208
$224,900
8505 Pilot Ave, Saint Louis, MO 63123
2beds
768sqft
Single Family Residence
Built in 1947
6,751 Square Feet Lot
$-- Zestimate®
$293/sqft
$-- HOA
What's special
Fresh paintNew carpetNewer appliances
- 6 days
- 228
- 21
Likely to sell faster than
Zillow last checked:
Listing updated:
Listed by:
Jesse R Klingler 636-699-5208,
Trophy Properties & Auction
Source: MARIS,MLS#: 26059307 Originating MLS: East Central Board of REALTORS
Originating MLS: East Central Board of REALTORSFacts & features
Interior
Bedrooms & bathrooms
- Bedrooms: 2
- Bathrooms: 1
- Full bathrooms: 1
- Main level bathrooms: 1
- Main level bedrooms: 2
Primary bedroom
- Features: Floor Covering: Carpeting
- Level: Main
Bedroom 2
- Features: Floor Covering: Carpeting
- Level: Main
Bathroom
- Features: Floor Covering: Ceramic Tile
- Level: Main
Dining room
- Level: Main
Kitchen
- Level: Main
Living room
- Features: Floor Covering: Carpeting
- Level: Main
Heating
- Forced Air, Natural Gas
Cooling
- Attic Fan, Ceiling Fan(s), Central Air, Electric
Appliances
- Laundry: In Basement
Features
- Ceiling Fan(s)
- Flooring: Carpet, Ceramic Tile
- Doors: Storm Door(s)
- Basement: Concrete,Partially Finished
- Has fireplace: No
Interior area
- Total structure area: 768
- Total interior livable area: 768 sqft
- Finished area above ground: 768
Property
Parking
- Total spaces: 2
- Parking features: Detached, Garage
- Garage spaces: 2
Features
- Levels: One
- Patio & porch: Porch
- Fencing: Back Yard
Lot
- Size: 6,751 Square Feet
- Dimensions: 135' x 50'
- Features: Level
Details
- Additional structures: Garage(s)
- Parcel number: 25J341552
- Special conditions: Standard
Construction
Type & style
- Home type: SingleFamily
- Architectural style: Bungalow
- Property subtype: Single Family Residence
Materials
- Aluminum Siding, Brick
Condition
- Updated/Remodeled
- New construction: No
- Year built: 1947
Utilities & green energy
- Electric: 220 Volts
- Sewer: Public Sewer
- Water: Public
- Utilities for property: Cable Available, Electricity Connected, Sewer Connected, Water Available
Community & HOA
Community
- Subdivision: City View
HOA
- Has HOA: No
Location
- Region: Saint Louis
Financial & listing details
- Price per square foot: $293/sqft
- Tax assessed value: $173,700
- Annual tax amount: $2,453
- Date on market: 9/14/2026
- Cumulative days on market: 6 days
- Listing terms: 1031 Exchange,Cash,Conventional,FHA,FHA 203(b)
- Ownership: Private
- Electric utility on property: Yes
- Road surface type: Asphalt
Estimated market value
Not available
Estimated sales range
Not available
Not available
Price history
| Date | Event | Price |
|---|---|---|
| 9/21/2026 | Pending sale | $224,900$293/sqft |
Source:  MARIS #26059307 Report a problem MARIS #26059307 Report a problem | ||
| 9/14/2026 | Listed for sale | $224,900$293/sqft |
Source: MARIS #26059307 Report a problem | ||
| 3/24/2021 | Listing removed | -- |
Source: Owner Report a problem | ||
| 4/8/2014 | Listing removed | $995$1/sqft |
Source: Owner Report a problem | ||
| 3/17/2014 | Listed for rent | $995$1/sqft |
Source: Owner Report a problem | ||
| 2/16/2007 | Sold | -- |
Source: Public Record Report a problem | ||
| 1/10/2002 | Sold | -- |
Source: Public Record Report a problem | ||
Public tax history
| Year | Property taxes | Tax assessment |
|---|---|---|
| 2025 | $2,453 +4.4% | $33,000 +13.6% |
| 2024 | $2,349 +3.4% | $29,050 |
| 2023 | $2,271 +5.6% | $29,050 +16% |
| 2022 | $2,151 +2.4% | $25,040 |
| 2021 | $2,101 +8.1% | $25,040 +15.9% |
| 2020 | $1,944 +6.5% | $21,600 |
| 2019 | $1,824 | $21,600 +20.4% |
| 2018 | $1,824 | $17,940 |
| 2017 | $1,824 +0.6% | $17,940 +30.4% |
| 2016 | $1,813 +37.9% | $13,760 |
| 2015 | $1,315 | $13,760 +4.8% |
| 2014 | $1,315 +3.8% | $13,130 |
| 2013 | $1,267 | $13,130 -14.2% |
| 2012 | -- | $15,300 |
| 2011 | -- | $15,300 -17.9% |
| 2010 | $1,554 +7.3% | $18,640 |
| 2009 | $1,447 -8.8% | $18,640 -14.3% |
| 2008 | $1,587 +9.4% | $21,740 |
| 2007 | $1,450 | $21,740 +22.1% |
| 2006 | $1,450 -0.2% | $17,800 |
| 2005 | $1,453 | $17,800 +11% |
| 2003 | -- | $16,030 +28.9% |
| 2002 | $932 +5.7% | $12,440 |
| 2001 | $881 | $12,440 |
Find assessor info on the county website
Monthly payment
Est. payment
Payment breakdown
Explore the cost of this home by adjusting the details. Changes won't be saved.Climate risks
Neighborhood: 63123
Nearby schools
Schools provided by the listing agent
- Elementary: Mesnier Primary School
- Middle: Rogers Middle
- High: Affton High
Source: MARIS. This data may not be complete. We recommend contacting the local school district to confirm school assignments for this home.
Similar homes
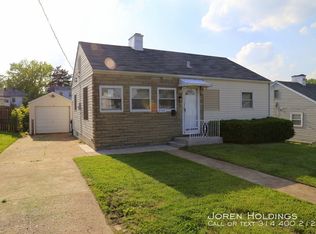
- $214,9003 bd1 ba864 sqft7834 Fleta St, Saint Louis, MO 63123For Sale
 MLS ID #26049910, Sarah N Nguyen-Bani, RE/MAX Results. MARIS
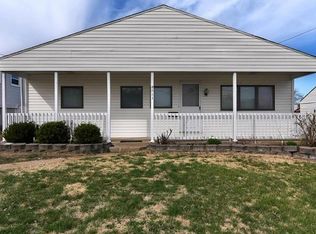
 - $185,0002 bd1 ba930 sqft7903 Harlan St, Saint Louis, MO 63123For Sale
 MLS ID #26058393, Lawrence R McNamara, Coldwell Banker Realty - Gundaker. MARIS
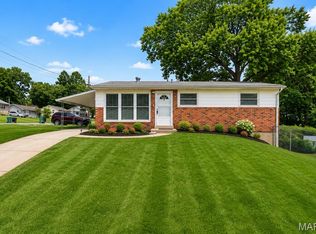
 - $230,0002 bd1 ba1k sqft4036 Robert Ave, Saint Louis, MO 63116For Sale
 MLS ID #26056924, Bradley E Summers, Merry Real Estate. MARIS
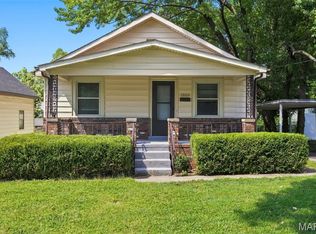
 - $184,9002 bd1 ba858 sqft7809 Elton St, Saint Louis, MO 63123For Sale
 MLS ID #26056921, Michelle E Woodland-Lidster, Mainstay Brokerage, LLC. MARIS
 - $230,0003 bd2 ba1k sqft158 E Donaldson Dr, Saint Louis, MO 63129For SaleMLS ID #26057236, Alexis K Hicks, Nettwork Global. MARIS
- $230,0003 bd1 ba800 sqft4725 Hummel Ave, Saint Louis, MO 63116For SaleMLS ID #26051788, Todd C Chapman, DRG - Delhougne Realty Group. MARIS
- $249,0002 bd1 ba1k sqft6546 Winnebago St, Saint Louis, MO 63109For SaleMLS ID #26052455, Caleb C Travers, Keller Williams Chesterfield. MARIS
- $215,0002 bd2 ba988 sqft5342 Loughborough Ave, Saint Louis, MO 63109For SaleMLS ID #26038082, Thomas G Bannister, Nettwork Global. MARIS
- $224,9003 bd1 ba988 sqft1540 Roy Dr, Arnold, MO 63010For SaleMLS ID #26059013, LeeAnna R Newkirk, Freedom Realty MO, LLC. MARIS
- $209,4952 bd1 ba792 sqft2415 Florent Ave, Saint Louis, MO 63143For SaleMLS ID #26056472, Brandi Jo Zirkelbach, Keller Williams Realty St. Louis. MARIS
- $200,0003 bd2 ba1.1k sqft5335 Alfred Ave, Saint Louis, MO 63116For SaleMLS ID #26053967, Kelly A Dagenais, Coldwell Banker Realty - Gundaker. MARIS
- $240,0002 bd1 ba1.1k sqft5054 Fyler Ave, Saint Louis, MO 63139For SaleMLS ID #26048940, Michelle Hable-Thies, Realty Executives of St. Louis. MARIS
- $209,9003 bd1 ba1k sqft6462 Wanda Ave, Saint Louis, MO 63116For SaleMLS ID #26053727, Steve LoPiccolo, American Realty Group. MARIS
- $185,0002 bd1 ba1.1k sqft6737 Fyler Ave, Saint Louis, MO 63139For SaleMLS ID #26055826, David Nations, Keller Williams Realty St. Louis. MARIS
- $180,0001 bd1 ba858 sqft5614 Nottingham Ave, Saint Louis, MO 63109For SaleMLS ID #26058948, Haley D Spencer, Realty Executives of St. Louis. MARIS
- $124,9002 bd1 ba728 sqft4756 Hannover Ave, Saint Louis, MO 63123For SaleMLS ID #26047704, Gregory A Hayden, LuxREco. MARIS
- $210,0003 bd2 ba925 sqft135 Linnview Dr, Saint Louis, MO 63129For SaleMLS ID #26038895, Lauren M Risley, Keller Williams Realty St. Louis. MARIS
- $199,9002 bd1 ba914 sqft5451 Murdoch Ave, Saint Louis, MO 63109For SaleMLS ID #26044754, Angela M Kittner-Brosseau, Keller Williams Realty St. Louis. MARIS
- $220,0003 bd2 ba1k sqft2119 Linnus Dr, High Ridge, MO 63049For SaleMLS ID #26058353, Dawn Singer, Worth Clark Realty. MARIS
- $239,0003 bd2 ba960 sqft2271 Cessna Dr, Arnold, MO 63010For SaleMLS ID #26056393, Kathy Helbig, EXP Realty, LLC. MARIS
