Wrap up this one for the holidays!! This 2+ bedroom bungalow is so cozy and cute - especially at this incredible price! The welcoming living room has a fireplace and bay window and newer laminate flooring. There are actually 3 bedroom areas but one is off of bedroom 2 - but you should know about it because it would make a great office, nursery, or walk-in closet. The bright and cheerful kitchen has a nice space for a table and chairs and you can watch the birds from the bay window overlooking the yard. The utility room comes with a washer and dryer and the garage opens into the home. Outside is a very private yard with a stone patio for relaxing. Well-located and updated, this home has also been a successful rental.
Active
Listed by: Coldwell Banker Realty - Gundaker • Mary Cella • 314-750-3119
$182,500
7777 Folk Ave, Saint Louis, MO 63143
3beds
1,055sqft
Single Family Residence
Built in 1947
8,398 Square Feet Lot
$-- Zestimate®
$173/sqft
$-- HOA
What's special
Stone patio for relaxingCozy and cuteBright and cheerful kitchenBay windowVery private yardNewer laminate flooring
- 4 days
- 449
- 56
Likely to sell faster than
Zillow last checked:
Listing updated:
Listed by:
Mary Cella 314-750-3119,
Coldwell Banker Realty - Gundaker
Source: MARIS,MLS#: 26068427 Originating MLS: St. Louis Association of REALTORS
Facts & features
Interior
Bedrooms & bathrooms
- Bedrooms: 3
- Bathrooms: 1
- Full bathrooms: 1
- Main level bathrooms: 1
- Main level bedrooms: 3
Bedroom
- Features: Floor Covering: Carpeting
- Level: Main
Bedroom 2
- Features: Floor Covering: Carpeting
- Level: Main
Bedroom 3
- Features: Floor Covering: Carpeting
- Level: Main
Kitchen
- Features: Floor Covering: Vinyl
- Level: Main
Laundry
- Features: Floor Covering: Concrete
- Level: Main
Living room
- Features: Floor Covering: Laminate
- Level: Main
Heating
- Forced Air
Cooling
- Central Air
Appliances
- Included: Dishwasher, Disposal, Dryer, Electric Oven, Refrigerator, Washer, Water Heater
- Laundry: Laundry Room, Main Level
Features
- Dining/Living Room Combo, Eat-in Kitchen, Natural Woodwork
- Flooring: Carpet, Laminate, Tile
- Windows: Insulated Windows
- Has basement: No
- Number of fireplaces: 1
Interior area
- Total structure area: 1,055
- Total interior livable area: 1,055 sqft
- Finished area above ground: 1,055
Property
Parking
- Total spaces: 1
- Parking features: Garage
- Attached garage spaces: 1
Features
- Levels: One
- Patio & porch: Patio
- Exterior features: Private Entrance, Private Yard, Rain Gutters
- Fencing: Partial
Lot
- Size: 8,398 Square Feet
- Dimensions: 60 x 140
- Features: Adjoins Wooded Area, Back Yard, Level, Native Plants, Near Public Transit, Private, Rectangular Lot
Details
- Parcel number: 21J441043
- Special conditions: Standard
Construction
Type & style
- Home type: SingleFamily
- Architectural style: Bungalow,Ranch
- Property subtype: Single Family Residence
Materials
- Aluminum Siding
- Roof: Shingle
Condition
- Updated/Remodeled
- New construction: No
- Year built: 1947
Utilities & green energy
- Electric: Ameren
- Sewer: Public Sewer
- Water: Public
- Utilities for property: Electricity Available, Electricity Connected, Natural Gas Available, Natural Gas Connected, Sewer Connected, Water Connected
Community & HOA
Community
- Subdivision: Laclede Sub Of West Maplewood
HOA
- Has HOA: No
Location
- Region: Saint Louis
Financial & listing details
- Price per square foot: $173/sqft
- Tax assessed value: $225,900
- Annual tax amount: $3,443
- Date on market: 11/4/2026
- Cumulative days on market: 4 days
- Listing terms: Cash,Conventional
- Ownership: Private
- Electric utility on property: Yes
Estimated market value
Not available
Estimated sales range
Not available
Not available
Price history
| Date | Event | Price |
|---|---|---|
| 11/4/2026 | Listed for sale | $182,500+40.4%$173/sqft |
Source:  MARIS #26068427 Report a problem | ||
| 10/21/2017 | Listing removed | $130,000$123/sqft |
Source: Coldwell Banker Gundaker - Ladue / Clayton #17072899 Report a problem | ||
| 9/14/2017 | Listed for sale | $130,000$123/sqft |
Source: Coldwell Banker Gundaker #17072899 Report a problem | ||
| 7/6/2012 | Sold | -- |
Source: Public Record Report a problem | ||
| 4/6/2005 | Sold | -- |
Source: Public Record Report a problem | ||
| 10/23/2002 | Sold | -- |
Source: Public Record Report a problem | ||
| 3/7/2002 | Sold | -- |
Source: Public Record Report a problem | ||
Public tax history
| Year | Property taxes | Tax assessment |
|---|---|---|
| 2025 | $3,443 +13.9% | $42,920 +17.7% |
| 2024 | $3,022 +0.8% | $36,480 |
| 2023 | $2,999 +20.3% | $36,480 +28.4% |
| 2022 | $2,493 +0.8% | $28,420 |
| 2021 | $2,474 -12.4% | $28,420 -7.6% |
| 2020 | $2,824 +24.7% | $30,760 |
| 2019 | $2,265 | $30,760 +37.4% |
| 2018 | $2,265 | $22,380 |
| 2017 | $2,265 +1.9% | $22,380 +3.4% |
| 2016 | $2,224 -0.1% | $21,640 |
| 2015 | $2,226 | $21,640 +11.3% |
| 2014 | $2,226 +20.3% | $19,440 |
| 2013 | $1,850 | $19,440 -10.1% |
| 2012 | -- | $21,620 |
| 2011 | -- | $21,620 +2.2% |
| 2010 | $1,804 +15.9% | $21,150 |
| 2009 | $1,556 +14.7% | $21,150 +9.7% |
| 2008 | $1,357 +11.9% | $19,280 |
| 2007 | $1,213 | $19,280 +34.1% |
| 2006 | $1,213 +3.3% | $14,380 |
| 2005 | $1,174 +21% | $14,380 +4% |
| 2003 | $970 +1.4% | $13,830 +19.5% |
| 2002 | $957 +54.4% | $11,570 |
| 2001 | $620 | $11,570 |
Find assessor info on the county website
Monthly payment
Est. payment
Payment breakdown
Explore the cost of this home by adjusting the details. Changes won't be saved.Climate risks
Neighborhood: 63143
Nearby schools
Schools provided by the listing agent
- Elementary: Mrh Elementary
- Middle: Mrh Middle
- High: Maplewood-Richmond Hgts. High
Source: MARIS. This data may not be complete. We recommend contacting the local school district to confirm school assignments for this home.


Similar homes
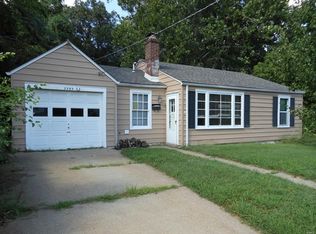
- $210,0003 bd1 ba1.3k sqft7030 Canterbury Ave, Saint Louis, MO 63143For Sale

 MLS ID #26049603, Jeffrey D Winer, Wood Brothers Realty. MARIS
- $215,0003 bd1 ba888 sqft7034 Mitchell Ave, Saint Louis, MO 63117For Sale
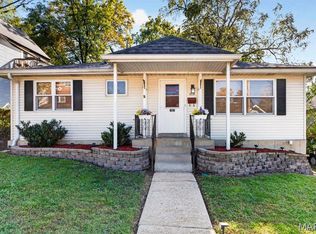 MLS ID #26063352, Andrea R Fortson, Berkshire Hathaway HomeServices Select Properties. MARIS
- $165,0002 bd2 ba900 sqft8001 Waddell Ave, Saint Louis, MO 63125For Sale
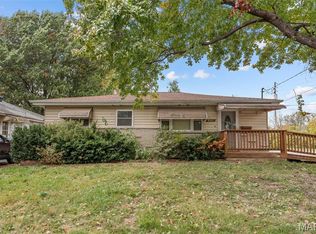 MLS ID #26067936, Jonathan Braun, EXP Realty, LLC. MARIS
- $149,9002 bd2 ba1k sqft3034 W Tennyson Ave, Saint Louis, MO 63114For Sale
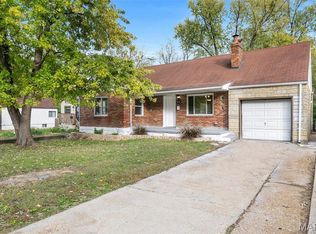 MLS ID #26056583, Angela M Kittner-Brosseau, Keller Williams Realty St. Louis. MARIS
- $159,9002 bd1 ba1k sqft3161 La Vista Dr, Saint Ann, MO 63074For SaleMLS ID #26068511, Elliott J Black, Sansone Residential Collective LLC. MARIS
- $205,0003 bd2 ba1.3k sqft10724 Saint Matthew Ln, Saint Ann, MO 63074For SaleMLS ID #26070235, Jackie R Wasser, Jenah Realty Group. MARIS
- $199,9502 bd1 ba1.1k sqft5213 Fairview Ave, Saint Louis, MO 63139For SaleMLS ID #26066211, Christy Jaeger, Coldwell Banker Realty - Gundaker. MARIS
- $165,0002 bd1 ba1.1k sqft6737 Fyler Ave, Saint Louis, MO 63139For SaleMLS ID #26055826, David Nations, Keller Williams Realty St. Louis. MARIS
- $179,9003 bd2 ba1k sqft1725 Rose Crest Dr, Hazelwood, MO 63042For SaleMLS ID #26065789, Robert Salmons, Entera Realty, LLC. MARIS
- $184,9003 bd2 ba1.1k sqft5 Hammes Dr, Florissant, MO 63031For SaleMLS ID #26065043, Nancy L Miles, Coldwell Banker Realty - Gundaker. MARIS
- $182,0003 bd2 ba1.5k sqft3166 O Hare Dr, Saint Ann, MO 63074For SaleMLS ID #26061223, Karim I Salem, Worth Clark Realty. MARIS
- $199,9003 bd2 ba1.1k sqft2680 N Waterford Dr, Florissant, MO 63033For SaleMLS ID #26066368, Robert Salmons, Entera Realty, LLC. MARIS
- $184,9003 bd2 ba1.2k sqft1785 Bobbinray Ave, Florissant, MO 63031For SaleMLS ID #26063959, Robert Salmons, Entera Realty, LLC. MARIS
- $139,9993 bd1 ba1k sqft1225 Fox Run Dr, Florissant, MO 63033For SaleMLS ID #26067474, Grant G Cook, Avenue Real Estate Group. MARIS
- $180,0002 bd1 ba1.1k sqft9515 Marlowe Ave, Saint Louis, MO 63114For SaleMLS ID #26054783, Jim Manning, Three Doors LLC. MARIS
- $126,5003 bd1 ba912 sqft10378 Coburg Lands Dr, Saint Louis, MO 63137For SaleMLS ID #26069741, Brandon A Williams, Williams Claytor Realty, LLC. MARIS
- $149,9003 bd2 ba962 sqft8622 North Ave, Saint Louis, MO 63114For SaleMLS ID #26066909, Ramona J Galloway, J & H Properties LLC. MARIS
- $190,0003 bd1 ba1.2k sqft2145 Crane Dr, Florissant, MO 63031For SaleMLS ID #26065825, Johnelle Rhines, DRG - Delhougne Realty Group. MARIS
- $179,9003 bd2 ba1.1k sqft735 Starlet Dr, Florissant, MO 63031For SaleMLS ID #26063956, Robert Salmons, Entera Realty, LLC. MARIS
- $179,9003 bd2 ba1k sqft570 Saint Christina Ln, Florissant, MO 63031For SaleMLS ID #26039106, Robert Salmons, Entera Realty, LLC. MARIS
