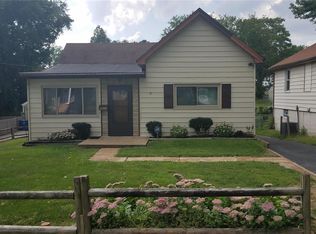
Welcome to this charming 2-bedroom, 1-bathroom home in the established Affton area of St. Louis County. The home offers a comfortable layout with inviting living spaces, well-sized bedrooms, and a practical floor plan that provides flexibility for everyday living. The property presents an excellent opportunity for a buyer looking to add their personal touches and make the space their own. Enjoy the convenience of being close to local shopping, dining, parks, schools, and major roadways, making daily commutes and errands easily accessible. With its established neighborhood setting and convenient location, this home is a great opportunity for a homeowner, investor, or buyer looking to create a space that fits their needs.
Active
Listed by: Mainstay Brokerage, LLC • Michelle E Woodland-Lidster • 469-925-0821
$184,900
7809 Elton St, Saint Louis, MO 63123
2beds
858sqft
Single Family Residence
Built in 1925
-- sqft lot
$181,200 Zestimate®
$216/sqft
$-- HOA
What's special
Well-sized bedrooms
- 37 days
- 681
- 56
Likely to sell faster than
Zillow last checked:
Listing updated:
Listed by:
Michelle E Woodland-Lidster 469-925-0821,
Mainstay Brokerage, LLC
Source: MARIS,MLS#: 26056921 Originating MLS: St. Louis Association of REALTORS
Originating MLS: St. Louis Association of REALTORSFacts & features
Interior
Bedrooms & bathrooms
- Bedrooms: 2
- Bathrooms: 1
- Full bathrooms: 1
- Main level bathrooms: 1
- Main level bedrooms: 2
Primary bedroom
- Features: Floor Covering: Vinyl
- Level: First
Bedroom 2
- Features: Floor Covering: Vinyl
- Level: First
Kitchen
- Features: Floor Covering: Vinyl
- Level: First
Living room
- Features: Floor Covering: Vinyl
- Level: First
Heating
- Natural Gas
Cooling
- Central Air
Appliances
- Included: Dishwasher, Electric Range, Free-Standing Refrigerator
Features
- Basement: Crawl Space
- Has fireplace: No
Interior area
- Total structure area: 858
- Total interior livable area: 858 sqft
- Finished area above ground: 858
- Finished area below ground: 0
Property
Parking
- Total spaces: 1
- Parking features: Carport, Detached
- Carport spaces: 1
Features
- Levels: One
- Has view: Yes
- View description: Neighborhood
Lot
- Features: Back Yard, Front Yard, Garden, Landscaped, Level, Private
Details
- Parcel number: 24J320622
- Special conditions: Listing As Is,Standard
Construction
Type & style
- Home type: SingleFamily
- Architectural style: Bungalow
- Property subtype: Single Family Residence
Materials
- Vinyl Siding
- Foundation: Slab
- Roof: Composition
Condition
- Year built: 1925
Utilities & green energy
- Electric: Other
Community & HOA
Community
- Subdivision: Lakewood
HOA
- Has HOA: No
Location
- Region: Saint Louis
Financial & listing details
- Price per square foot: $216/sqft
- Tax assessed value: $172,700
- Annual tax amount: $2,439
- Date on market: 9/3/2026
- Cumulative days on market: 37 days
- Listing terms: Cash,Conventional
- Ownership: Private
- Road surface type: Asphalt
Estimated market value
$181,200
$172,000 - $190,000
$1,321/mo
Price history
| Date | Event | Price |
|---|---|---|
| 9/3/2026 | Listed for sale | $184,900+149.9%$216/sqft |
Source:  MARIS #26056921 Report a problem MARIS #26056921 Report a problem | ||
| 2/23/2021 | Listing removed | -- |
Source: Owner Report a problem | ||
| 5/15/2020 | Listing removed | $900$1/sqft |
Source: Owner Report a problem | ||
| 5/11/2020 | Price change | $900-7.7%$1/sqft |
Source: Owner Report a problem | ||
| 5/1/2020 | Listed for rent | $975$1/sqft |
Source: Owner Report a problem | ||
| 5/24/2019 | Sold | -- |
Source: MARIS #19022482 Report a problem | ||
| 5/9/2019 | Pending sale | $74,000$86/sqft |
Source: Connie Bequette Real EstateLLC #19022482 Report a problem | ||
| 4/30/2019 | Price change | $74,000-6.2%$86/sqft |
Source: Connie Bequette Real EstateLLC #19022482 Report a problem | ||
| 4/26/2019 | Price change | $78,900-1.3%$92/sqft |
Source: Connie Bequette Real EstateLLC #19022482 Report a problem | ||
| 4/8/2019 | Price change | $79,900-5.9%$93/sqft |
Source: Connie Bequette Real EstateLLC #19022482 Report a problem | ||
| 4/2/2019 | Listed for sale | $84,900$99/sqft |
Source: Connie Bequette Real EstateLLC #19022482 Report a problem | ||
Public tax history
| Year | Property taxes | Tax assessment |
|---|---|---|
| 2025 | $2,439 +13.8% | $32,810 +24% |
| 2024 | $2,143 +3.4% | $26,470 |
| 2023 | $2,072 +17% | $26,470 +28.7% |
| 2022 | $1,771 +2.4% | $20,560 |
| 2021 | $1,730 +12% | $20,560 +20.2% |
| 2020 | $1,545 +11.7% | $17,100 -19.4% |
| 2019 | $1,383 | $21,220 +56.8% |
| 2018 | $1,383 | $13,530 |
| 2017 | $1,383 +0.6% | $13,530 -3.6% |
| 2016 | $1,374 +2.5% | $14,030 |
| 2015 | $1,340 | $14,030 -3.6% |
| 2014 | $1,340 -4.3% | $14,550 |
| 2013 | $1,401 | $14,550 -21.4% |
| 2012 | -- | $18,510 |
| 2011 | -- | $18,510 -1.1% |
| 2010 | $1,560 +7.3% | $18,720 |
| 2009 | $1,454 +0.2% | $18,720 -5.8% |
| 2008 | $1,451 +20.2% | $19,880 |
| 2007 | $1,207 | $19,880 +34.1% |
| 2006 | $1,207 -0.2% | $14,820 |
| 2005 | $1,210 | $14,820 +14% |
| 2003 | -- | $13,000 +15.6% |
| 2002 | $845 +6.9% | $11,250 |
| 2001 | $791 | $11,250 |
Find assessor info on the county website
Monthly payment
Est. payment
Payment breakdown
Explore the cost of this home by adjusting the details. Changes won't be saved.Climate risks
Neighborhood: 63123
Nearby schools
Schools provided by the listing agent
- Elementary: Mesnier Primary School
- Middle: Rogers Middle
- High: Affton High
Source: MARIS. This data may not be complete. We recommend contacting the local school district to confirm school assignments for this home.
Similar homes
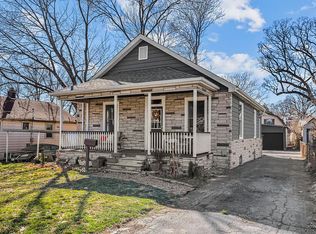
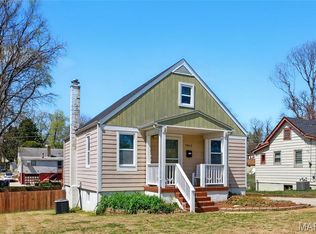
- $165,0002 bd1 ba900 sqft4730 Milentz Ave, Saint Louis, MO 63116For Sale

 MLS ID #26059655, Anthony D McGhee, Hero Realty, LLC. MARIS
 - $185,0002 bd1 ba1.1k sqft6737 Fyler Ave, Saint Louis, MO 63139For Sale
 MLS ID #26055826, David Nations, Keller Williams Realty St. Louis. MARIS
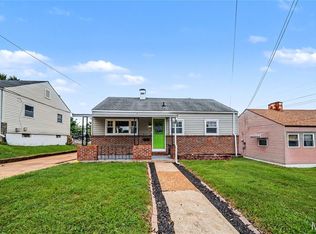
 - $219,9702 bd1 ba768 sqft8505 Pilot Ave, Saint Louis, MO 63123For Sale
 MLS ID #26059307, Jesse R Klingler, Trophy Properties & Auction. MARIS
 - $179,0002 bd1 ba720 sqft5218 Gresham Ave, Saint Louis, MO 63109For Sale
 MLS ID #26059863, Jacquelyn M Butler, Realty Executives of St. Louis. MARIS
 - $219,9002 bd1 ba935 sqft5315 Blow St, Saint Louis, MO 63109For SaleMLS ID #26063461, Erin France, Magnolia Real Estate. MARIS
- $190,0002 bd2 ba1.1k sqft5335 Alfred Ave, Saint Louis, MO 63116For SaleMLS ID #26053967, Kelly A Dagenais, Coldwell Banker Realty - Gundaker. MARIS
- $210,0002 bd2 ba988 sqft5342 Loughborough Ave, Saint Louis, MO 63109For SaleMLS ID #26038082, Thomas G Bannister, Nettwork Global. MARIS
- $189,0002 bd1 ba914 sqft5451 Murdoch Ave, Saint Louis, MO 63109For SaleMLS ID #26044754, Angela M Kittner-Brosseau, Keller Williams Realty St. Louis. MARIS
- $244,9003 bd2 ba1k sqft6207 Archwood Ln, Saint Louis, MO 63123For SaleMLS ID #26055486, Dustin C Hoog, EXP Realty, LLC. MARIS
- $159,9001 bd2 ba1.1k sqft2625 January Ave, Saint Louis, MO 63139For SaleMLS ID #26061643, Mark & Neil Gellman, EXP Realty, LLC. MARIS
- $209,9003 bd1 ba1k sqft6462 Wanda Ave, Saint Louis, MO 63116For SaleMLS ID #26053727, Steve LoPiccolo, American Realty Group. MARIS
- $219,9002 bd1 ba1k sqft4036 Robert Ave, Saint Louis, MO 63116For SaleMLS ID #26056924, Bradley E Summers, Merry Real Estate. MARIS
- $245,0004 bd2 ba1.2k sqft8523 Philo Ave, Saint Louis, MO 63123For SaleMLS ID #26054809, Meg C Colyer, Vancil Brothers Realty. MARIS
- $170,0002 bd1 ba1.1k sqft5351 Alfred Ave, Saint Louis, MO 63116For SaleMLS ID #26046795, Brittni L Wilcox, Realty Executives of St. Louis. MARIS
- $239,9002 bd1 ba1.1k sqft5430 Delor St, Saint Louis, MO 63109For SaleMLS ID #26063823, Elisa M Mullins, Assist 2 Sell Premier Realty. MARIS
- $239,0002 bd2 ba1.1k sqft6228 Dexter Dr, Saint Louis, MO 63123For SaleMLS ID #26056683, Brad G Elsner, Worth Clark Realty. MARIS
- $139,9992 bd1 ba782 sqft769 Zeiss Ave, Saint Louis, MO 63125For SaleMLS ID #26063836, Jamila S Luaders, Keller Williams Realty St. Louis. MARIS
- $159,0002 bd2 ba1.2k sqft3428 Alberta St, Saint Louis, MO 63118For SaleMLS ID #26057471, Karen Majda, Wood Brothers Realty. MARIS
- $195,0002 bd2 ba1.1k sqft1600 Bradford Ave, Saint Louis, MO 63133For SaleMLS ID #26055266, Abbey Josar, Worth Clark Realty. MARIS
- $180,0002 bd1 ba1.1k sqft9515 Marlowe Ave, Saint Louis, MO 63114For SaleMLS ID #26054783, Jim Manning, Three Doors LLC. MARIS
